
How do I compare material options?
Compare the body, door and back panel separately, with material reference and thickness. A quote describing only the door finish leaves the internal construction unclear.
Arcaya / Foshan, China
Plan the cabinetry. Understand the delivery.
Kitchens, wardrobes, vanities and built-ins for your overseas home. Arcaya coordinates design, specifications, factory checks and delivery planning from Foshan.
Discuss your project ↗Explore cabinetry & projects ↓For homeowners, interior designers and builders.
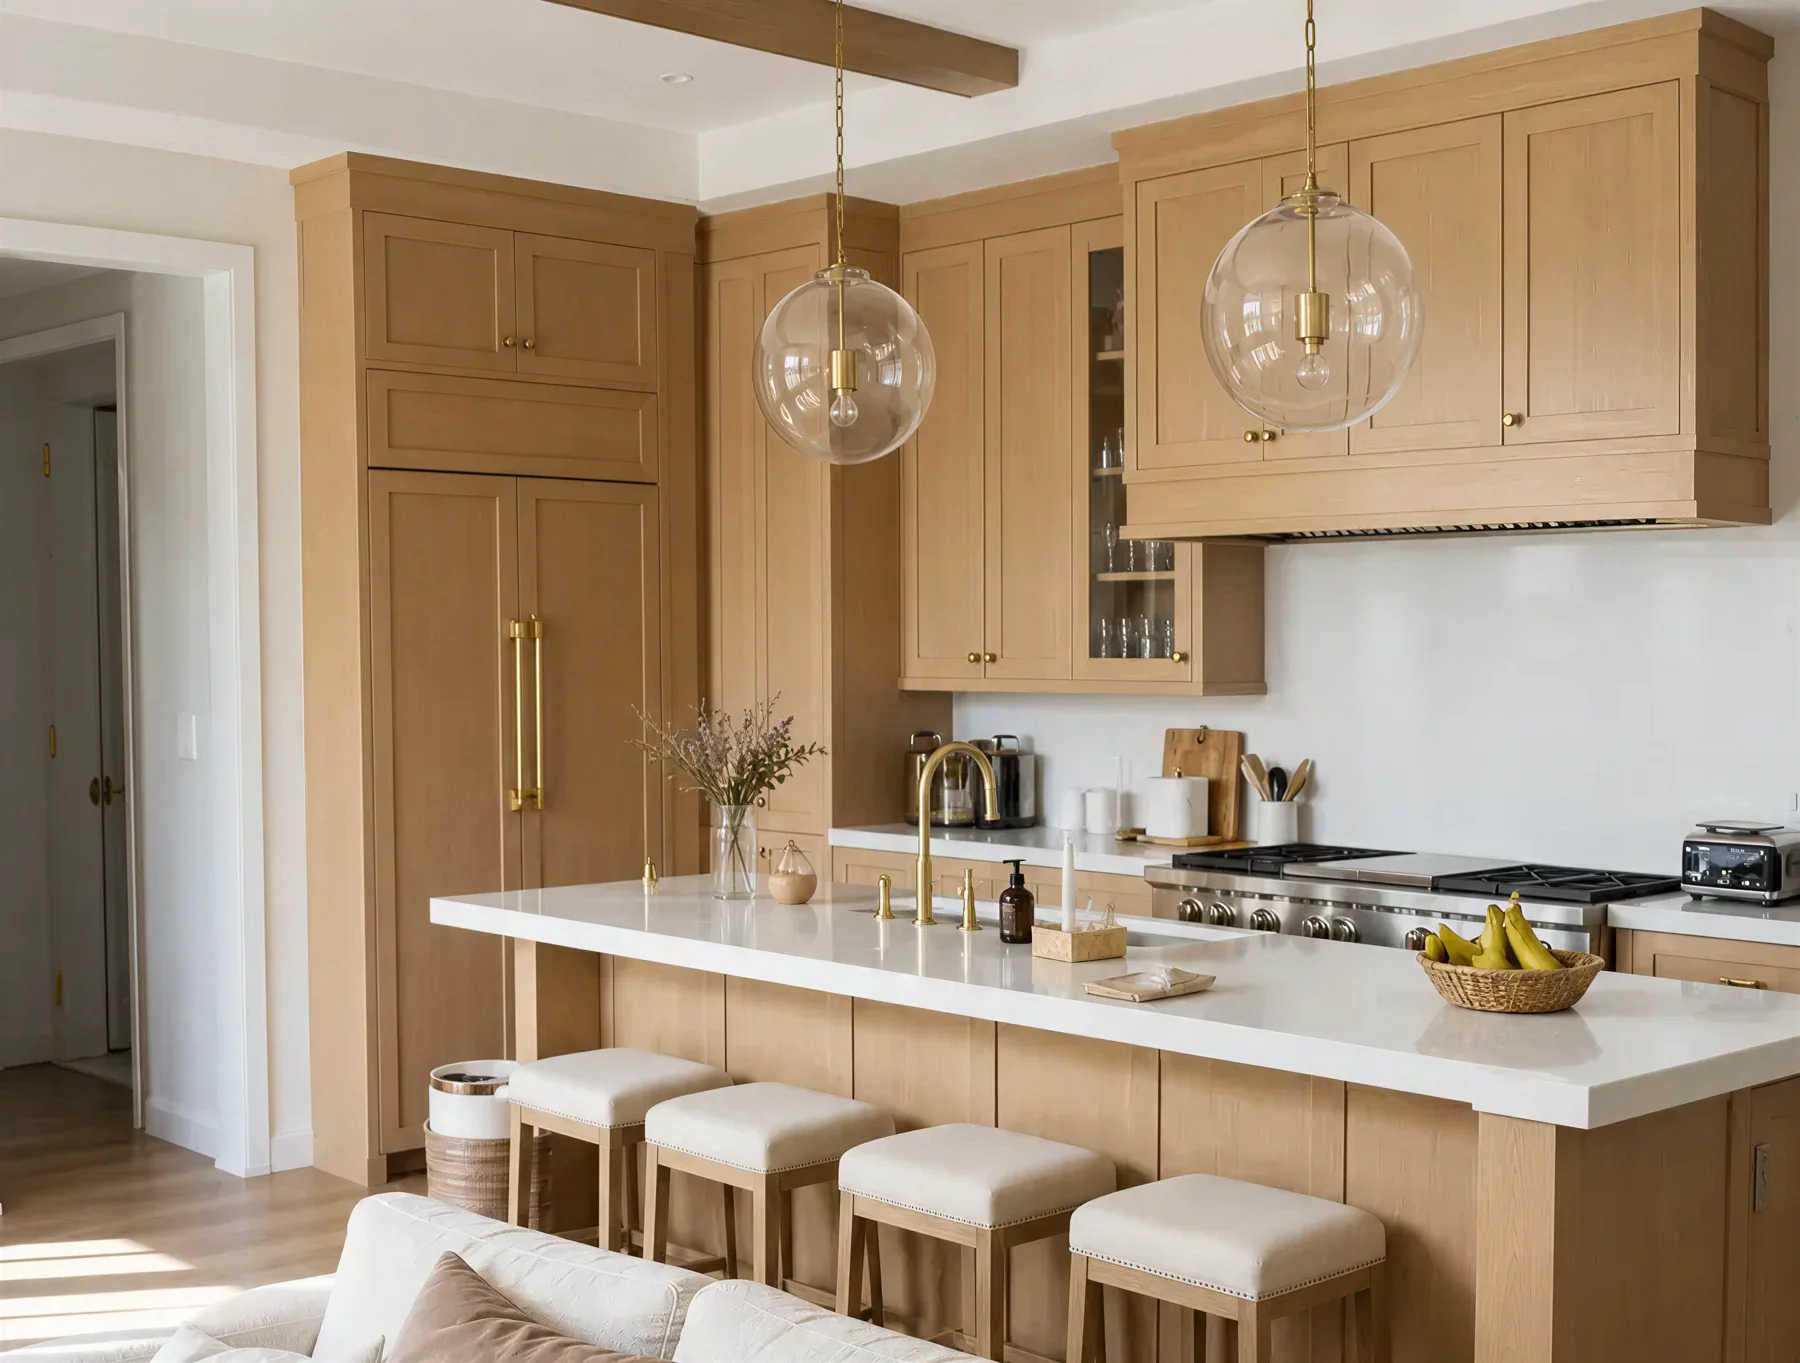
One project contact, from your first plans to delivery coordination.
01 / Your spaces
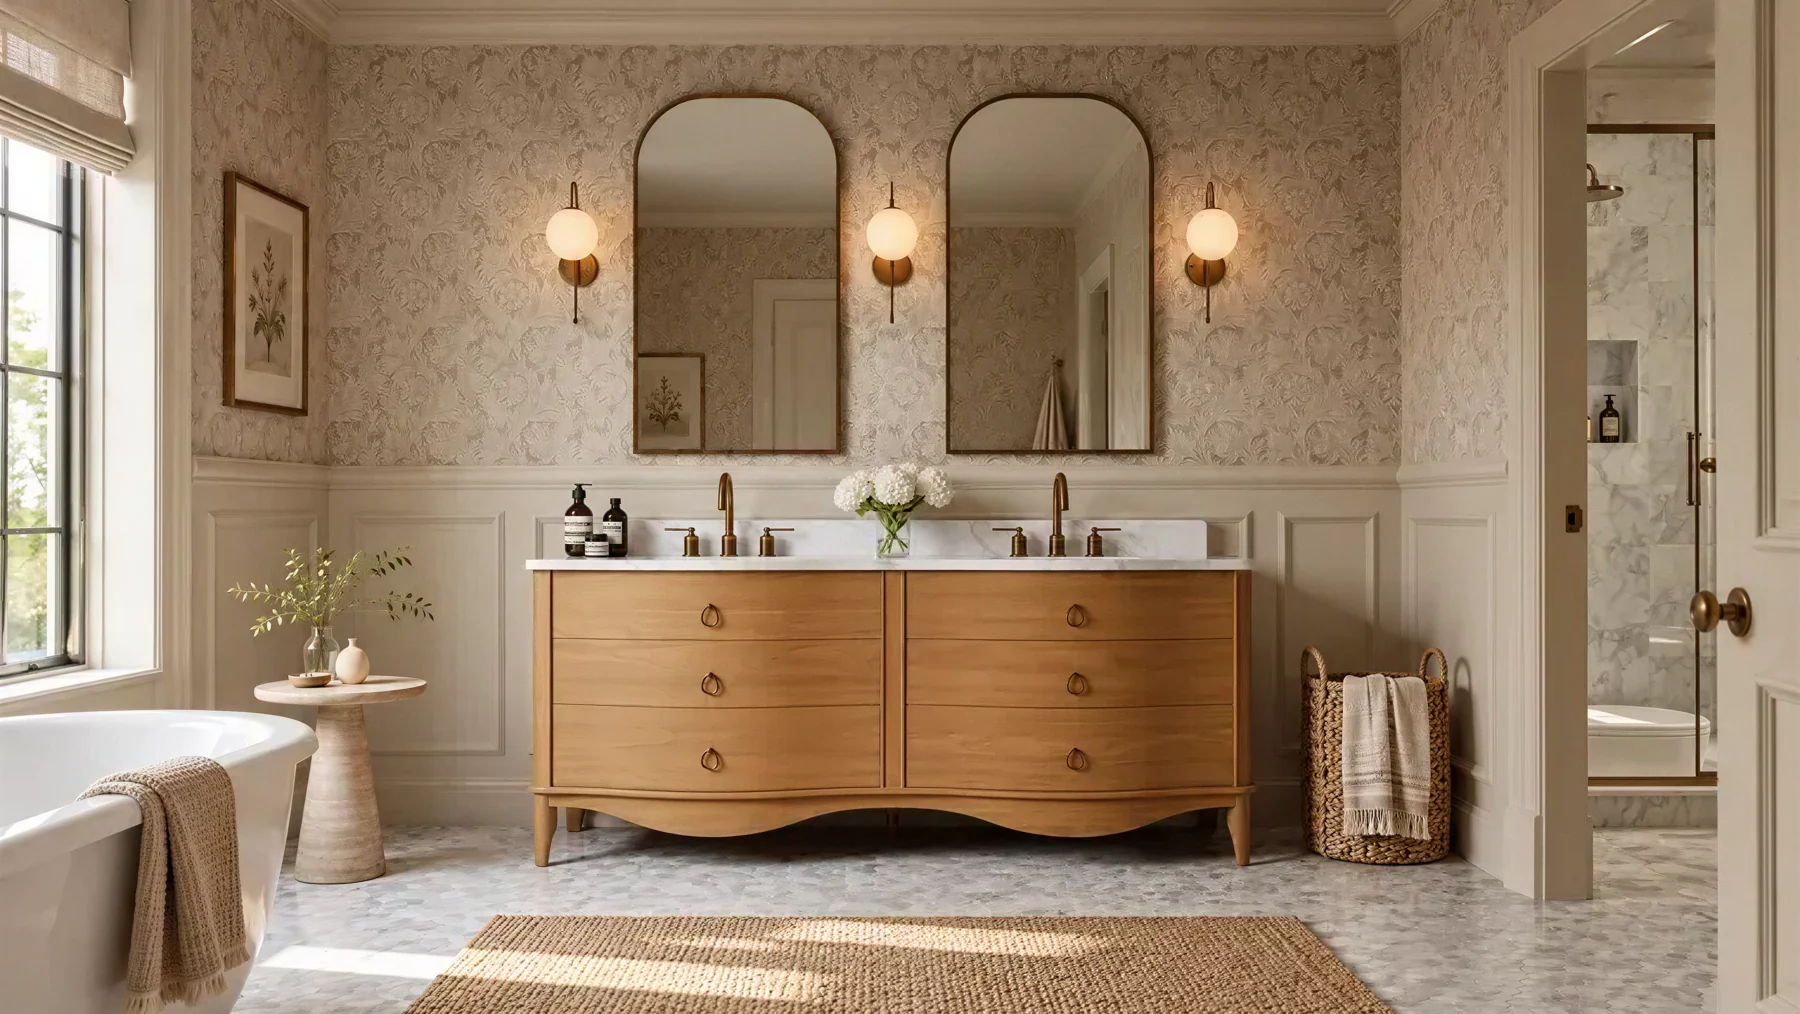
Coordinate the finishes across your home, with storage and fittings planned for each room.
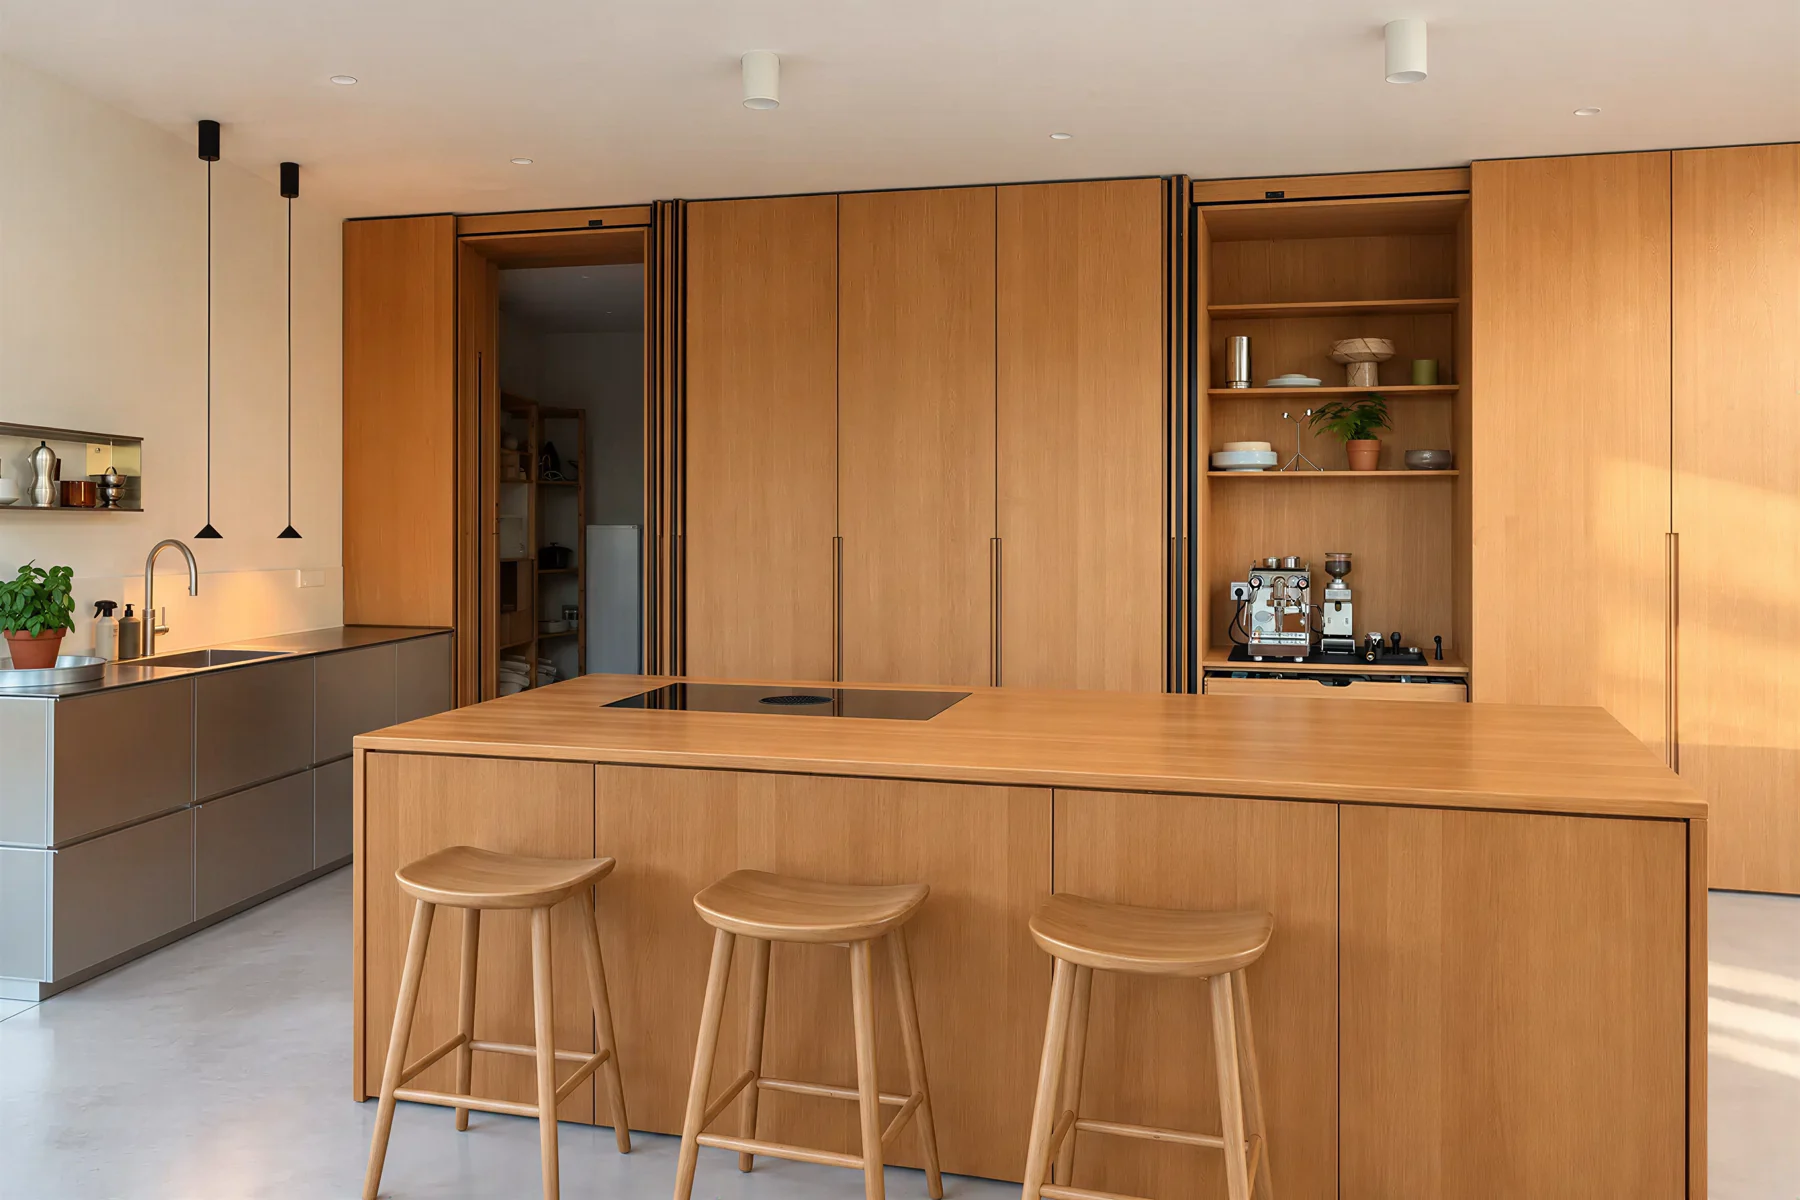
Appliance openings, islands and pantry storage.
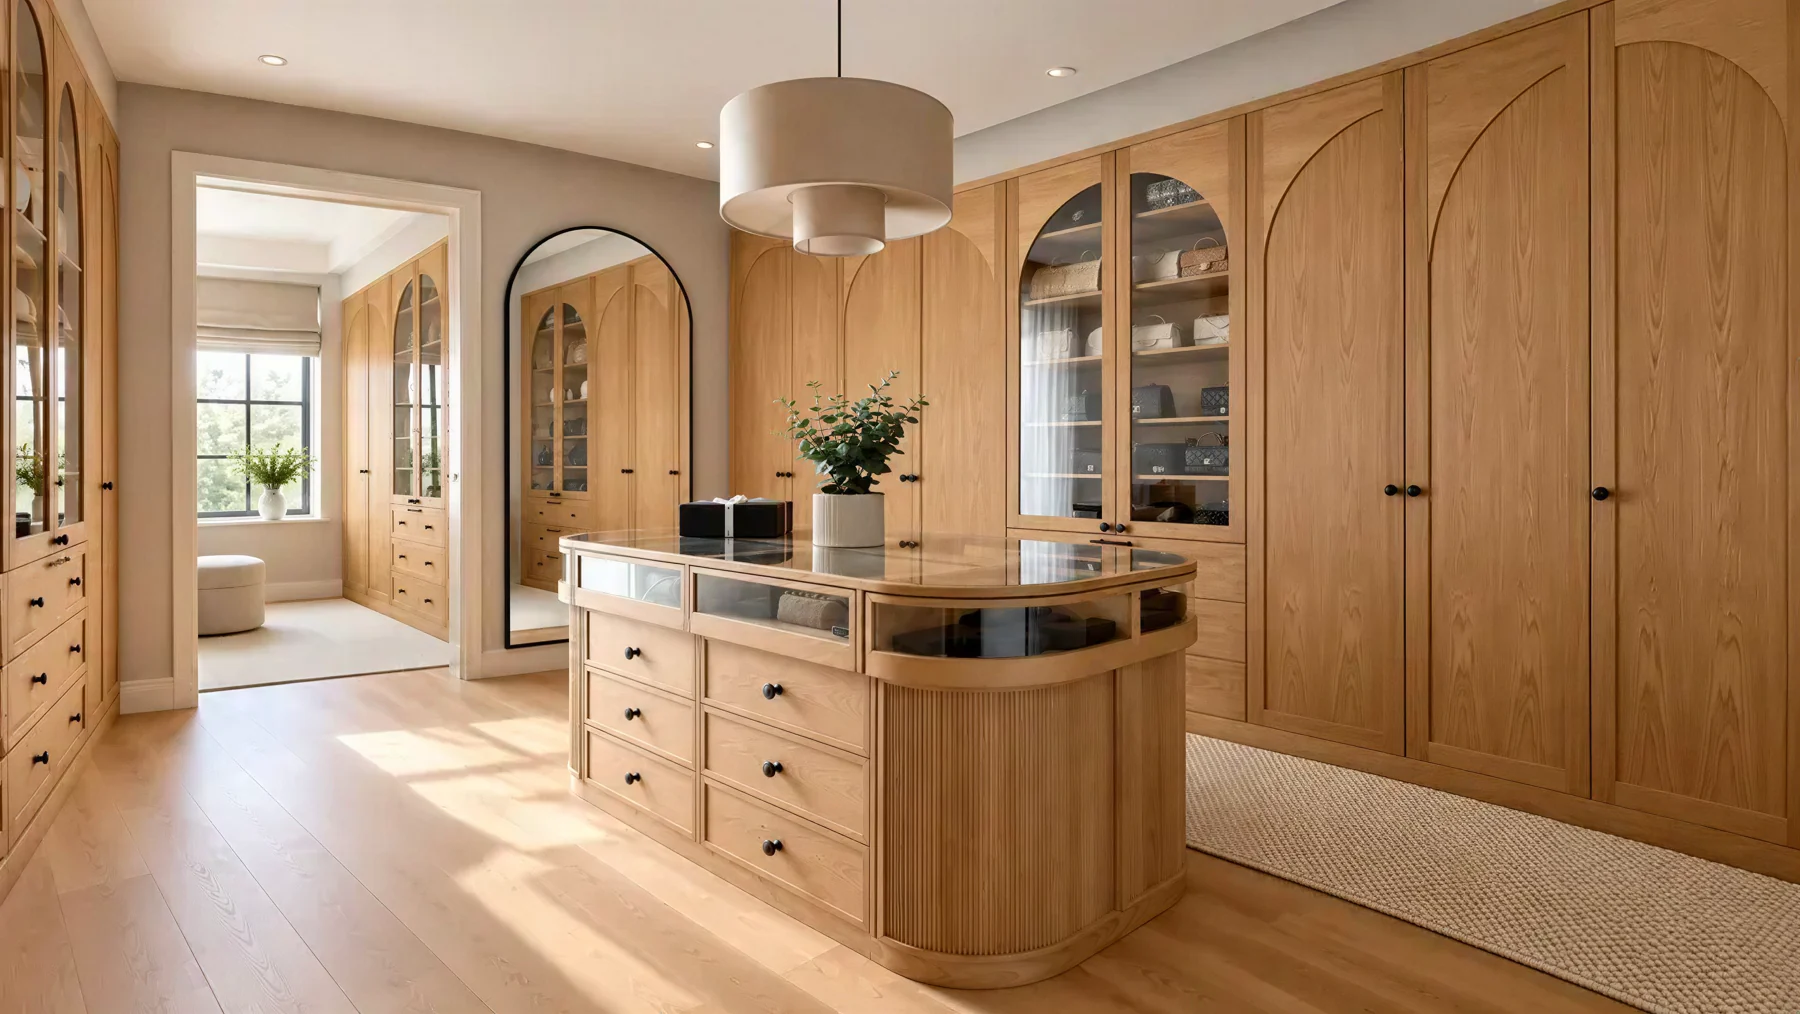
Hanging space, drawers and display storage.
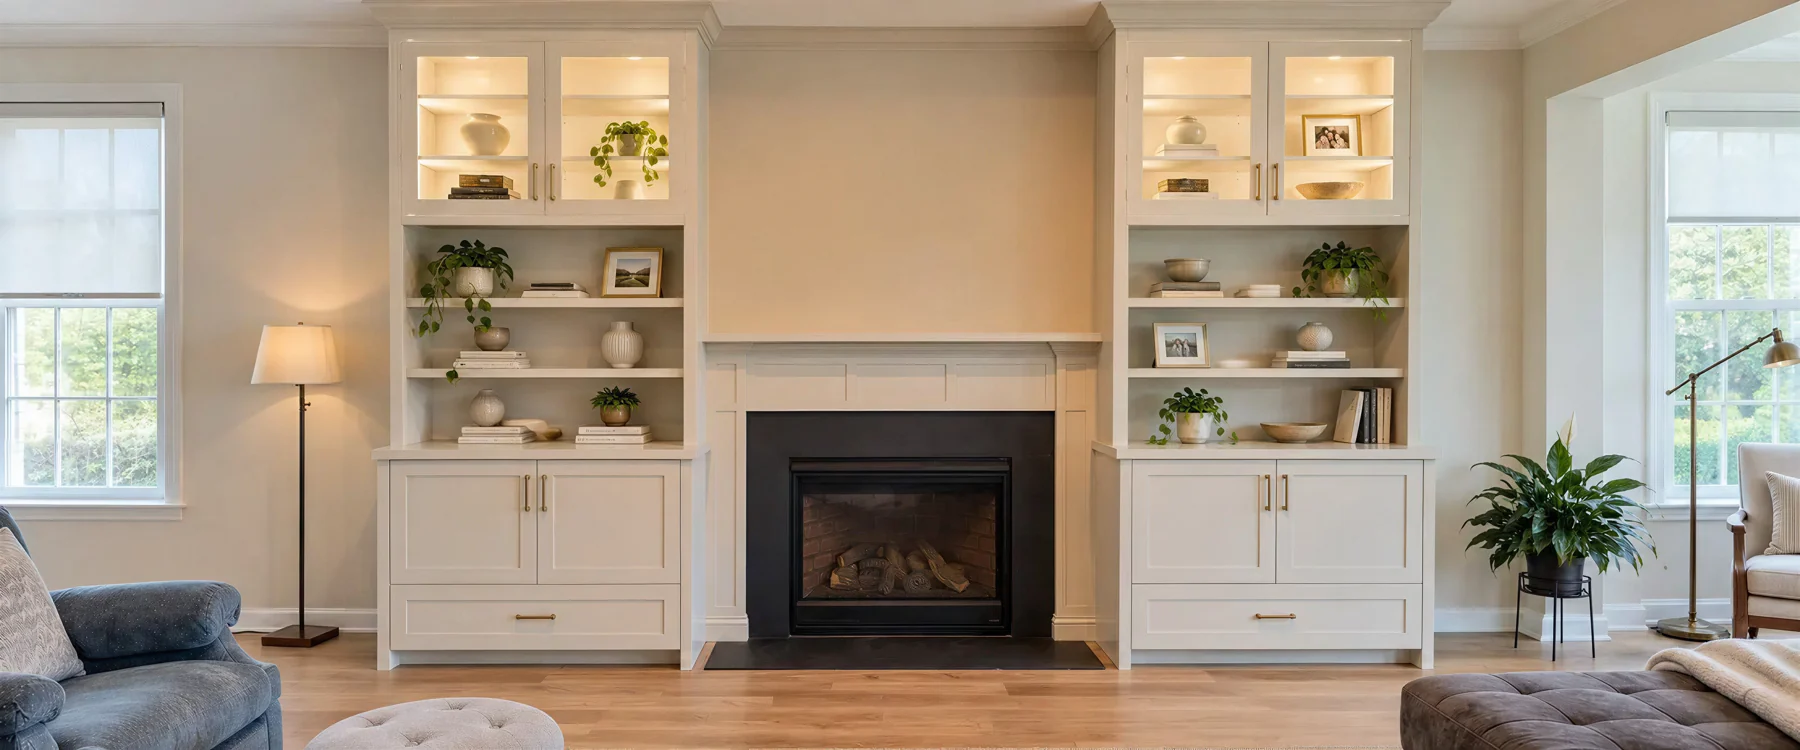
Will my belongings fit? Check clear internal dimensions, not outside cabinet depth: backs, doors and fittings occupy space. Share your shoe sizes, long garments and appliance models so storage can be sized around them.
02 / A real overseas project
Compare the render with production drawings for dimensions, internal storage and door movement. Keep changes on one approved revision. This Arcaya project shows the design, trial assembly and installed result.
Arcaya project / New Jersey, USA
Two coordinated dressing rooms, including a main walk-in with an island.
Trial assembly checked panel alignment, glass, drawers and lighting before packing.
Explore the full project ↗Use drawings for dimensions, samples for the finish, and agreed photos or videos for assembly and operation checks.
03 / Materials & finishes
We review cabinet construction and visible finishes together, based on your rooms, style and budget.
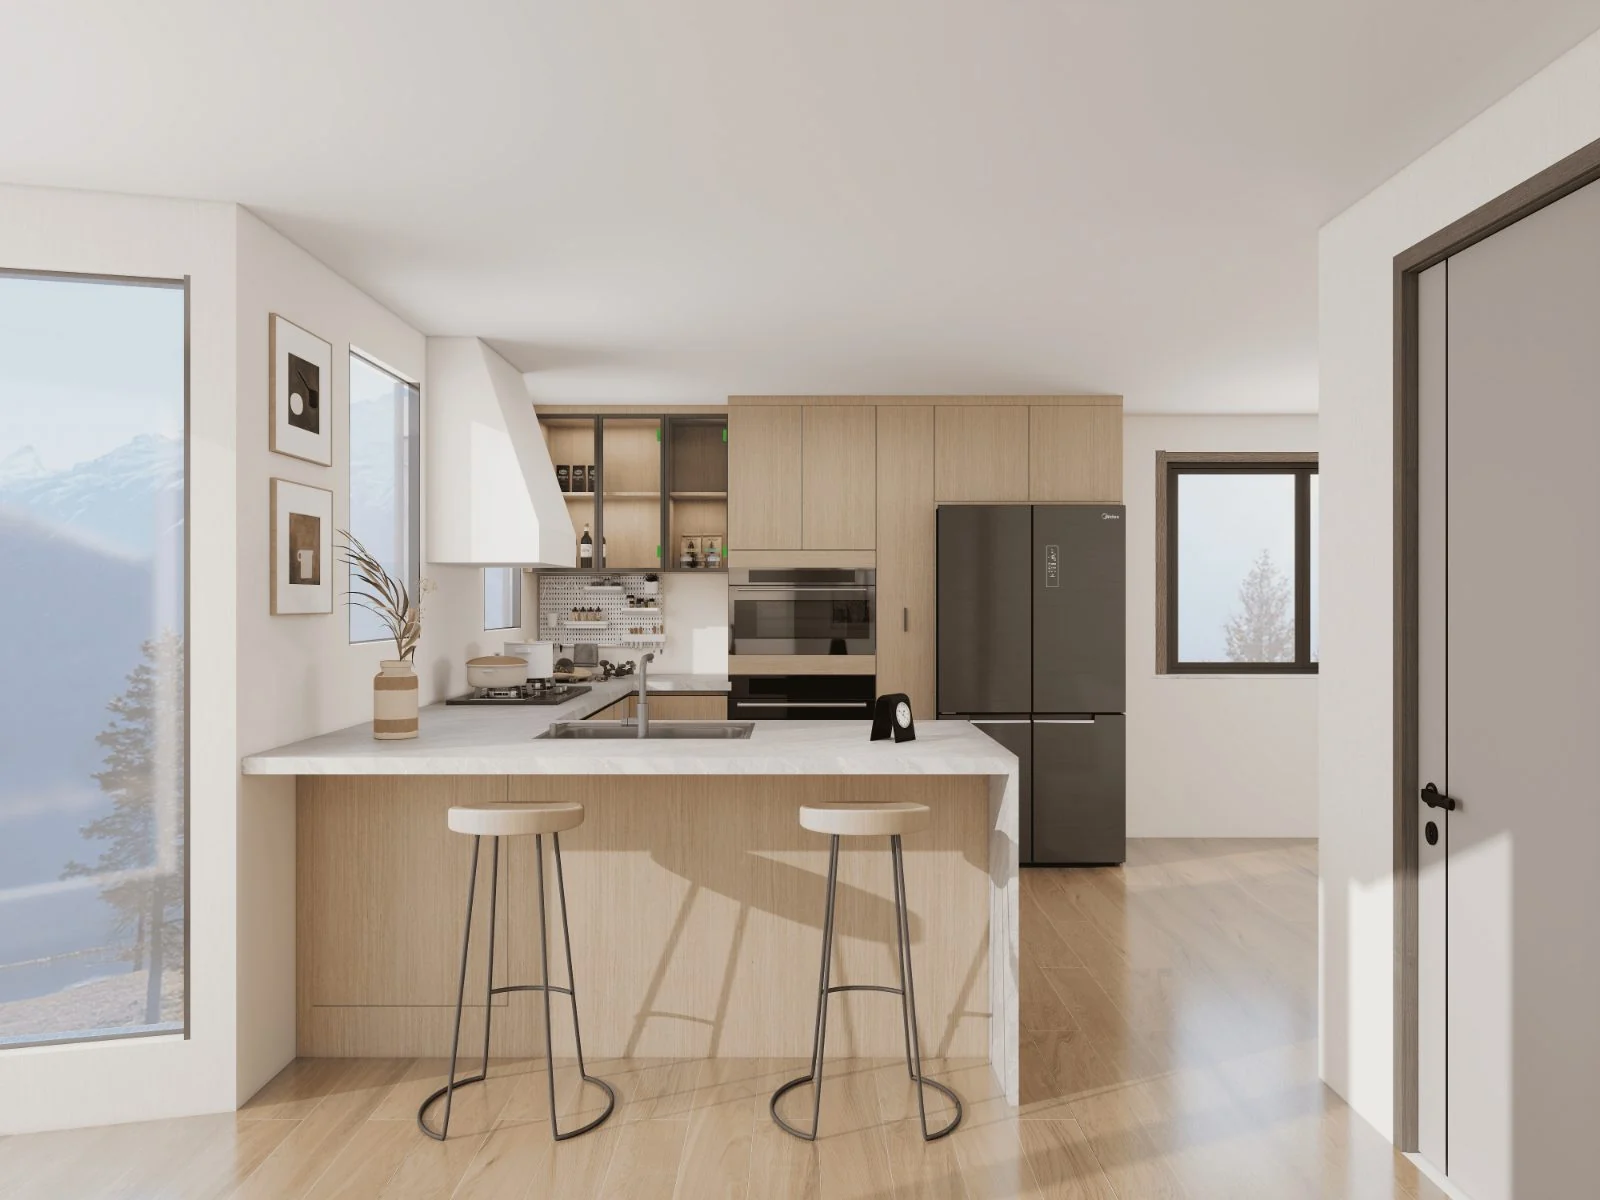
Compare the body, door and back panel separately, with material reference and thickness. A quote describing only the door finish leaves the internal construction unclear.
No. Compare solid timber, real wood veneer and wood-look surfaces using samples for grain, texture and sheen.
Yes. Keep the visible doors and end panels coordinated while choosing interiors room by room. Compare the revised specification and total price to see whether the change meets your budget.
Start here: send your room list, inspiration and budget.
At the wall: draw wall projections, door thickness and opening space together. A cabinet can fit the wall length but still lack clearance for its doors.
At the floor: record finished-floor height, trim width, colour and joints. Compare a sample alongside the flooring before approving the visible junction.
04 / Your quotation & total cost
Compare the same room list, construction and fittings first. Then add the delivery and installation services needed for your destination.
Same size, different cost: drawers and runners change the configuration. Compare the fittings as well as the dimensions.
Illustration only; not an Arcaya quotation.A scope you can compare
We list bodies, doors and backs separately, then drawer counts and hardware models. Different rooms may use different material combinations; one area rate cannot describe them all.
Comparing area rates? Front-elevation area and the sum of individual panel areas are different quantities. Ask which method each quotation uses.
| Item | What the scope should identify |
|---|---|
| Cabinetry | Rooms, units, bodies, doors, backs and finishes. |
| Fittings | Drawer counts and hardware models; LED strips, power supplies, switches and connectors. |
| Finishing pieces | Exposed ends, fillers, trims and plinths. |
| Other items | Whether worktops, basins and equipment are supplied or sourced locally. |
| Delivery & local work | Packing, freight, destination charges, measurement and installation responsibilities. |
Is ordering from China worth it?
Cabinetry & fittings+Packing & freight+Destination charges+Local delivery & installation
Compare the same specification and delivery endpoint, including the work needed to complete installation.
For example: port delivery excludes work that an installed-at-home package may include.
Request a destination-specific scope ↗05 / How your order moves forward
First define the design and final quotation. Then move through production, delivery and local installation under the agreed project scope.
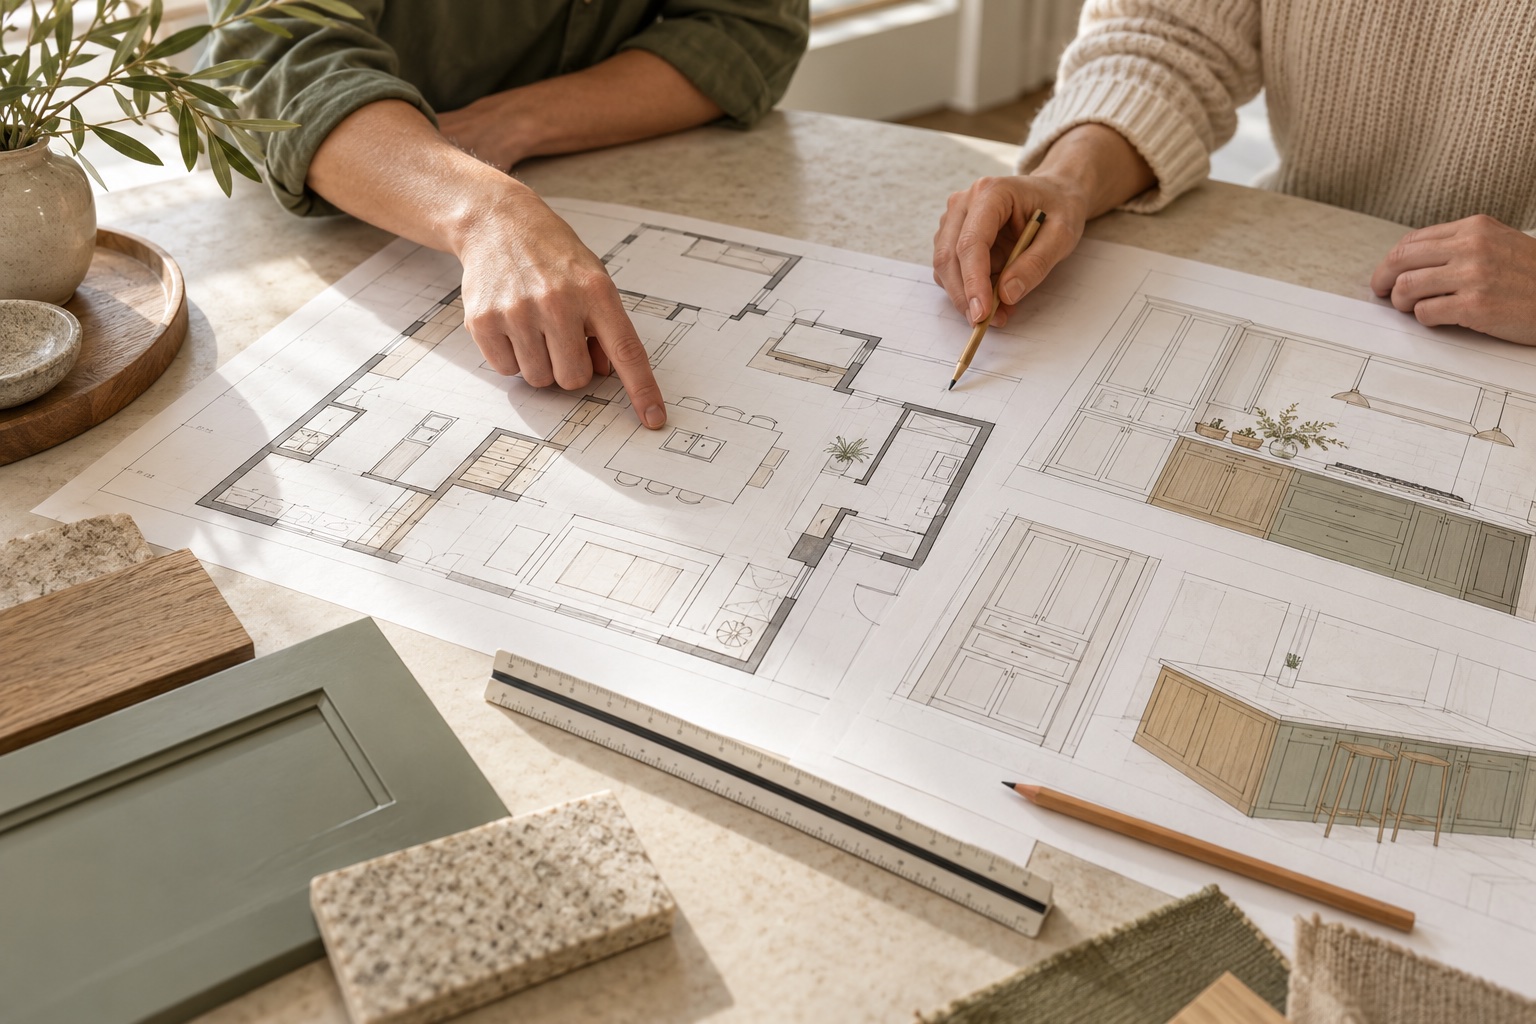
Send your plans, room list, inspiration and destination. We review feasibility and the initial quotation scope.
Start with / plans + destination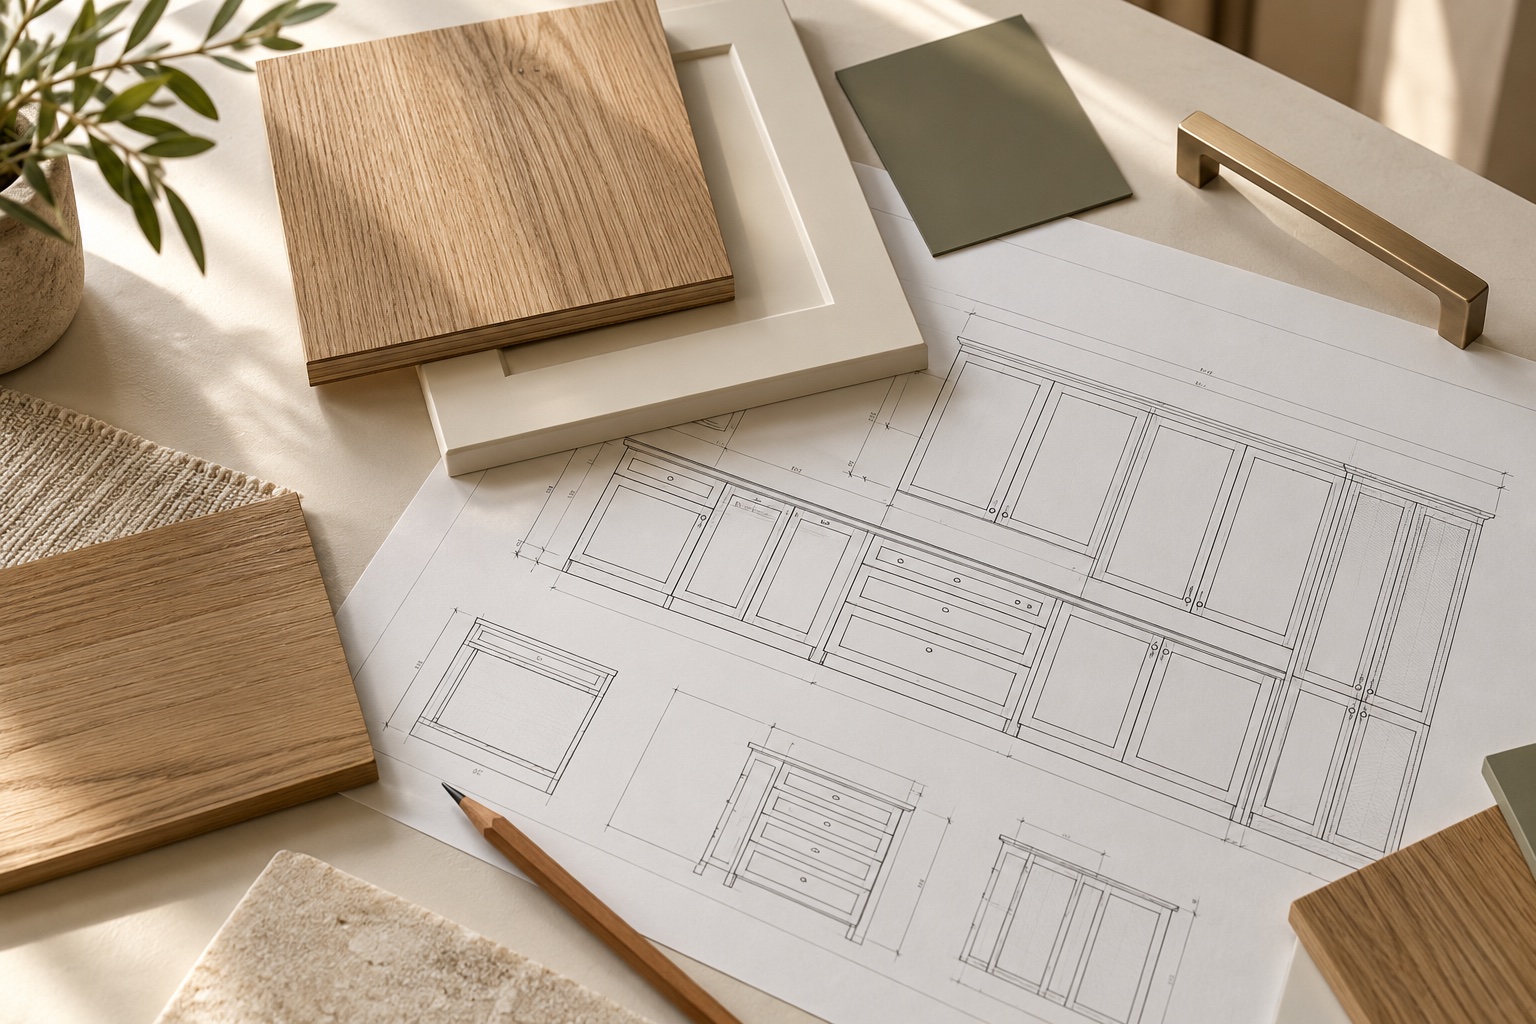
Review layouts, usable storage, appliances and finish references with us. Record any changes against the drawings.
Review / drawings + finishes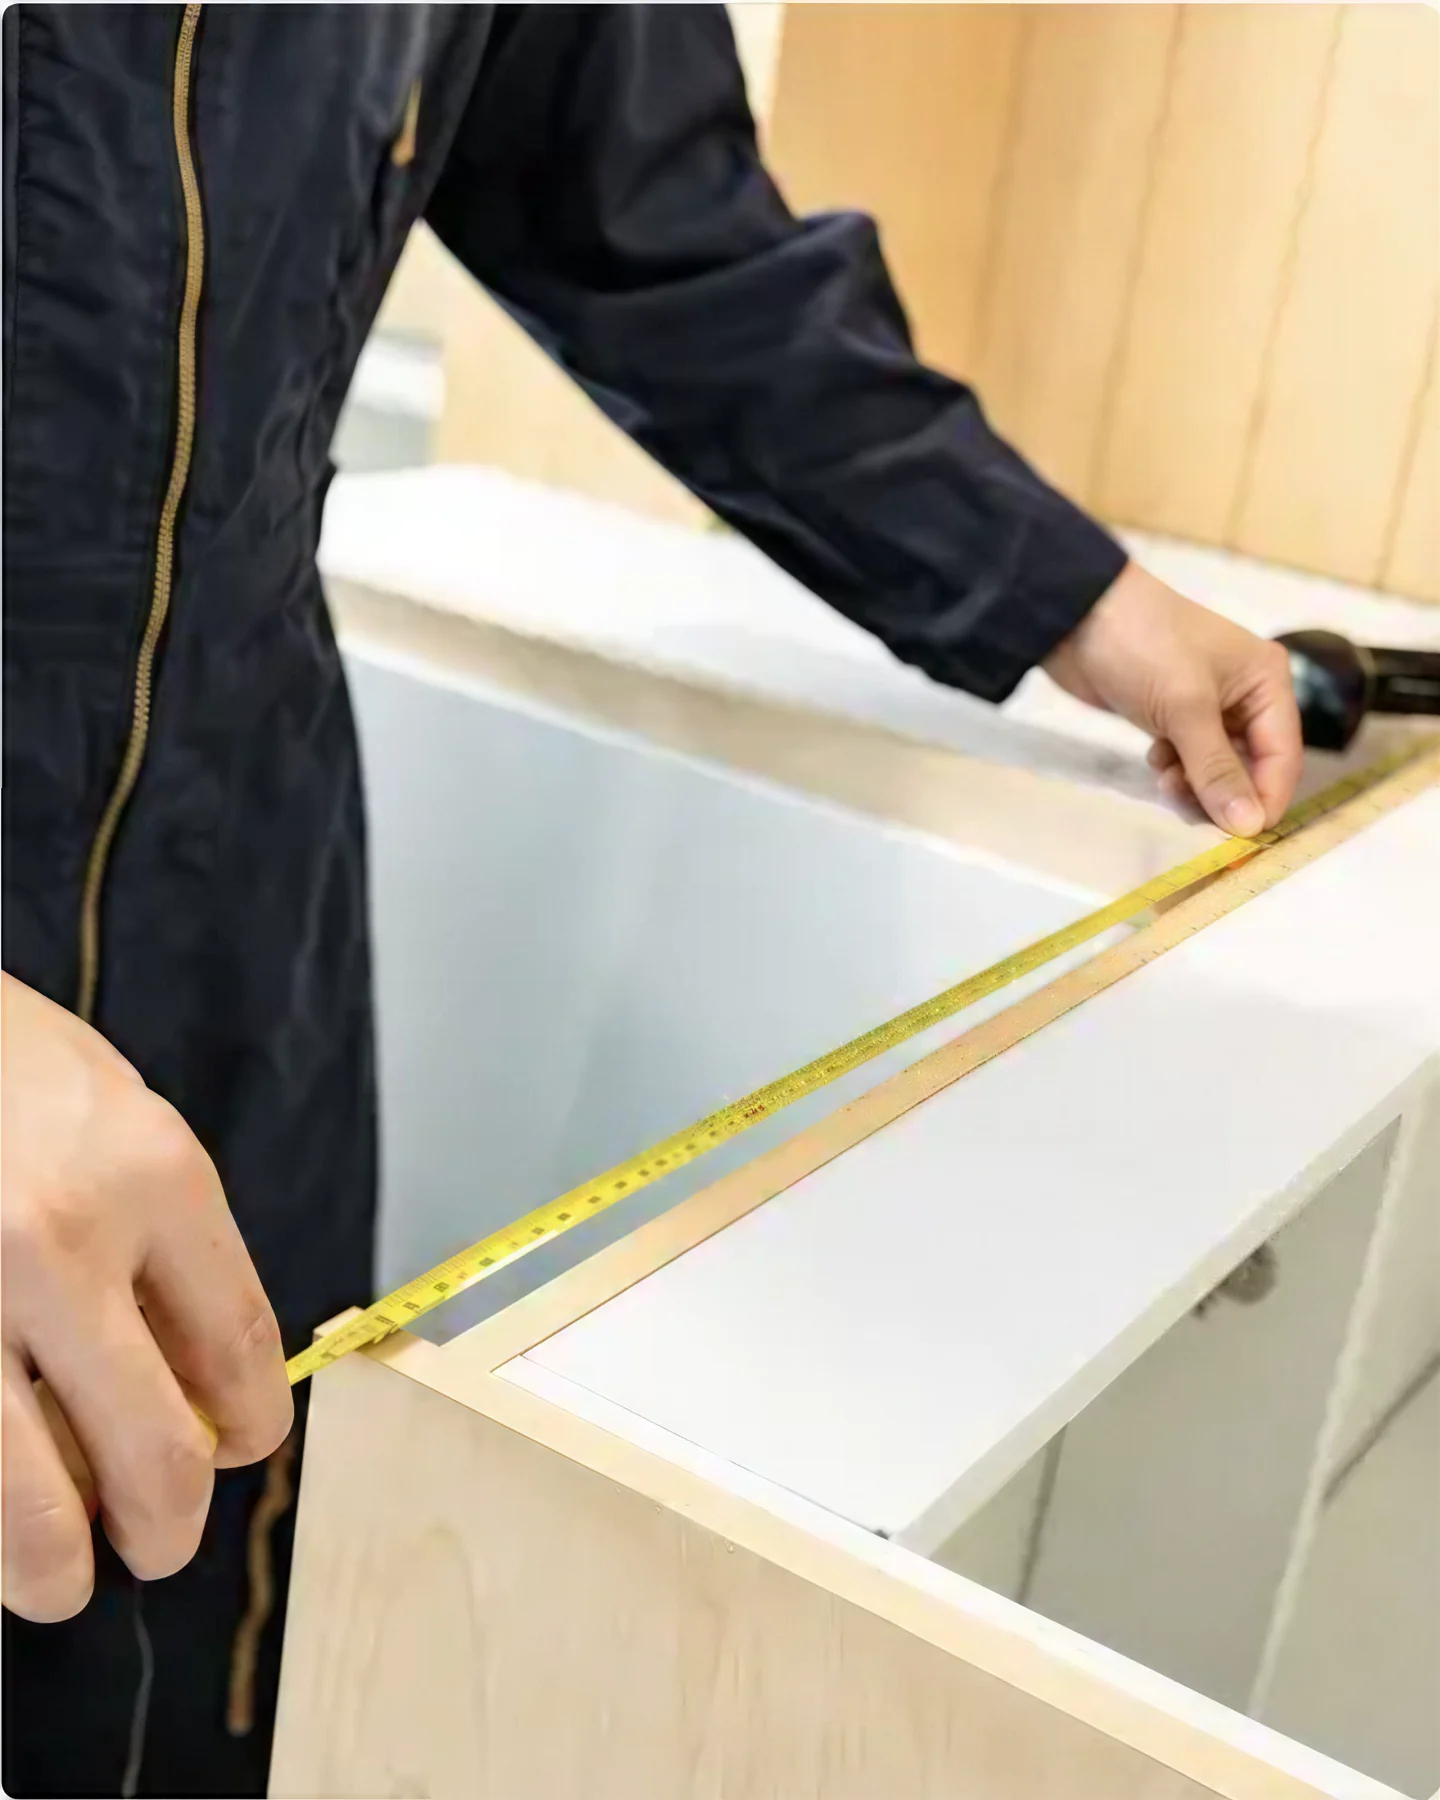
Have final site dimensions confirmed. Approve the drawing revision, specification, final quotation and agreed payment terms before production.
Approve / one final order set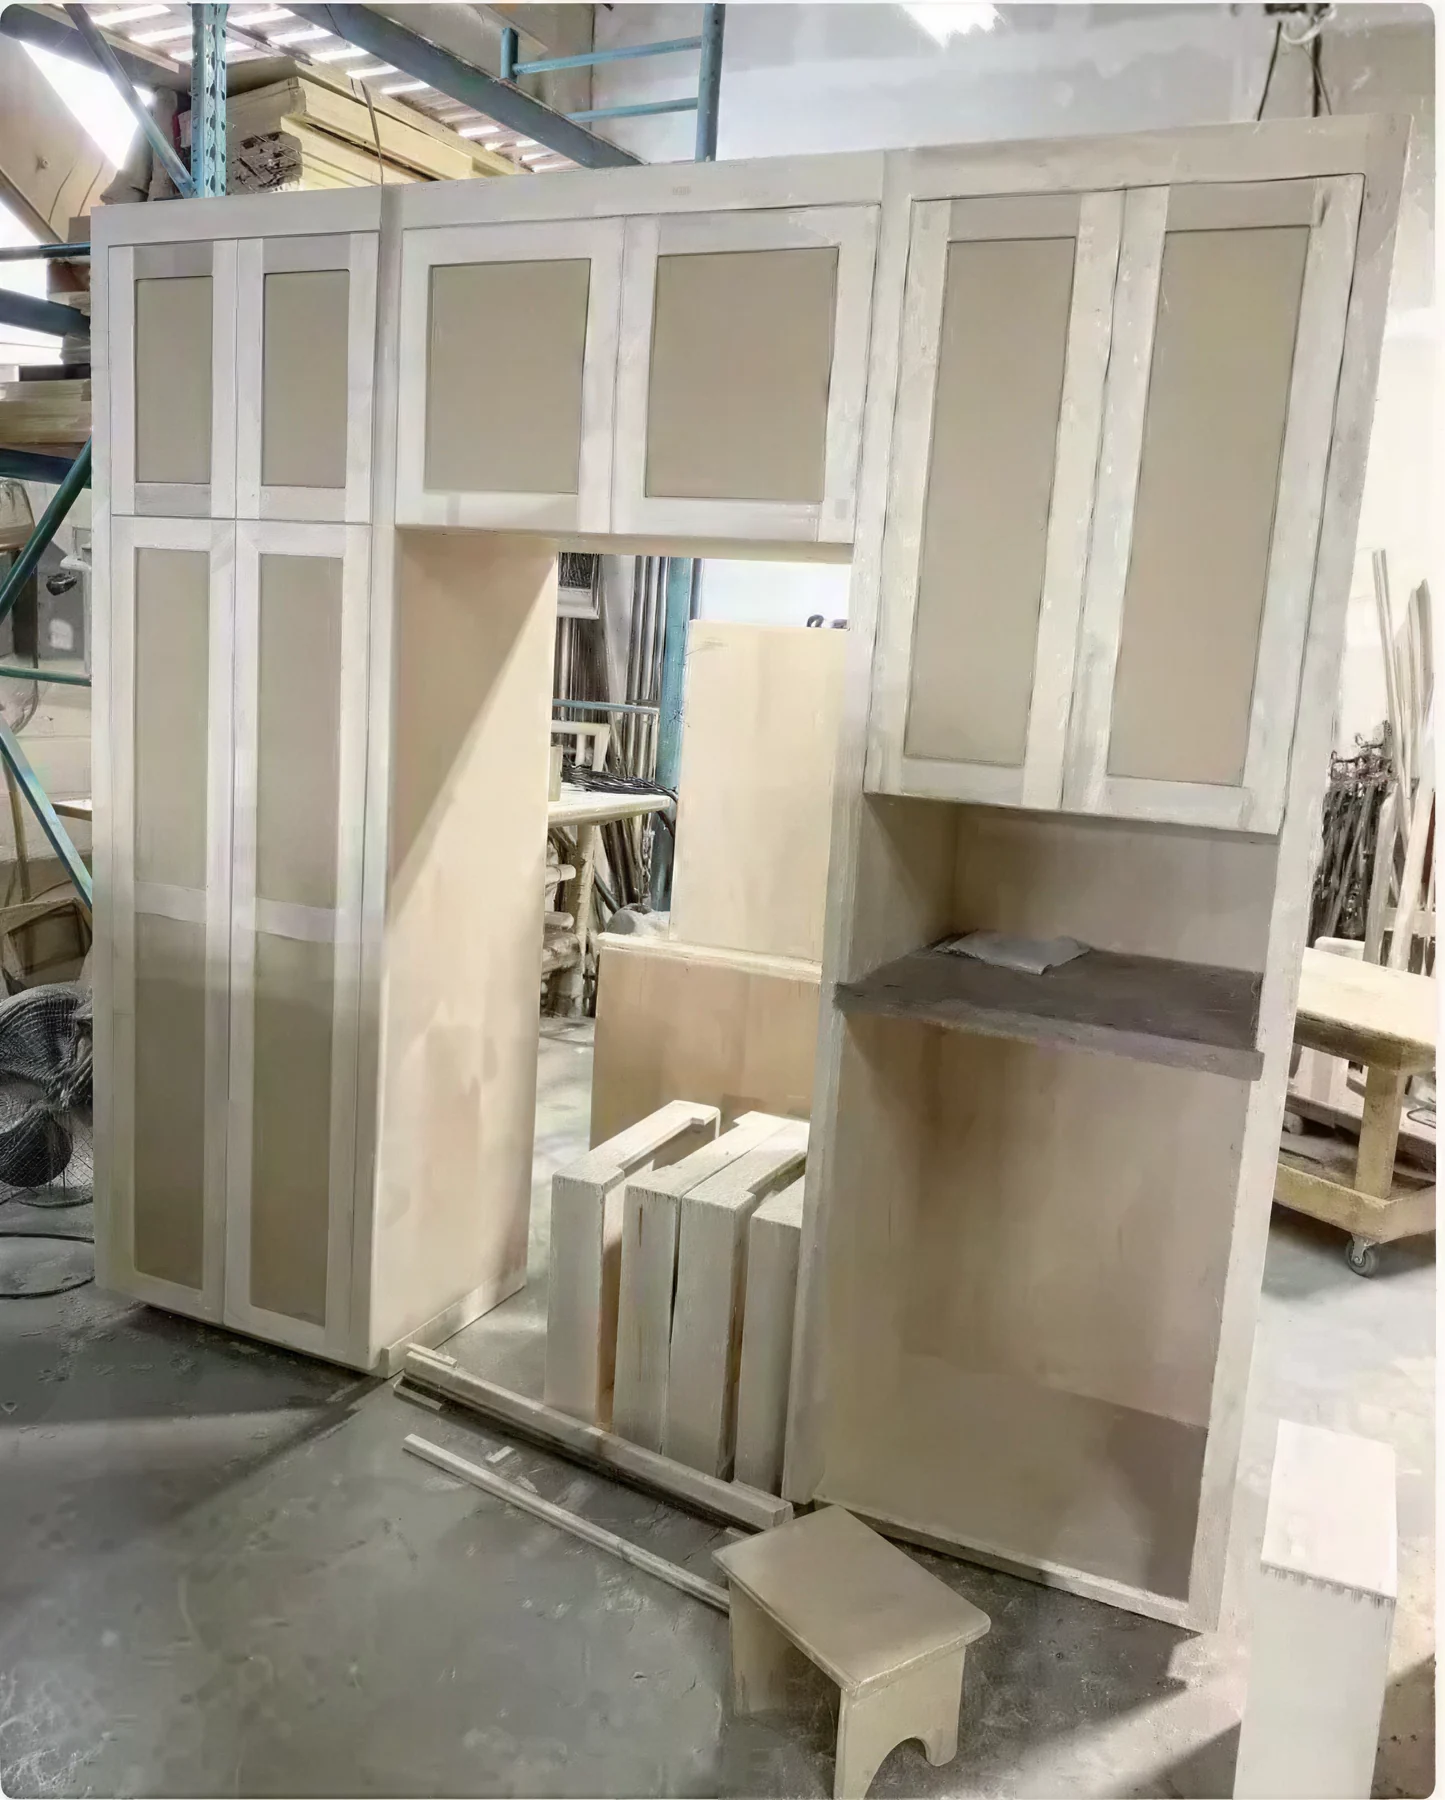
We coordinate the agreed factory checks. Review records of the finish, hardware quantities, door and drawer movement, and lighting.
Check / agreed factory records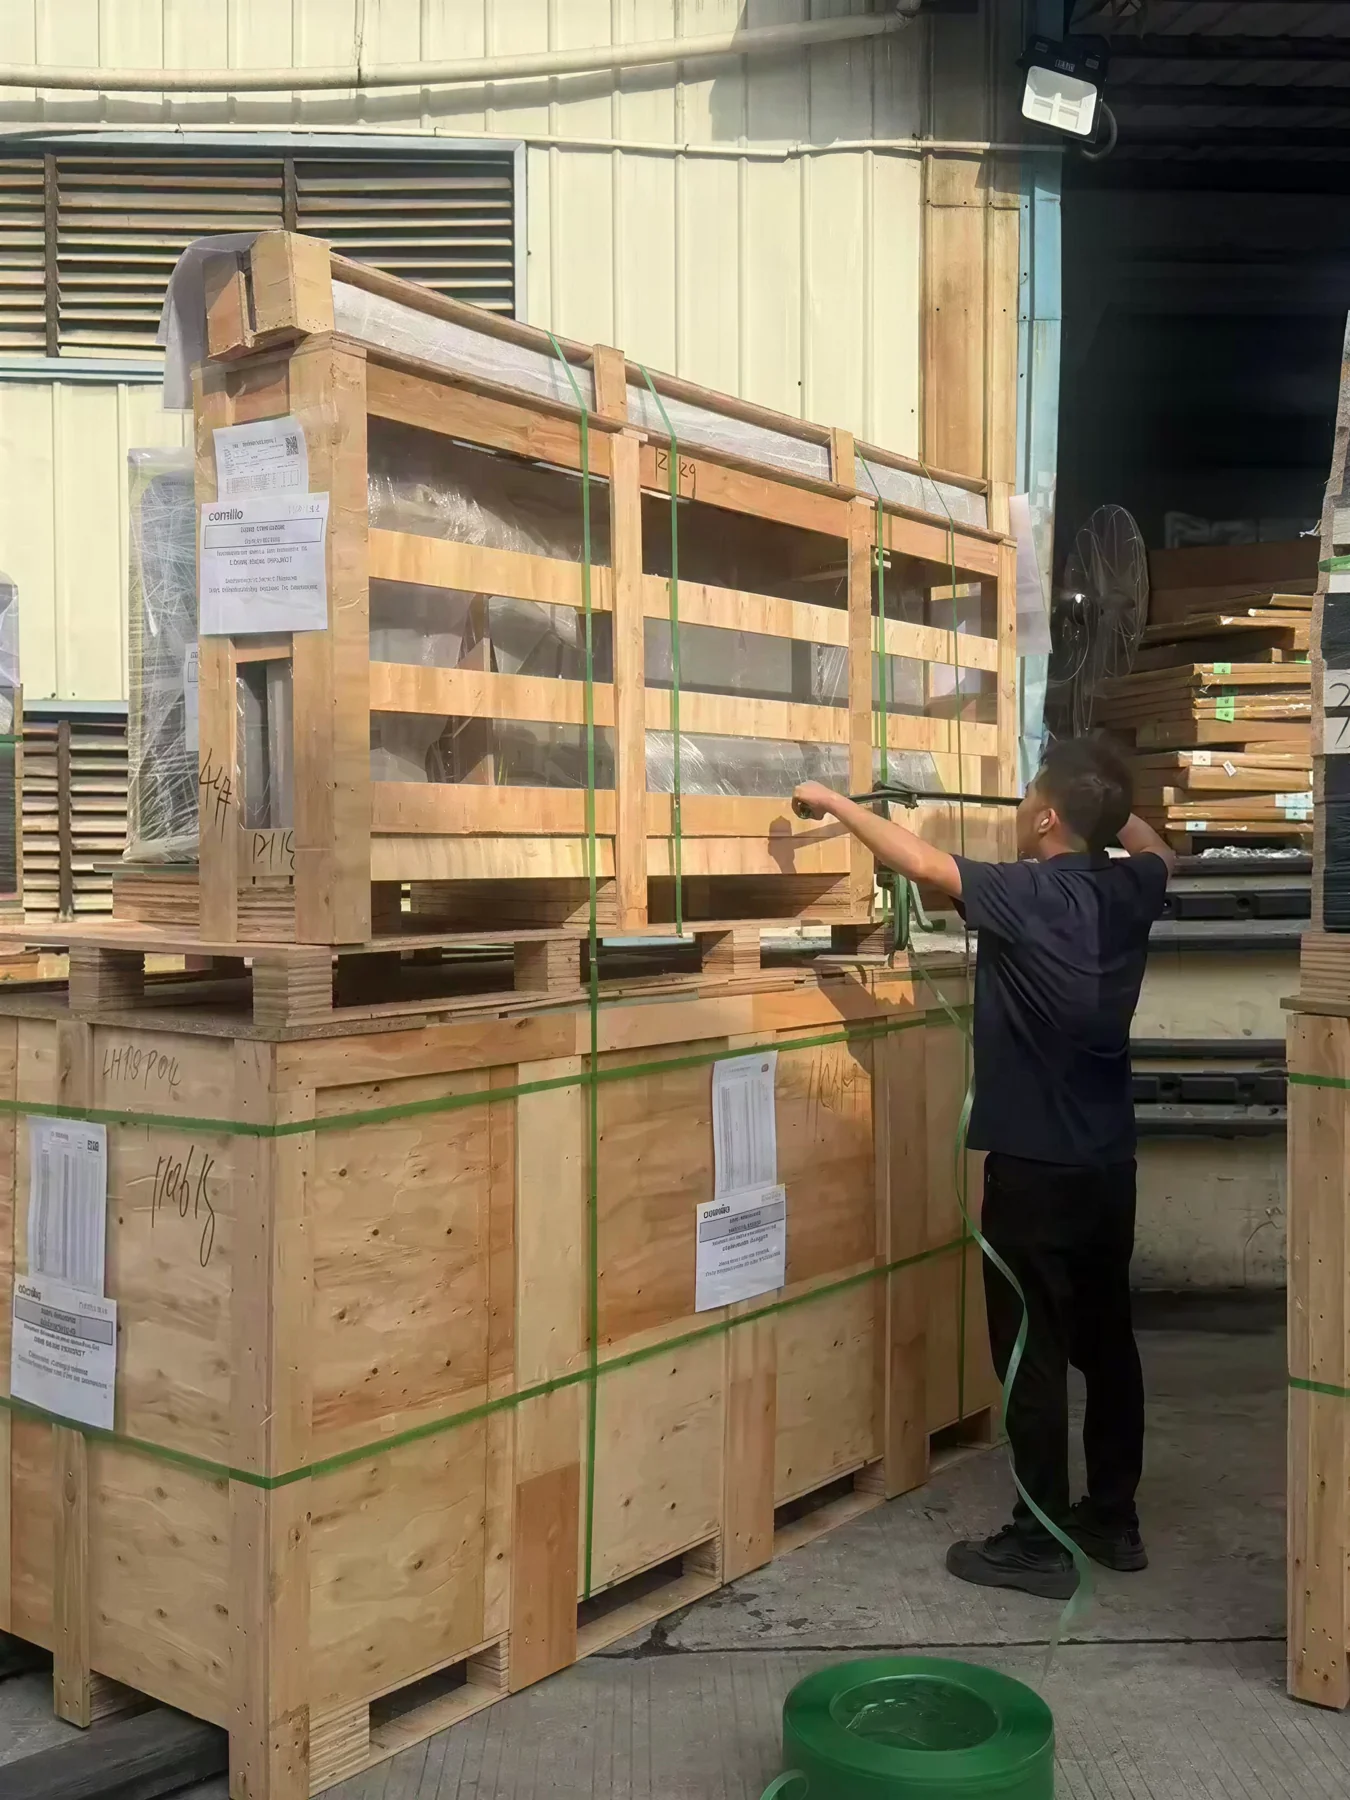
Match room and carton labels to the parts list, including loose lighting fittings. Confirm the shipping scope and delivery arrangements.
Handover / labels + parts list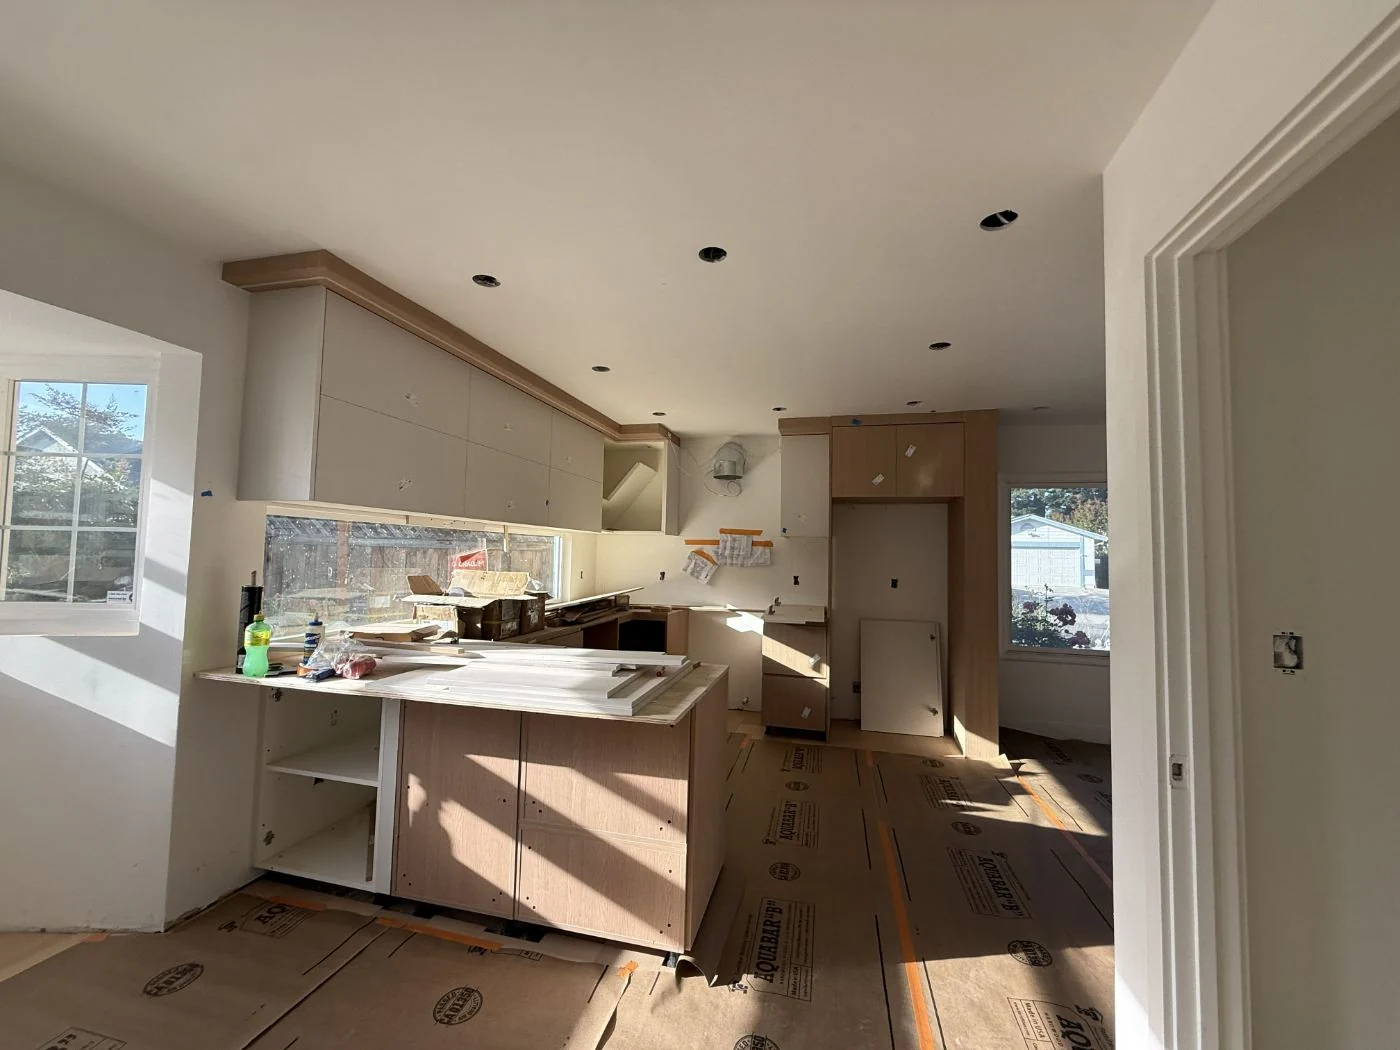
The appointed team checks delivery contents, installs and tests operation on site. Arcaya supports eligible issues under the agreed after-sales terms.
Complete / site checks + supportInitial discussions define the scope; the approved final quotation confirms the order. Checks, delivery and local installation services follow that agreement.
06 / Your overseas project
Share your destination. We’ll review the delivery endpoint, local handover and project schedule.
Your quotation specifies the endpoint and included support. We review the route, site access and local delivery arrangements for your address.
Explore delivery support ↗Yes. Give your installer the final drawings, room/carton labels and fittings list. Include lighting connectors, switches and power supplies. Name who checks delivery contents; final fit and connections are checked on site.
Work backwards from installation through local delivery, freight, factory checks, production and approvals. A production duration alone is not an arrival date; we review the full schedule for your project.
After delivery / We stay in the conversation
Email support@arcayaliving.com promptly, preferably within 48 hours of delivery. Identify the part using its carton label or parts list, and send photos of the item and packaging. Keep the packaging for review.
We review the issue and coordinate an appropriate resolution. Coverage and costs follow the confirmed issue and order terms.
Read the after-sales policy ↗07 / Before you enquire
Answers for planning an overseas order.
Ask about your project ↗No. Send initial plans, approximate dimensions or room photos, plus your destination and target date.
Yes. We can review a defined room or cabinetry package. Minimum quantities depend on the selected items.
Yes—share exact models and installation requirements before drawings are finalised so openings and access can be coordinated.
Start with approximate dimensions. Before approval, have the appointed contact confirm finished wall/floor levels, wall projections and appliance openings.
Discuss sample availability and delivery. Check the sample in your room’s lighting and record its reference, colour, texture and sheen with the order.
Your written order terms specify coverage and conditions for the cabinetry, hardware and installation arrangements.
Request changes in writing. Feasibility, cost and timing depend on the production stage. Order terms ↗
08 / Your project, next
Send your plans and destination for a review of the cabinetry, delivery needs and quotation scope.
support@arcayaliving.comFirst reply in 1–2 working days.
Start with your rooms and location. Plans, budget and timing help us give a more useful first reply.