
Full access
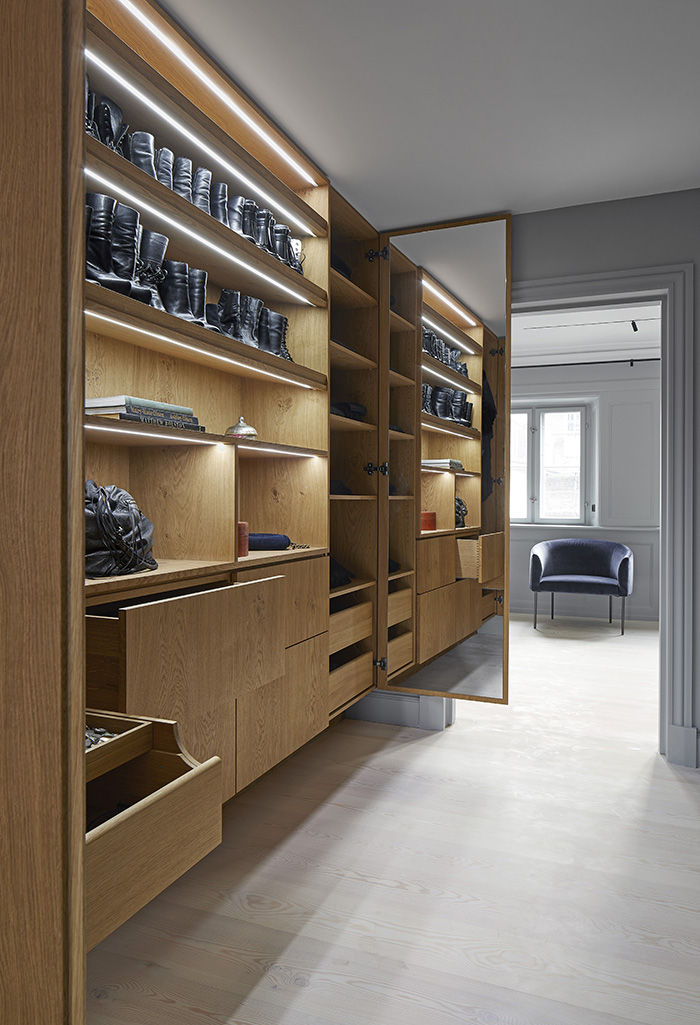
Hinged doors: choose full access when swing space is available
Best when the room can comfortably absorb the door swing. It gives a complete view and makes internal lighting and accessories easy to reach.
CUSTOM WARDROBES FROM CHINA / ARCAYA
A wardrobe is not a row of boxes. It is a daily sequence: choose, reach, dress, return.
Plan the inside first, then coordinate the doors, materials, drawings, packing and site installation around it.
Build your wardrobe brief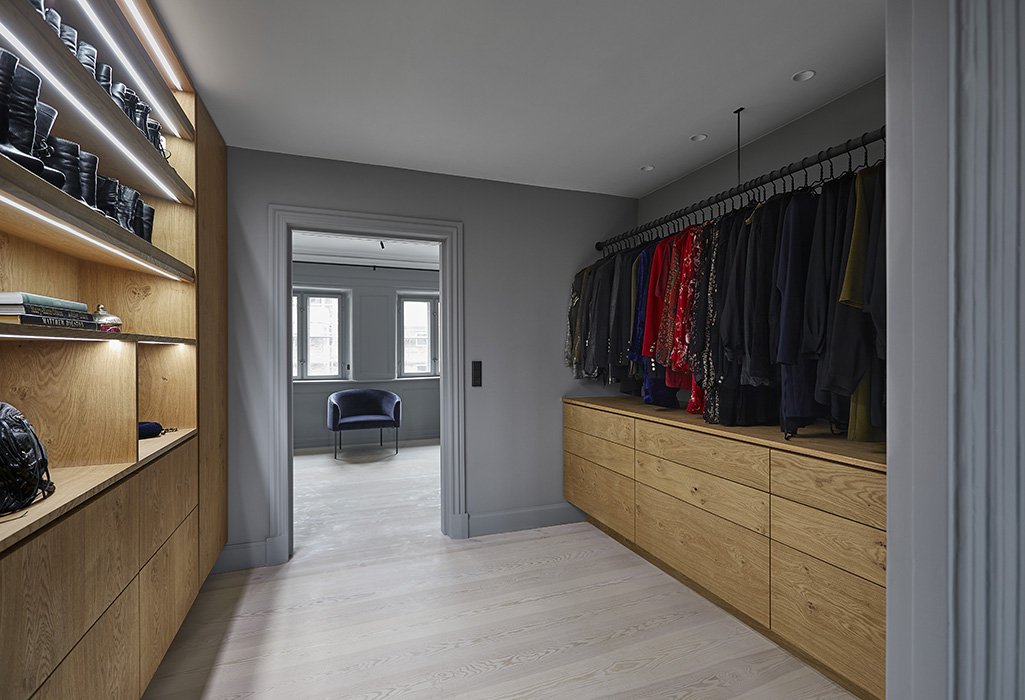
Start with
your wardrobe,
not a catalogue.
01 / DESIGN FROM THE INSIDE OUT
Real wardrobe complaints often begin with the inside: too much deep shelving, too little hanging space, drawers in the wrong place, or one generic layout shared by people with different clothes.
Use these profiles as a conversation starter, then replace the assumptions with your own inventory.
STARTING EMPHASIS / ADAPT TO YOUR INVENTORY
For shirts, jackets and daily outfits, favour clear short-hang zones, one useful drawer bank and an easy return point for clothes worn once.
Add this to your briefSTARTING EMPHASIS / ADAPT TO YOUR INVENTORY
Give jackets, dresses and trousers their own uninterrupted lengths. Add a shallow accessories layer where the day begins.
Add this to your briefSTARTING EMPHASIS / ADAPT TO YOUR INVENTORY
A shared wardrobe works better when each person has a visible territory, with a small common zone for bedding, luggage or seasonal pieces.
Add this to your briefSTARTING EMPHASIS / ADAPT TO YOUR INVENTORY
Shoes, bags and accessories need display, protection and a repeatable order. Use adjustable shelves and fewer oversized cavities.
Add this to your brief02 / THE ROOM DECIDES THE OPENING
Door style changes what you can see, reach and walk past. Review it with the bed, bedside tables, skirting, switches and the person using the room.
Full access
Best when the room can comfortably absorb the door swing. It gives a complete view and makes internal lighting and accessories easy to reach.
Clear circulation
Useful where the route past the wardrobe is tight. Review overlap, usable opening width, track cleaning and access to drawers.
A room in sequence
Treat it as circulation plus storage. Check the central passage, corner access, lighting, ventilation and the route from dressing to mirror.
03 / STORE IN LAYERS
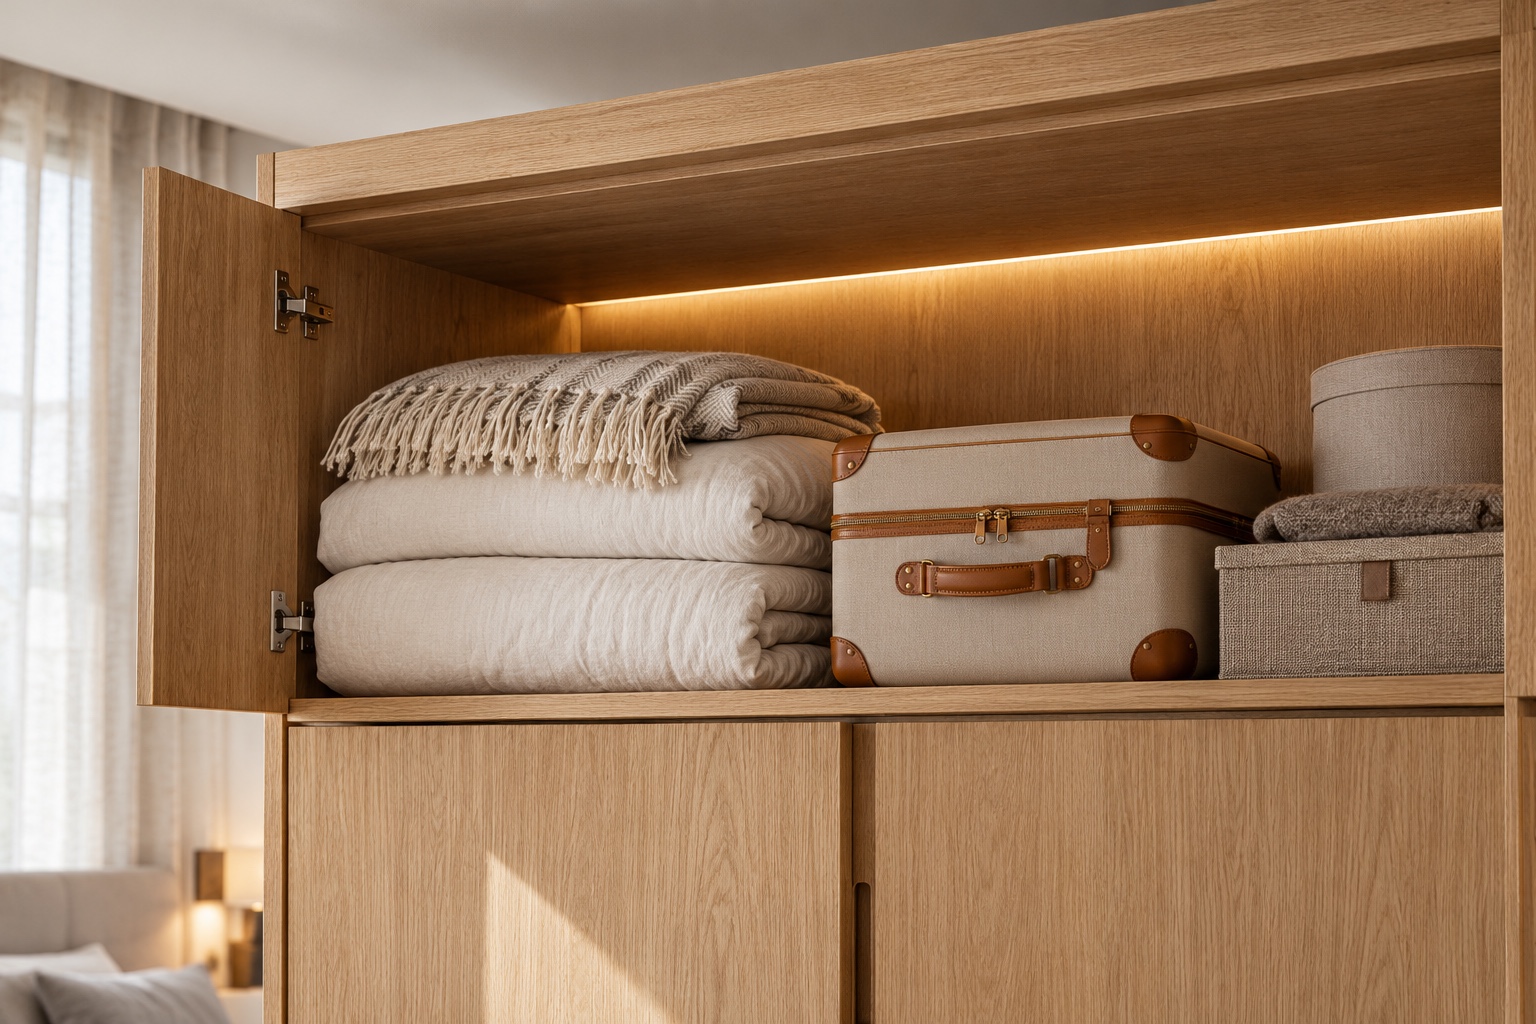
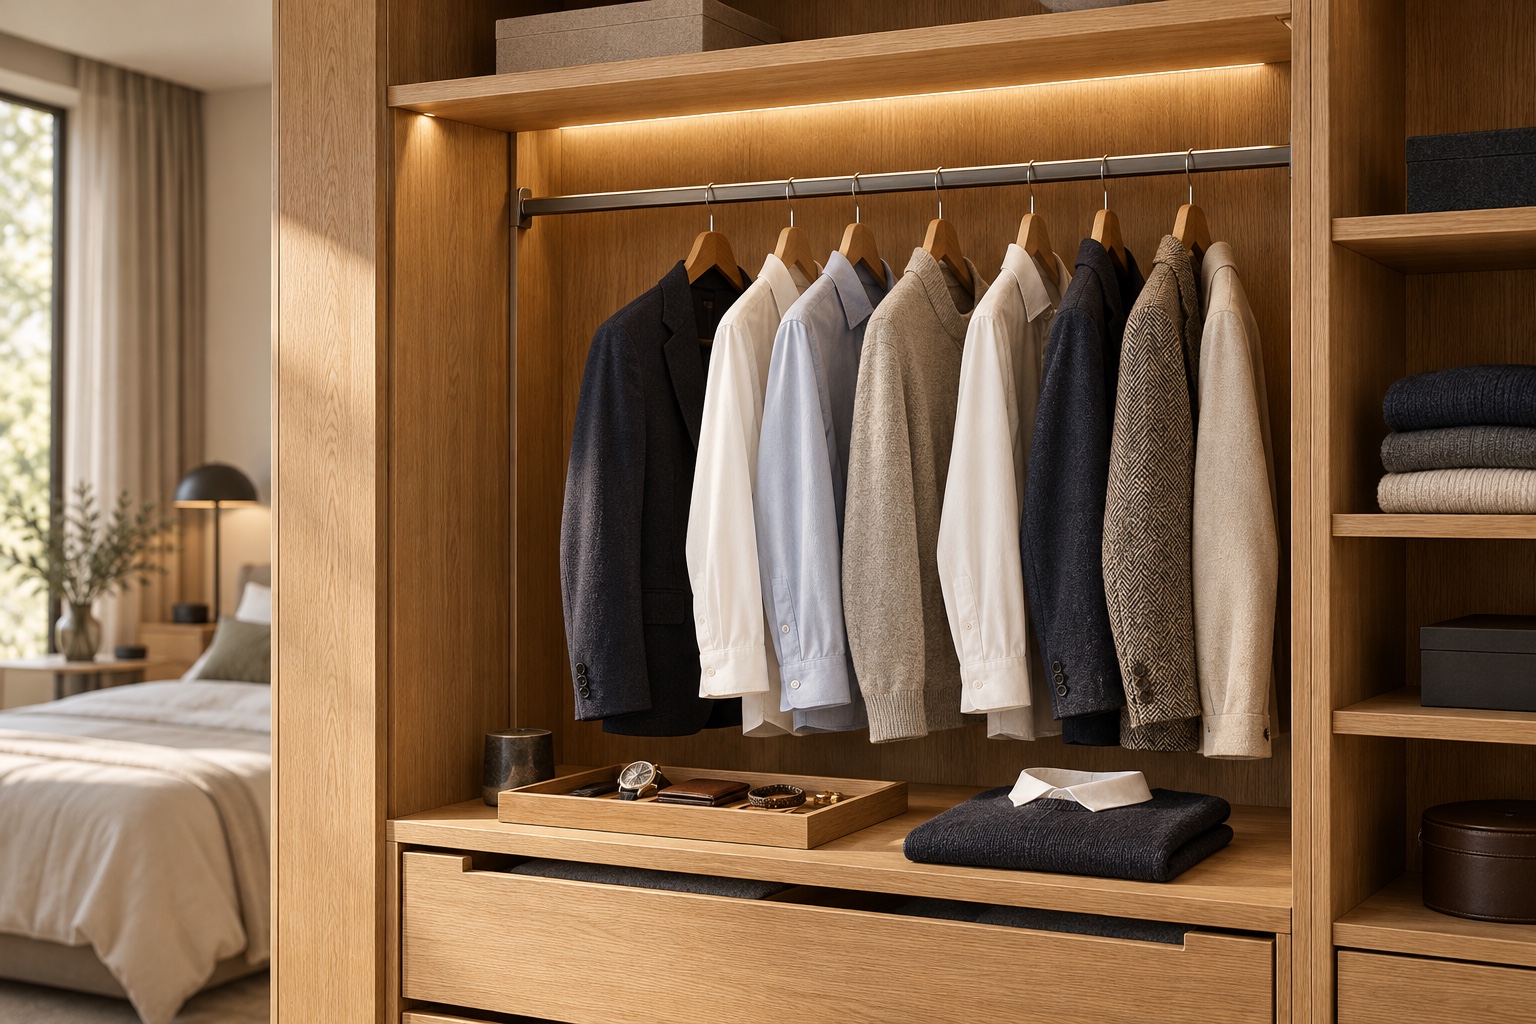
More compartments do not automatically mean more usable storage. Place the most frequent actions at the easiest height, make lower storage pull toward you, and leave upper storage for lighter or seasonal pieces.
Seasonal bedding, luggage and infrequent pieces
Short and long hanging, accessories and the day’s outfit
Drawers, baskets and shoes that should come to you
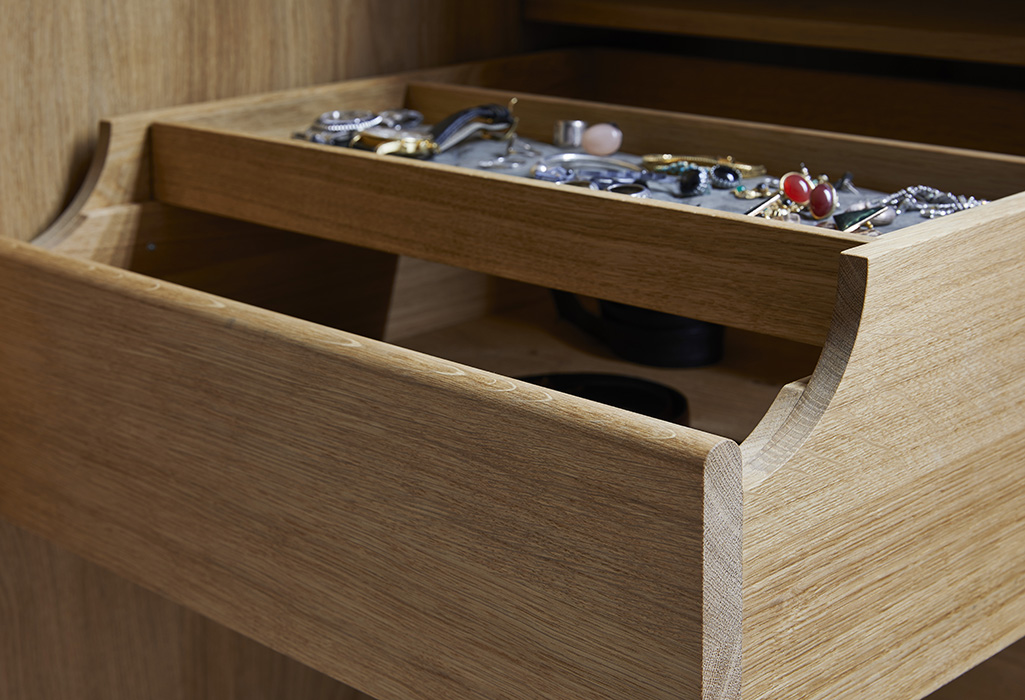
04 / SPECIFY THE TOUCHPOINTS
Ask what your hand touches, what your eye follows and what moves every day. Record the complete construction rather than approving a colour name.
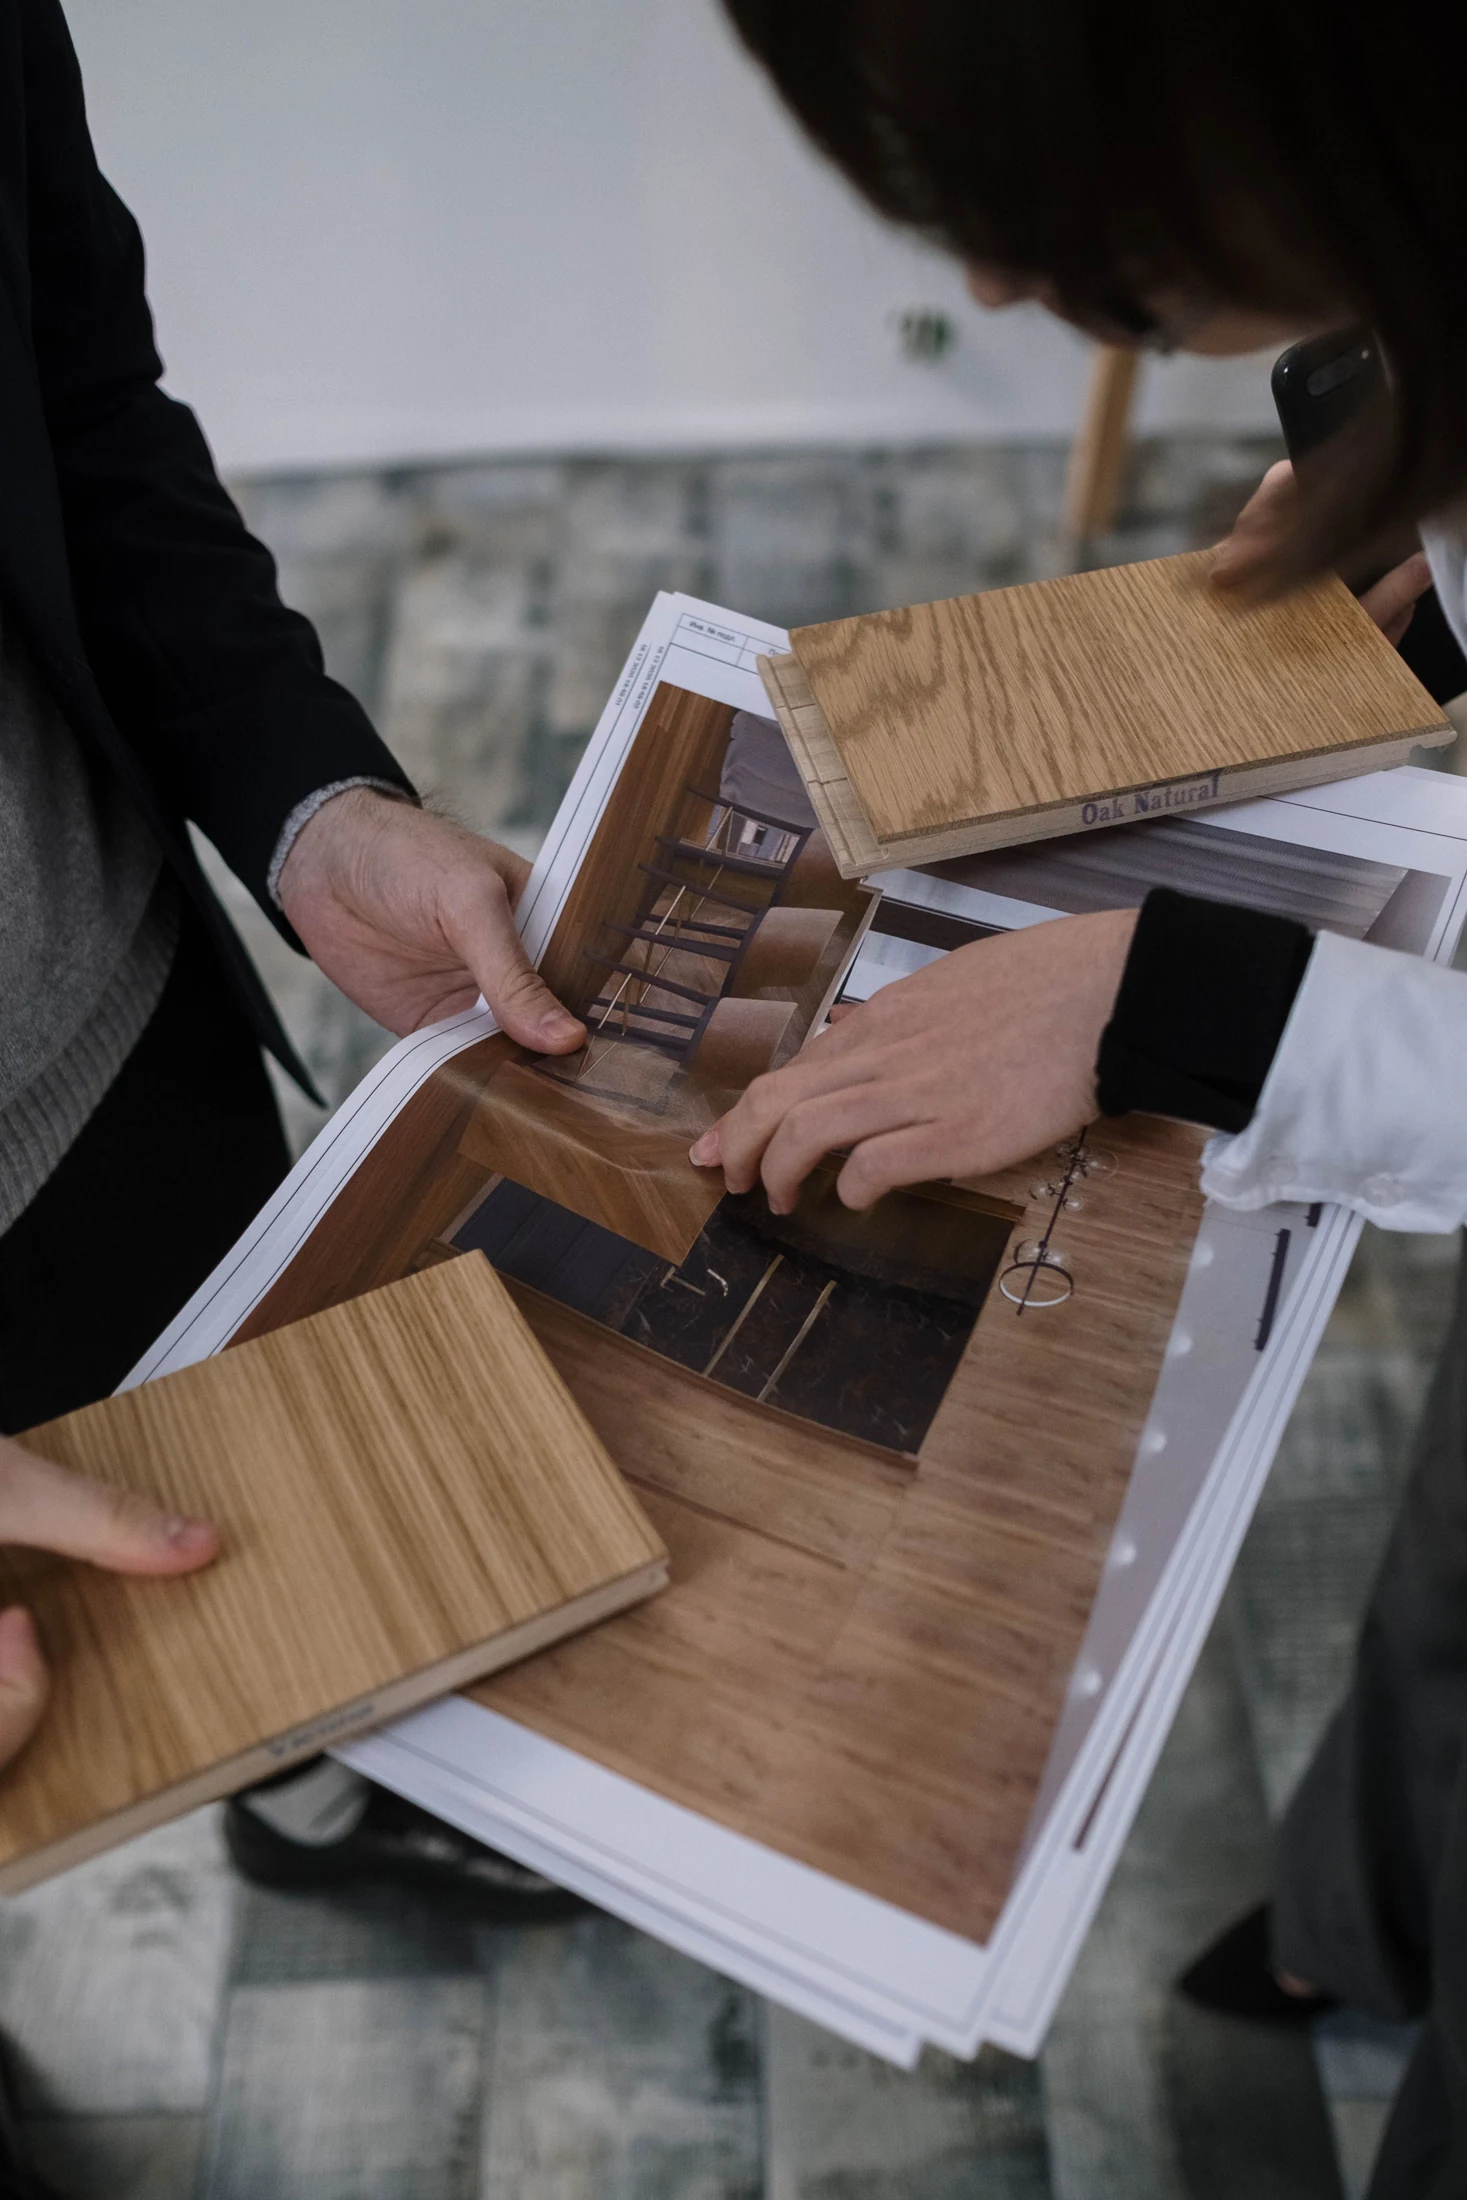
Approve a labelled physical sample in the room’s actual light, beside the flooring and wall finish. Record the colour, sheen and grain reference on the material schedule.
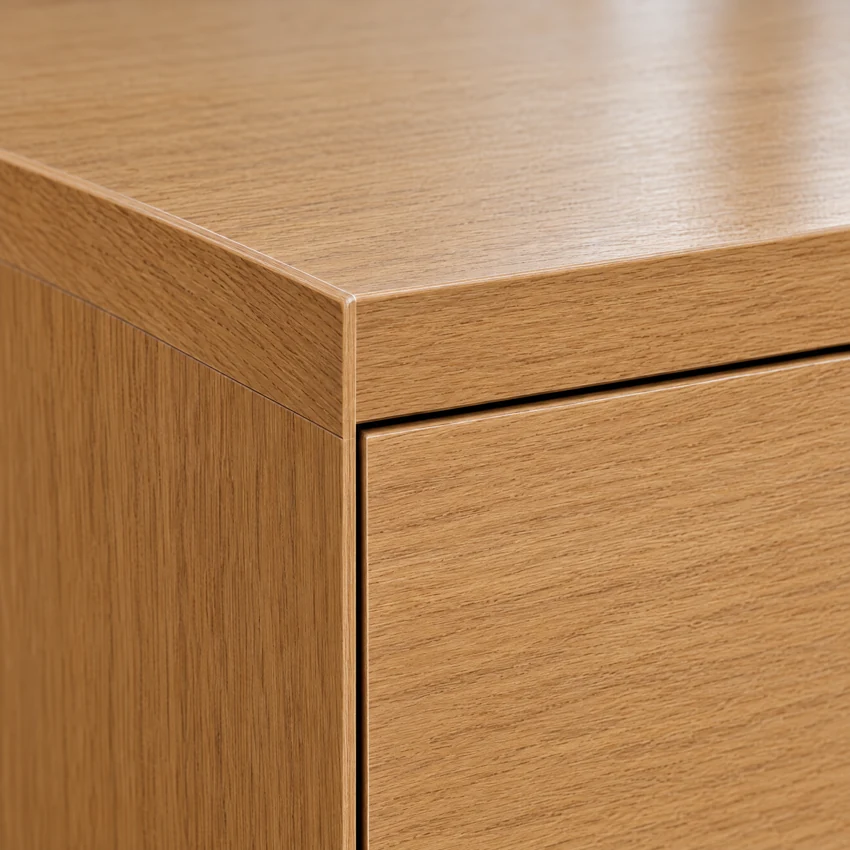
Mark every exposed edge, reveal width and grain direction on the elevations. Check the approved sample and shop drawings together before production starts.
Specify named soft-close hinges and full-extension runners with the correct load rating, adjustment range and tested cycle life.
Hardware specification checklist
Hinge or runner model
Door and drawer clearances
Handle or integrated profile
Lighting, sensor and driver
Permitted alternatives
05 / CUSTOM WARDROBES FROM CHINA
The design must survive translation into drawings, pieces, cartons and an installation sequence. A strong package keeps the same room and unit references all the way through.
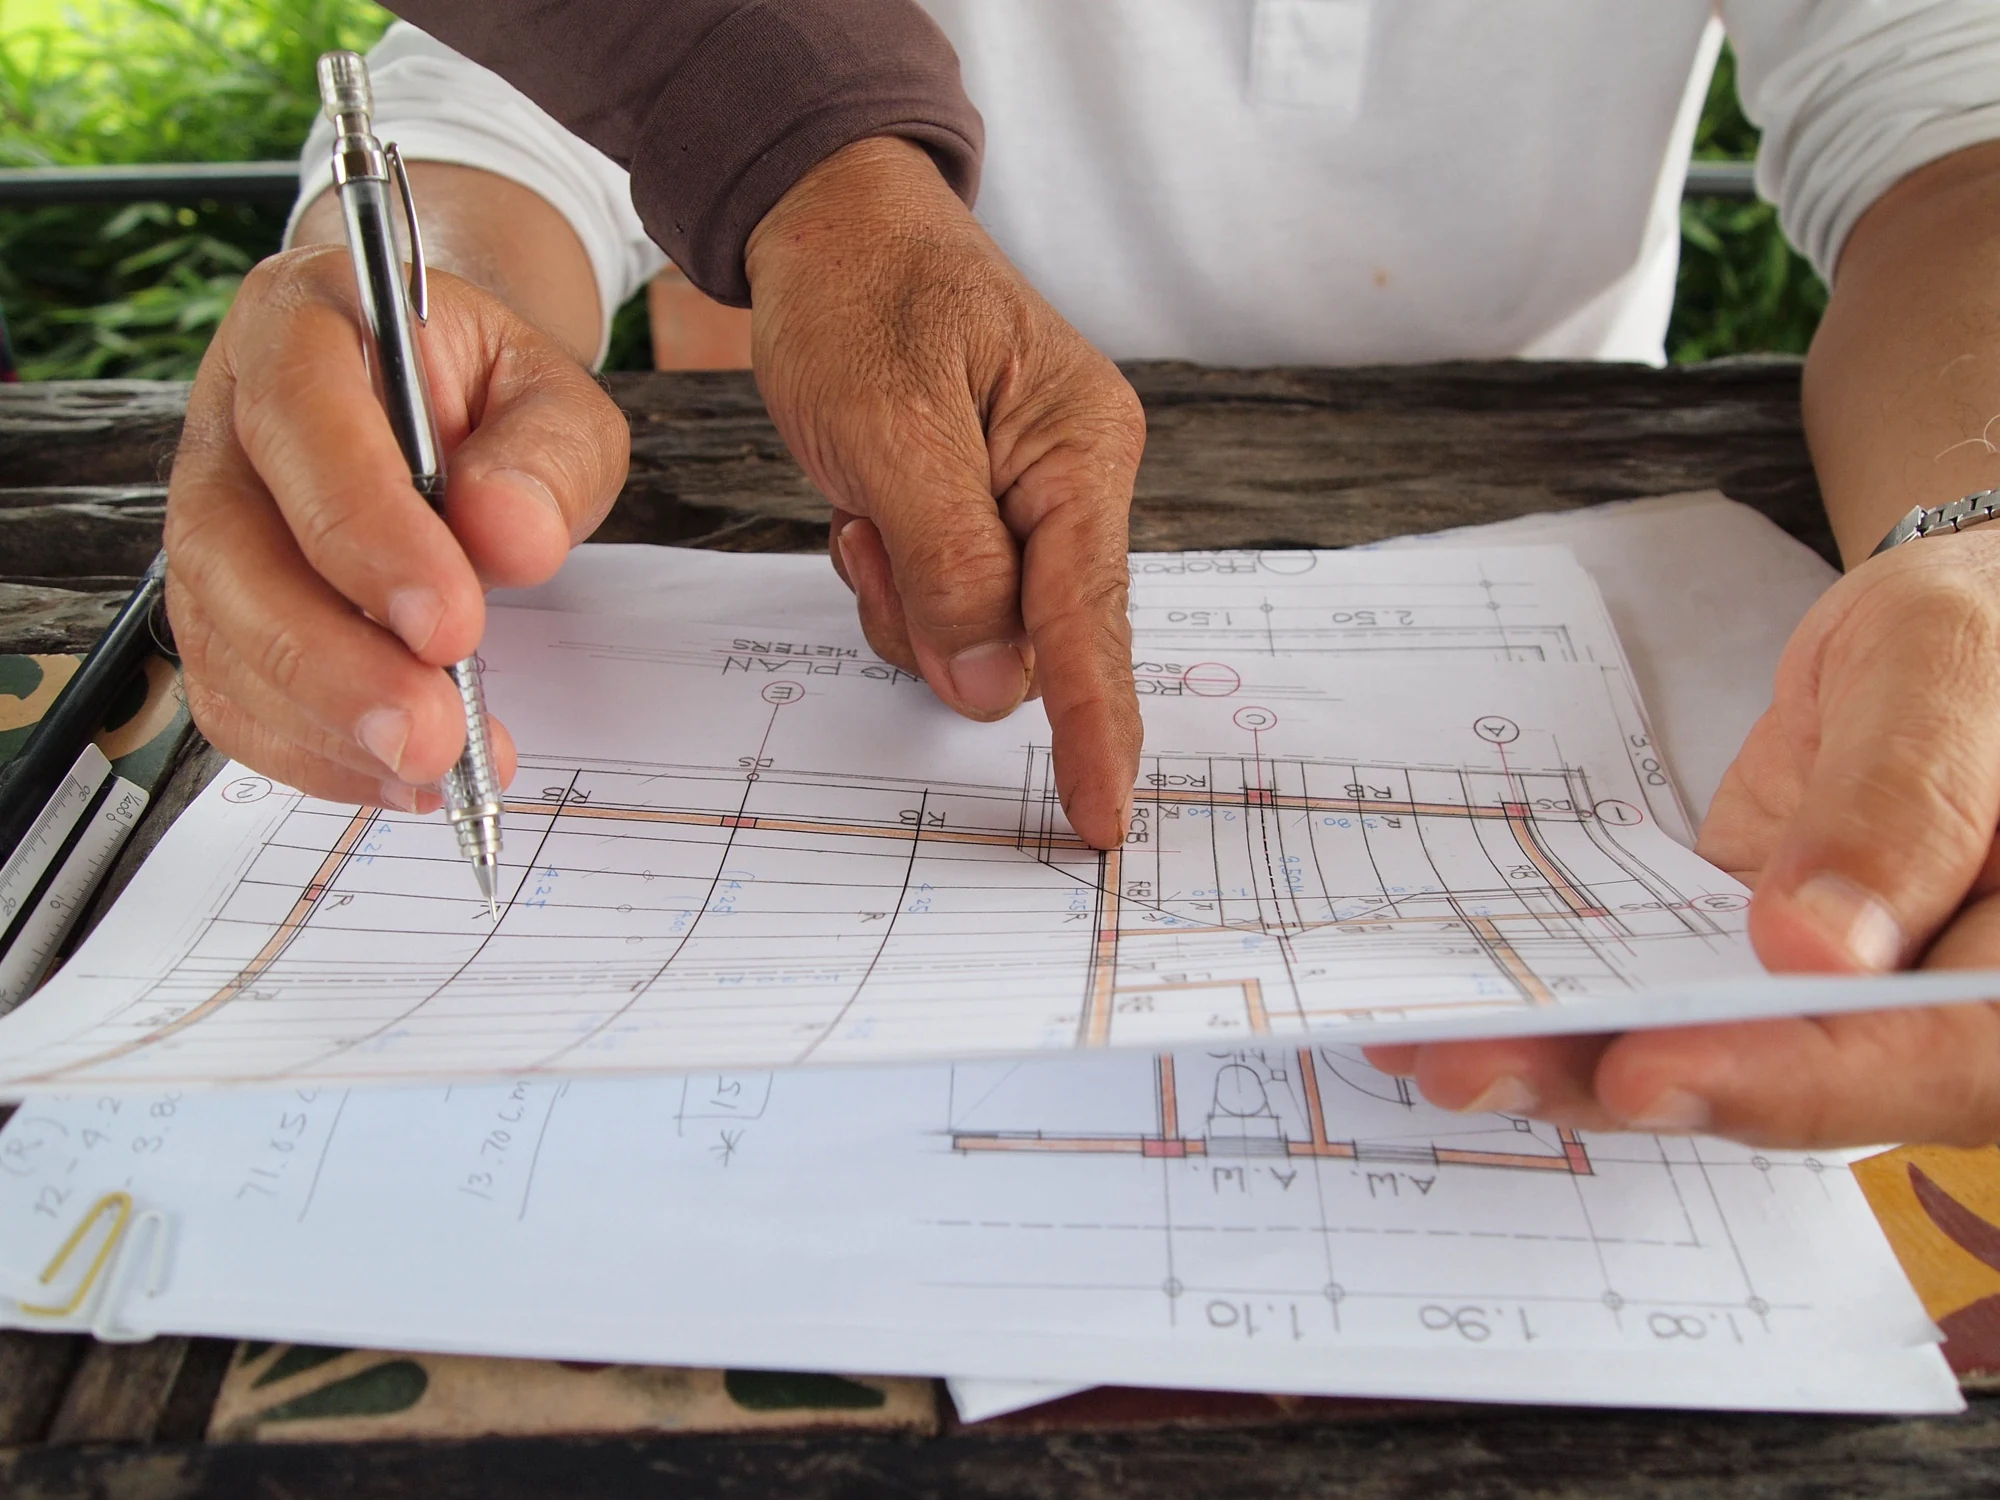
Confirm elevations, sections, internal layouts, finished dimensions and every visible junction.

Define what should be measured, trial assembled or photographed before packing.

Use project, room and cabinet IDs. Match protection and shipment groups to receiving and installation.
Before release, make four things visible:
06 / CHECK BEFORE YOU APPROVE
Use these five questions before production to check door clearance, visibility, reach and the way clothes return to storage.

Can every door or drawer move without hitting a bed, handle or adjacent panel?
Can you scan daily clothes without moving a stack or opening three different zones?
Can each user reach their own rail, drawer and frequently worn pieces comfortably?
Is there a place for tomorrow’s outfit, accessories, mirror and clothes worn once?
Can clothes, shoes and laundry go back with one simple action?
BEFORE YOU REQUEST A QUOTE
Yes. Add the images to a brief, then identify what you actually like in each one: door rhythm, internal layout, material, lighting, hardware or atmosphere. A reference is clearer when every image has a reason.
The responsible site team should verify the finished opening, floor and ceiling conditions, skirtings, sockets, switches, access routes and any wall or ceiling irregularity. Agree the measurement and approval responsibility before production.
Ask for a written schedule that identifies the board construction, finish, exposed edges, back panels, handle or profile, hinge and runner models, lighting components and approved alternatives. Review physical samples where appearance matters.
Compare quotations against the same drawings and accessory schedule. Make drawers, pull-outs, lighting, fillers, trims, packing, freight and local installation responsibilities visible instead of relying on a headline rate.
That depends on the agreed project scope. Identify who surveys, receives, stores, assembles, fixes, connects lighting, adjusts doors and manages close-out before the order is released.
07 / TURN YOUR INVENTORY INTO A BRIEF
Send the room dimensions, wardrobe references and a short note about the people, clothes and storage habits the design needs to support.
support@arcayaliving.comMark dimensions as preliminary where they still need site verification.