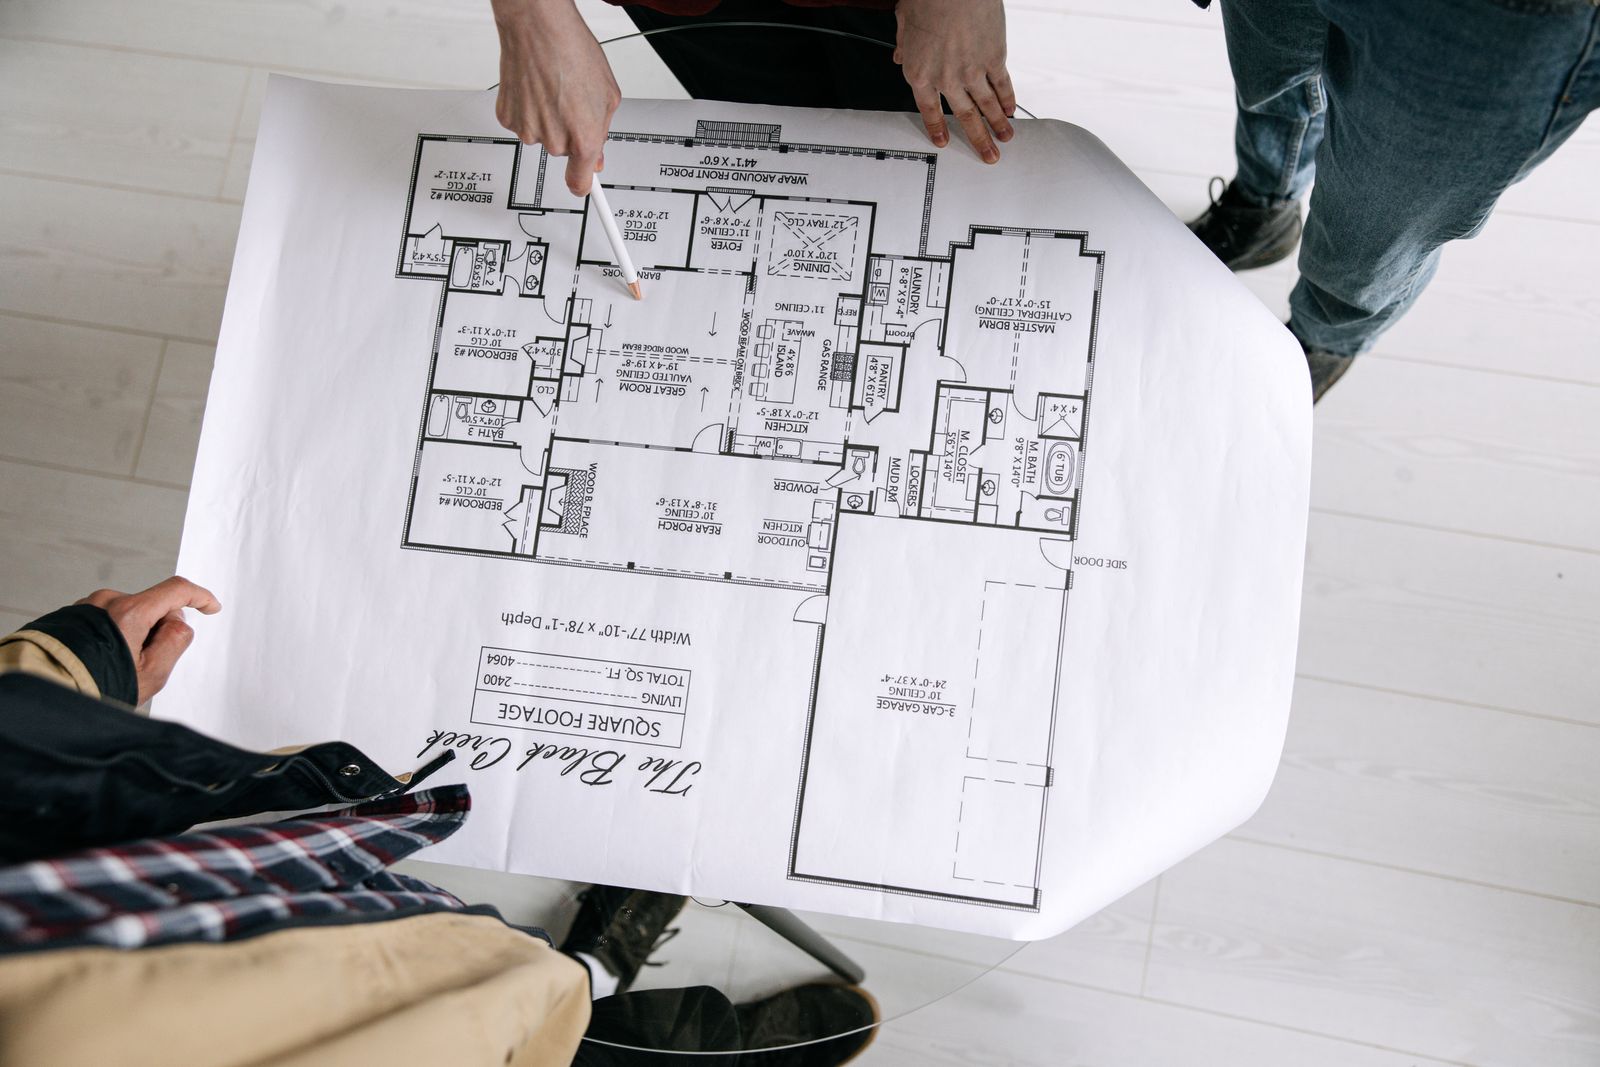
Bring Arcaya into the cabinetry conversation with your room schedule, design stage and nominated contacts. Agree deliverables, review rounds and decision ownership at the outset.
FOR DESIGNERS & ARCHITECTS
Keep the details that make the design yours.
Identify the proportions, sightlines, grain direction, reveals and hardware that define the concept. Separate essential design decisions from areas open to alternatives.
Plans, elevations & key detail references
Finish intent & sample approval route
Client sign-off & communication preferences
FOR BUILDERS & CONTRACTORS
Make the supply package fit the site sequence.
Identify the finished openings, substrate conditions, services and installation access. Align the cabinetry scope with the work your site team will carry out.
Verified survey & site readiness
Trade interfaces & separate supplies
Receiving, fixing & commissioning roles
A CONNECTED MATERIAL PALETTE
Different rooms. One considered language.
Bring kitchen, wardrobe, bathroom and utility references into the same brief. Look at the proportions, finishes and storage details together.
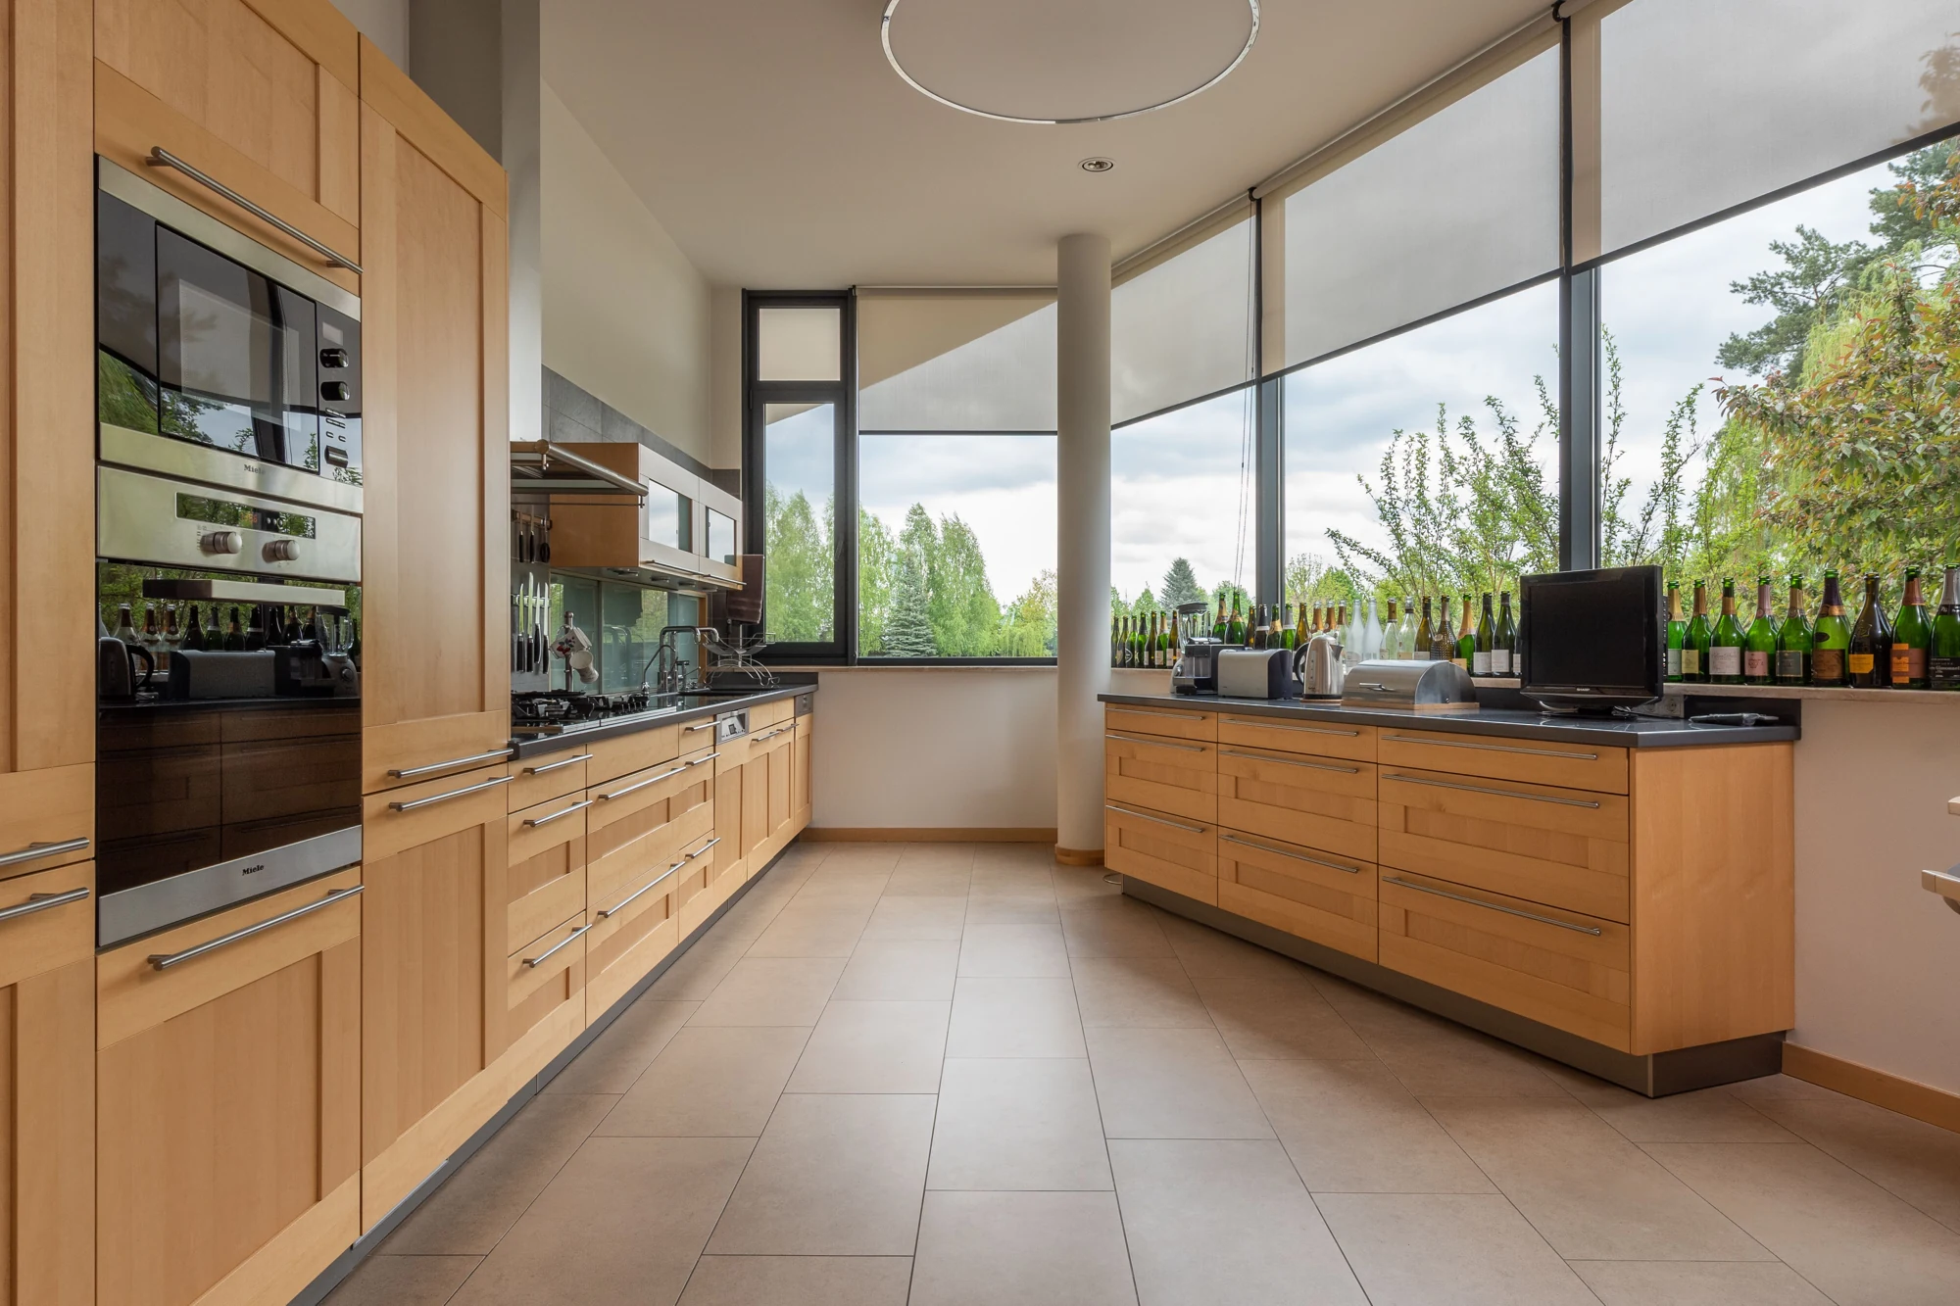
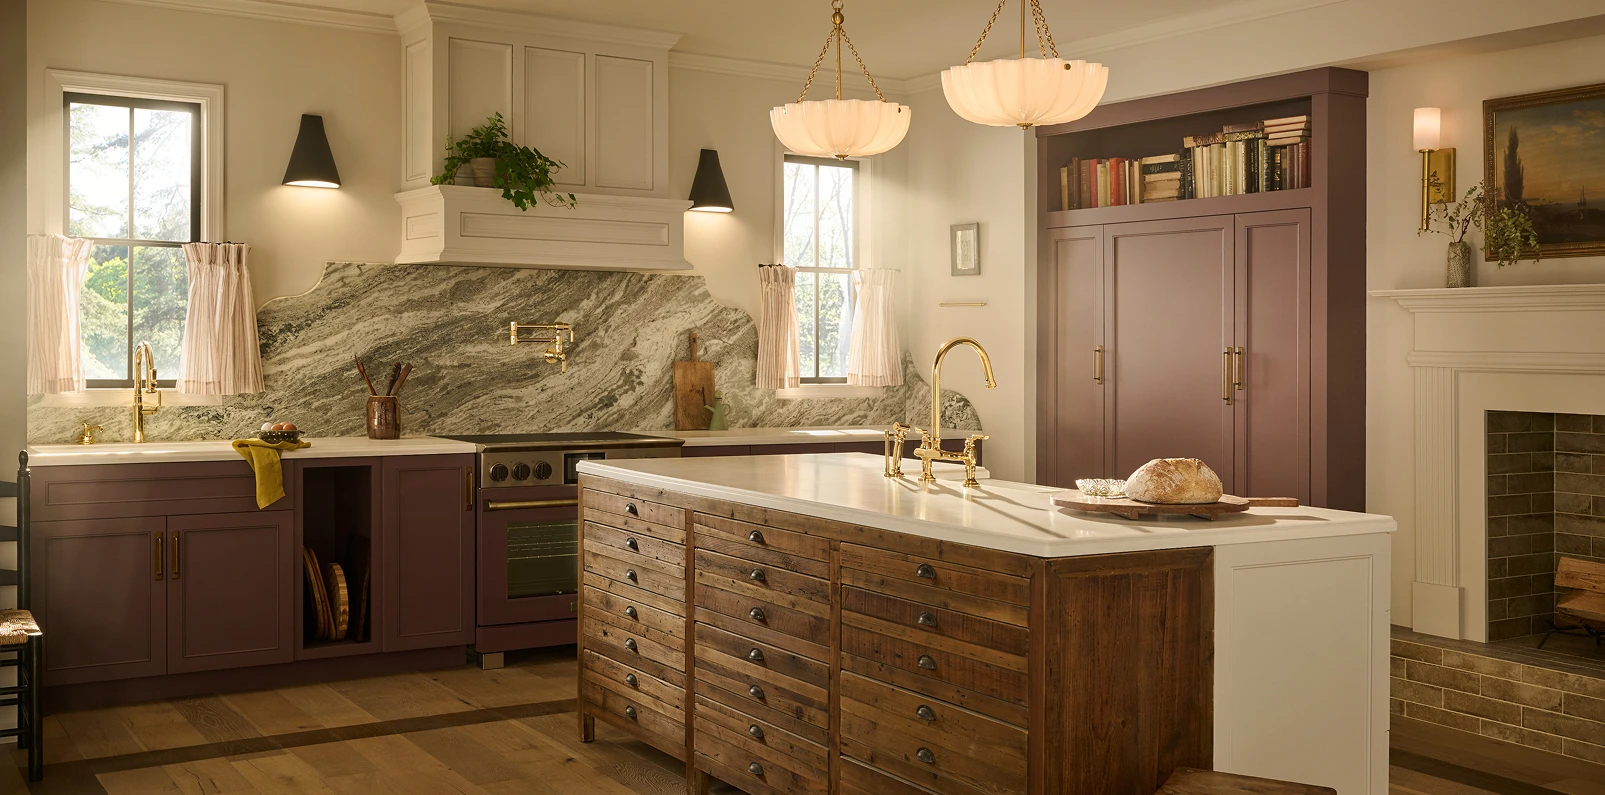
01 / KITCHEN
Warmth, balanced with contrast.
02 / WARDROBE
A place for everything.
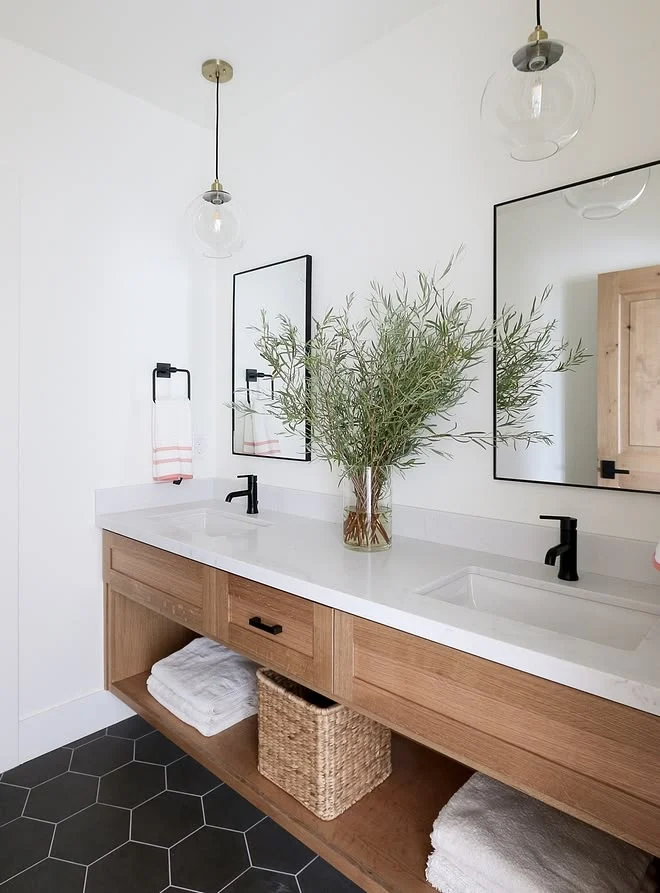
03 / BATHROOM
Lighter lines. Everyday function.
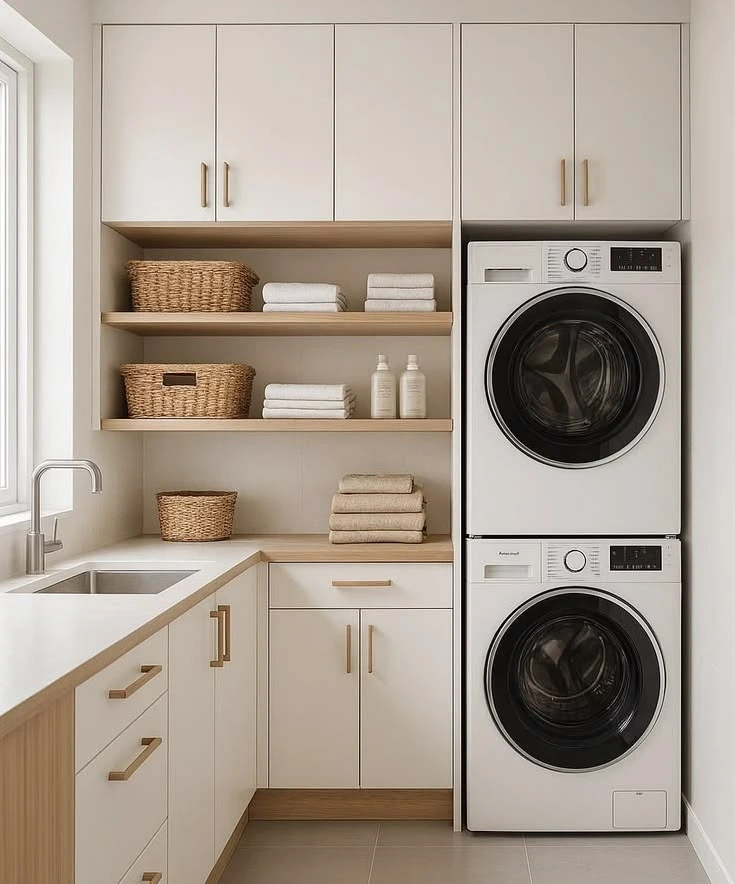
04 / UTILITY
Make the practical feel considered.
Selected design references · not Arcaya project photographs
02 / TURN INTENT INTO REVIEWABLE DETAILS
A rendering starts the conversation.
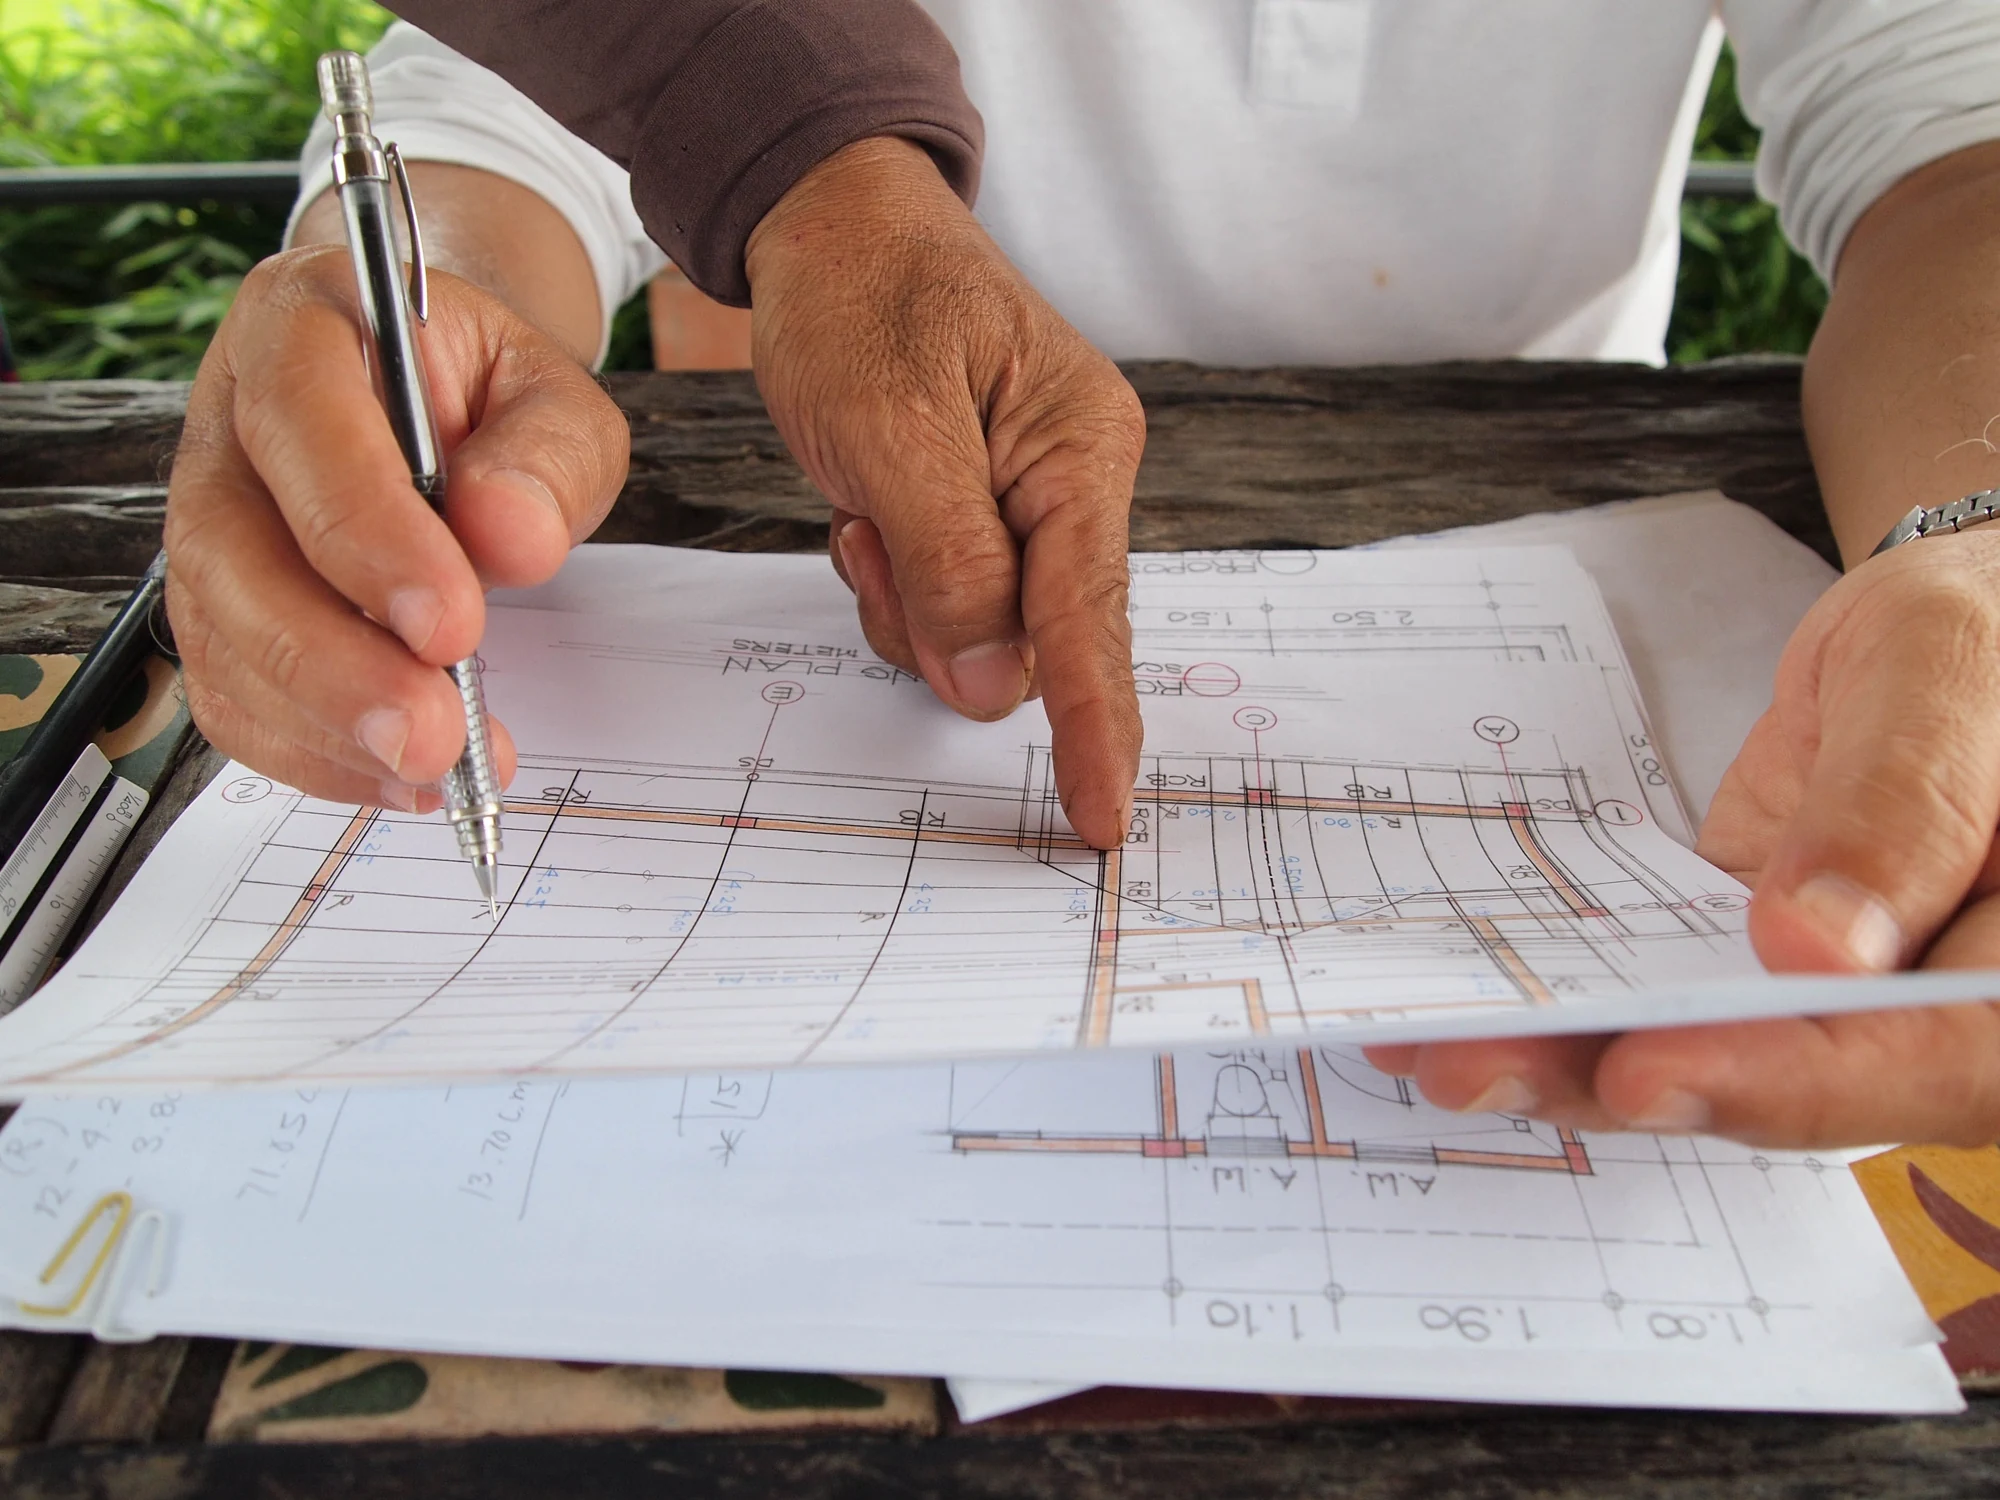
Plans, elevations, sections and specifications need to describe the same cabinetry. Use a focused review to resolve the details the finished image cannot show.
KITCHEN / DETAIL REVIEWILLUSTRATIVE ELEVATION
Concept illustration only · not a production drawing
REVIEW POINT 01
Cabinet boundaries
Confirm the finished opening, fillers and adjacent trim. Show how exposed ends and door lines meet the room.
Finished dimensions · fillers · panel edges
REVIEW POINT 02
Equipment interfaces
Use the selected appliance or basin installation drawing. Coordinate cut-outs, service routes, ventilation and removal access.
Model numbers · cut-outs · service access
REVIEW POINT 03
Fittings & movement
Check the actual hinge or runner system, door swings, clear internal storage and installation access.
Hardware model · usable space · opening path
Make comments traceable. Use a room ID, cabinet reference and drawing revision for each comment. Return one consolidated markup and track the response to each item.
03 / APPROVE THE MATERIAL IN CONTEXT
Give the sample a specification.
A colour name alone leaves too much open.
01
Record the whole construction
Identify core, thickness, finish, back panels, exposed ends and edge treatment for the relevant cabinet types.
02
Review colour, grain and sheen
Compare physical samples with the project palette and lighting. Record the approved reference and any intended variation between rooms.
03
Identify every alternative
If material or hardware availability changes, compare the proposed substitute and any cost or programme impact before approval.
Sample review reference photograph · not an Arcaya project team
MATERIAL DETAIL
Read the finish at two scales.
Step back to review proportion and grain direction, then move closer to resolve edges, reveals and junctions.
PROPORTION & GRAIN
Follow the lines through the room.
EDGES & REVEALS
Resolve the detail at close range.
Material and design references · confirm the actual finish with physical samples
04 / DEFINE THE COMMERCIAL PACKAGE
Price the same scope. Make exclusions visible.
A useful tender comparison matches the cabinetry, materials and fittings, then identifies provisional items and work by others.
Scroll across to compare the full scope
Items to define in the cabinetry quote
Package
Define in the quote
Resolve with the team
Cabinetry
Unit IDs, dimensions, core, doors, panels, fillers and trims.
Unverified dimensions, atypical profiles and access restrictions.
Fittings & lighting
Hardware models, quantities, internal accessories, strips, sensors and drivers.
Permitted alternatives, power supplies and connection responsibility.
Tops & equipment
Worktops, basins, mirrors and equipment supplied within the package.
Who templates, cuts, supports, fits, seals and connects each item.
Packing & delivery
Assembly format, protection, shipment groups and delivery endpoint.
Freight, customs handling, unloading, storage and local installation.
Confirm drawing work, sampling, commercial terms and the treatment of provisional items before committing to the order.
05 / CONTROL CHANGES BEFORE RELEASE
A revision should close the loop.
Track the decision, the drawing and its impact together. A note in a message thread is easy to miss when production or another trade is working from an older file.
ILLUSTRATIVE CHANGE / APPLIANCE MODEL UPDATED
01 / IDENTIFY
New model
Attach the new installation drawing and reference the affected cabinet.
02 / COORDINATE
Check the impact
Review the opening, ventilation, door clearance, price and timing.
03 / APPROVE
Issue the revision
Record approval and identify the current file for every affected party.
BEFORE PRODUCTION
Release a complete approved package.
Verified site dimensions and fixing responsibilities
Current drawings with resolved review comments
Approved materials, samples and hardware schedule
Agreed scope, packing plan and named approver
06 / CARRY THE DOCUMENTS TO THE SITE
The installer needs the same information.
Keep the same room and unit references connected from factory checks and packing through to installation and close-out.
01
Agree the pre-shipment checks
Define which dimensional, finish, hardware or trial-assembly checks are required and what evidence should be supplied before packing.
02
Connect the carton to the cabinet
Use project, room and unit references on the packing list. Confirm protection, receiving access and shipment groups against site readiness.
03
Keep close-out specific
Provide approved drawings and parts information. Record missing or damaged items with unit IDs and photographs, then follow the agreed replacement process.
BEFORE WE START
Practical questions. Clear starting points.
Can we start with concept drawings?
Yes. Share plans, elevations and design references, and identify what is preliminary. Agree the drawing deliverables and review process before the package progresses. Production release still needs confirmed dimensions and resolved interfaces.
Can you work with our specified finishes and hardware?
Share the exact reference, profile, sample and hardware model. Review availability, compatibility and the proposed specification for the project. Any alternative should be clearly identified for approval rather than treated as an automatic equivalent.
Who confirms site measurements and local requirements?
Name the responsible party at the outset. Your appointed project team should verify finished dimensions, wall construction, fixings, service positions and applicable local requirements before production approval.
How are trade pricing, samples and minimum quantities agreed?
These depend on the project scope and selected specifications. Request written terms covering sampling, drawing work, quantities, payment stages, packing and freight. Confirm them before committing to a programme.
Does the supply package include local installation?
Agree this explicitly. Overseas supply, freight, unloading, assembly, fixing, worktop fitting and service connections may involve different parties. The quote and handover plan should identify each responsibility.
07 / SHARE A LIVE PROJECT
Let’s look at your next project.
Share your cabinetry schedule, drawing stage and destination. Tell us what is resolved and where the project needs coordination.