
01Tall bottle
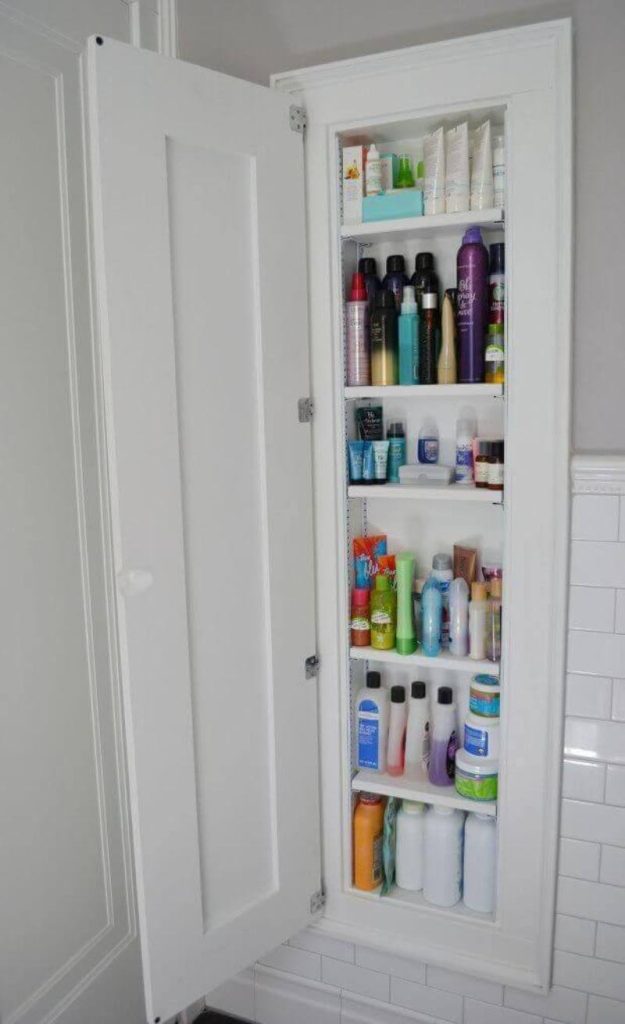
Clear shelf height, not overall cabinet height
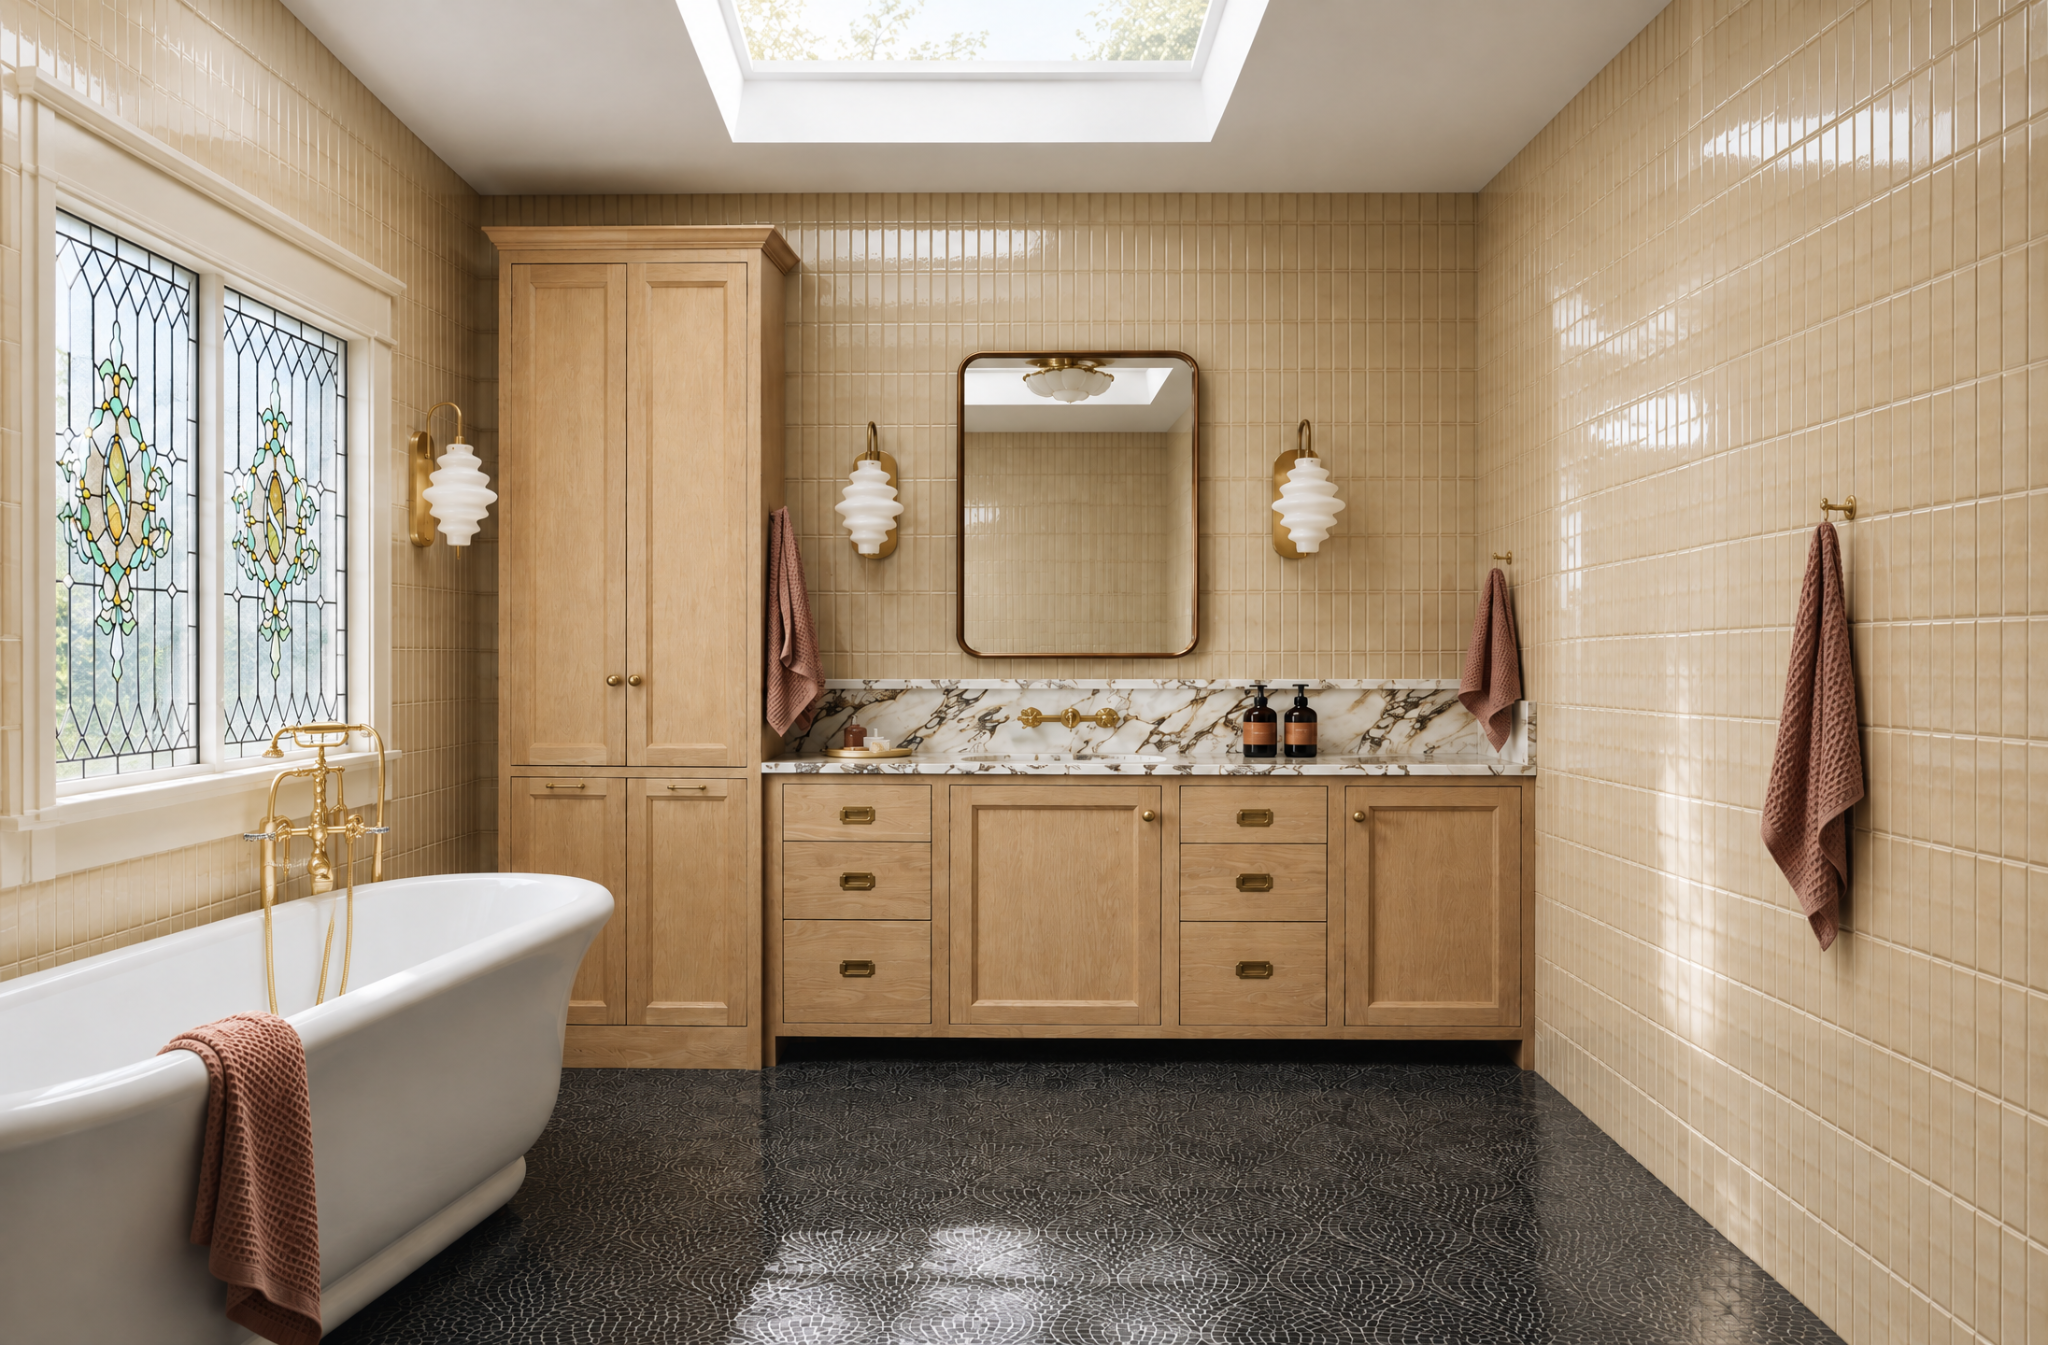
CUSTOM BATHROOM VANITIES FROM CHINA / ARCAYA
Plan storage, plumbing, moisture protection and installation details before manufacturing begins.
Start your vanity brief01 / TEST REAL OBJECTS, NOT EMPTY BOXES
Measure the real items you use—your tallest bottle, hair dryer, refill packs and daily kit—then approve the usable shelf and drawer space shown in the drawing.
Clear shelf height, not overall cabinet height
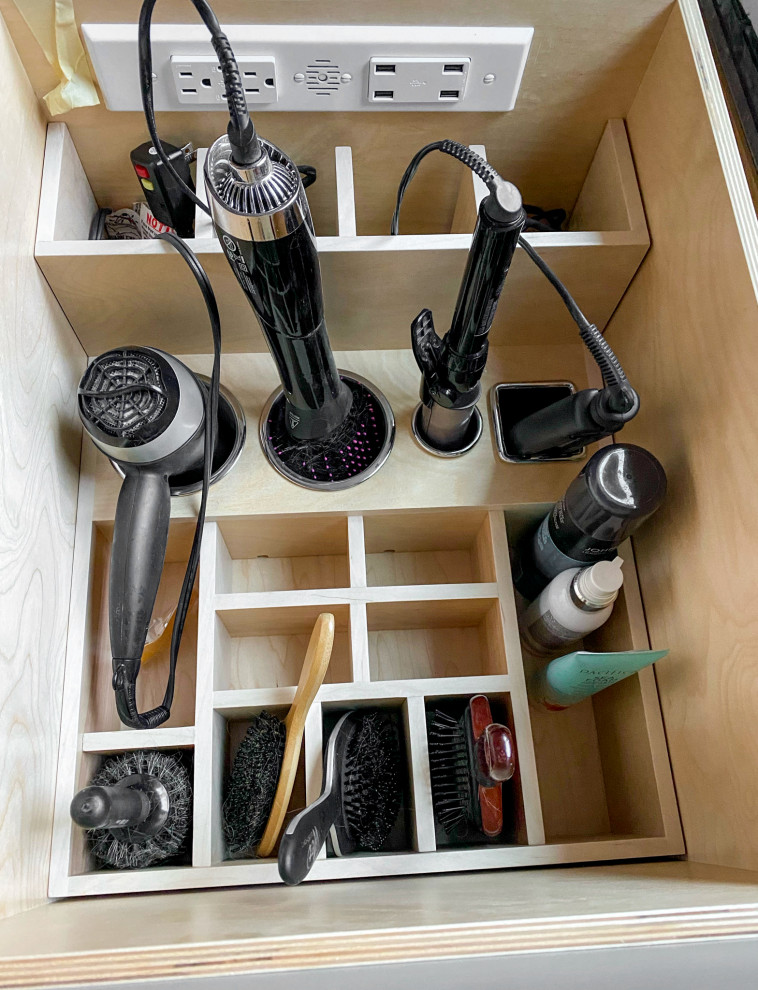
Body, nozzle, cable and safe return point
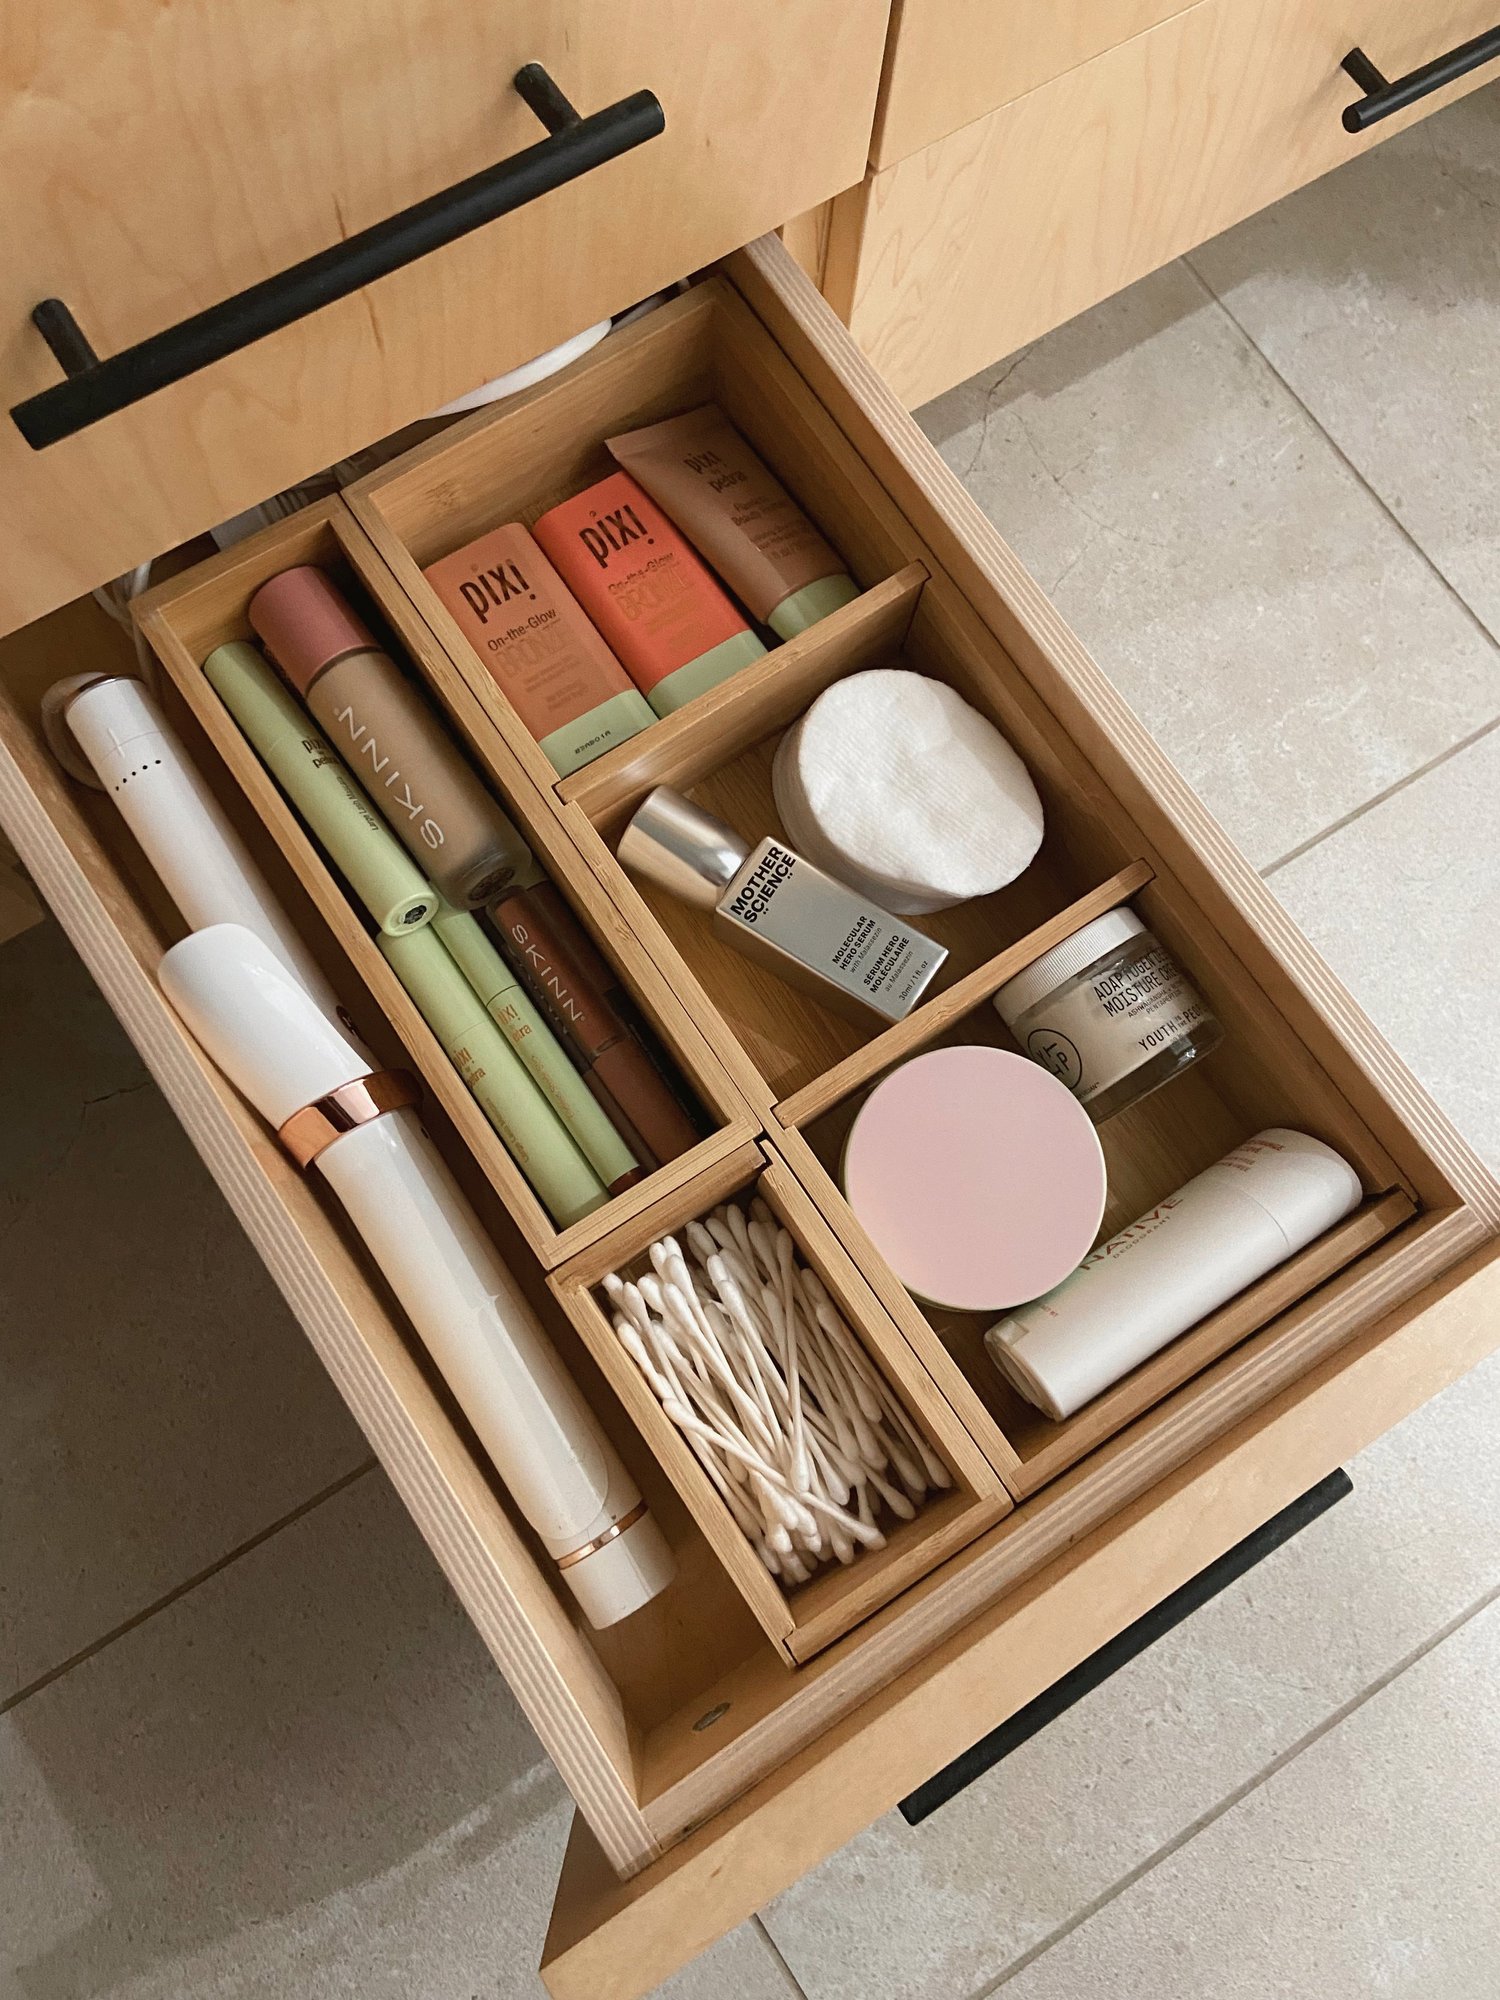
First-open storage without stacked trays
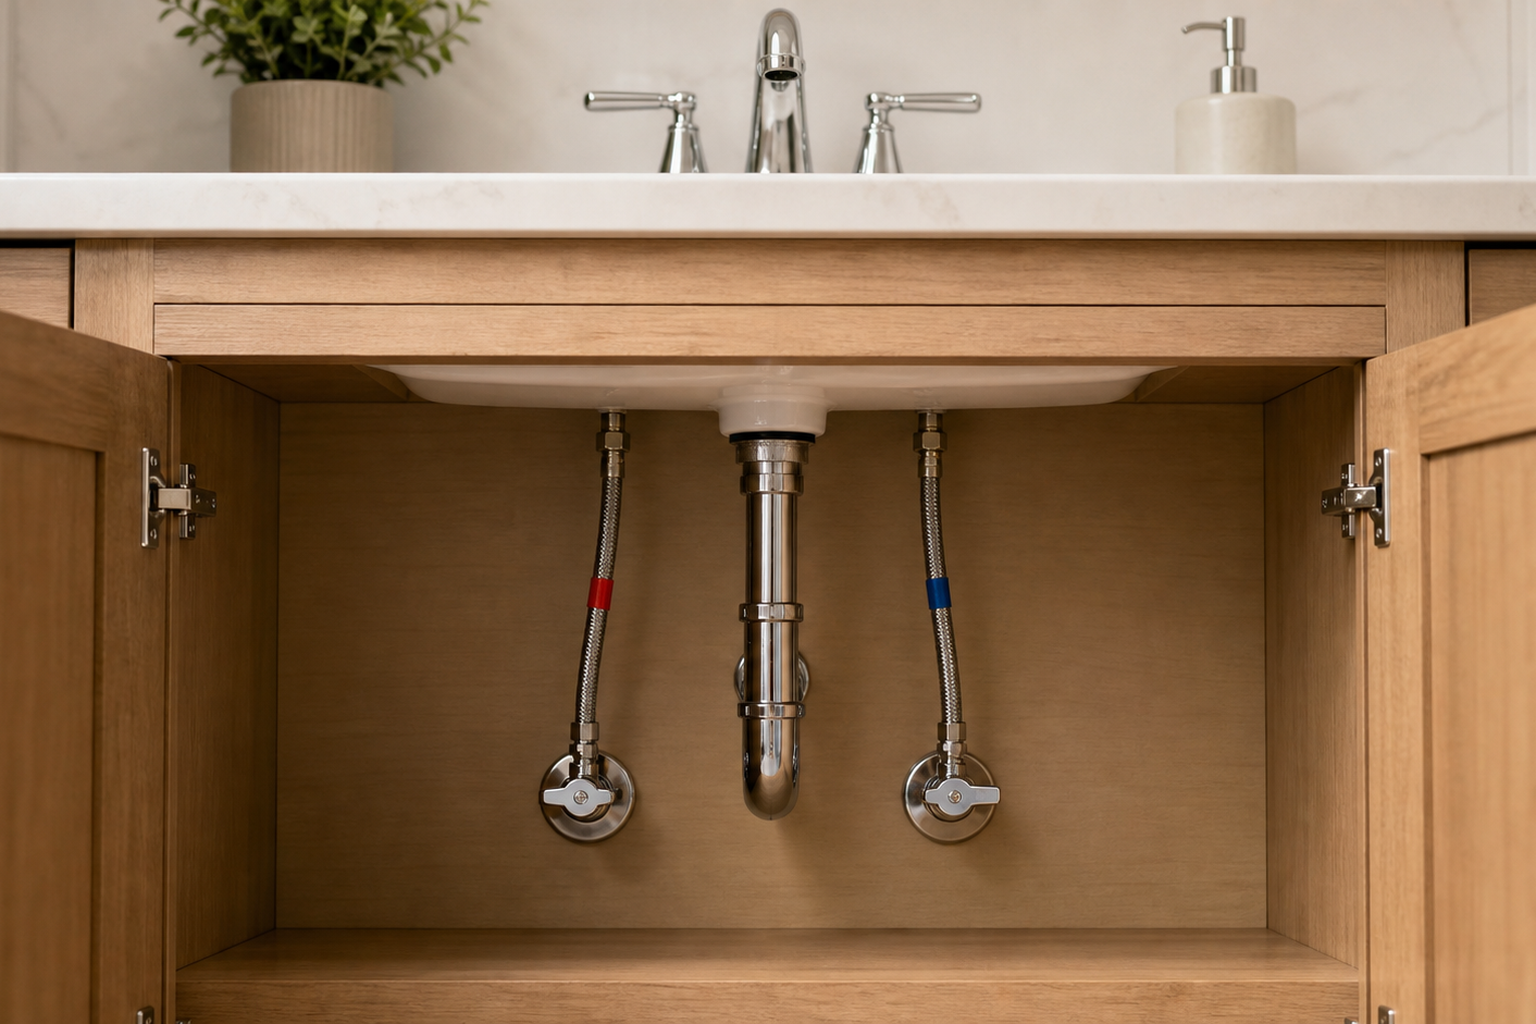
Reach the shut-off without removing the cabinet
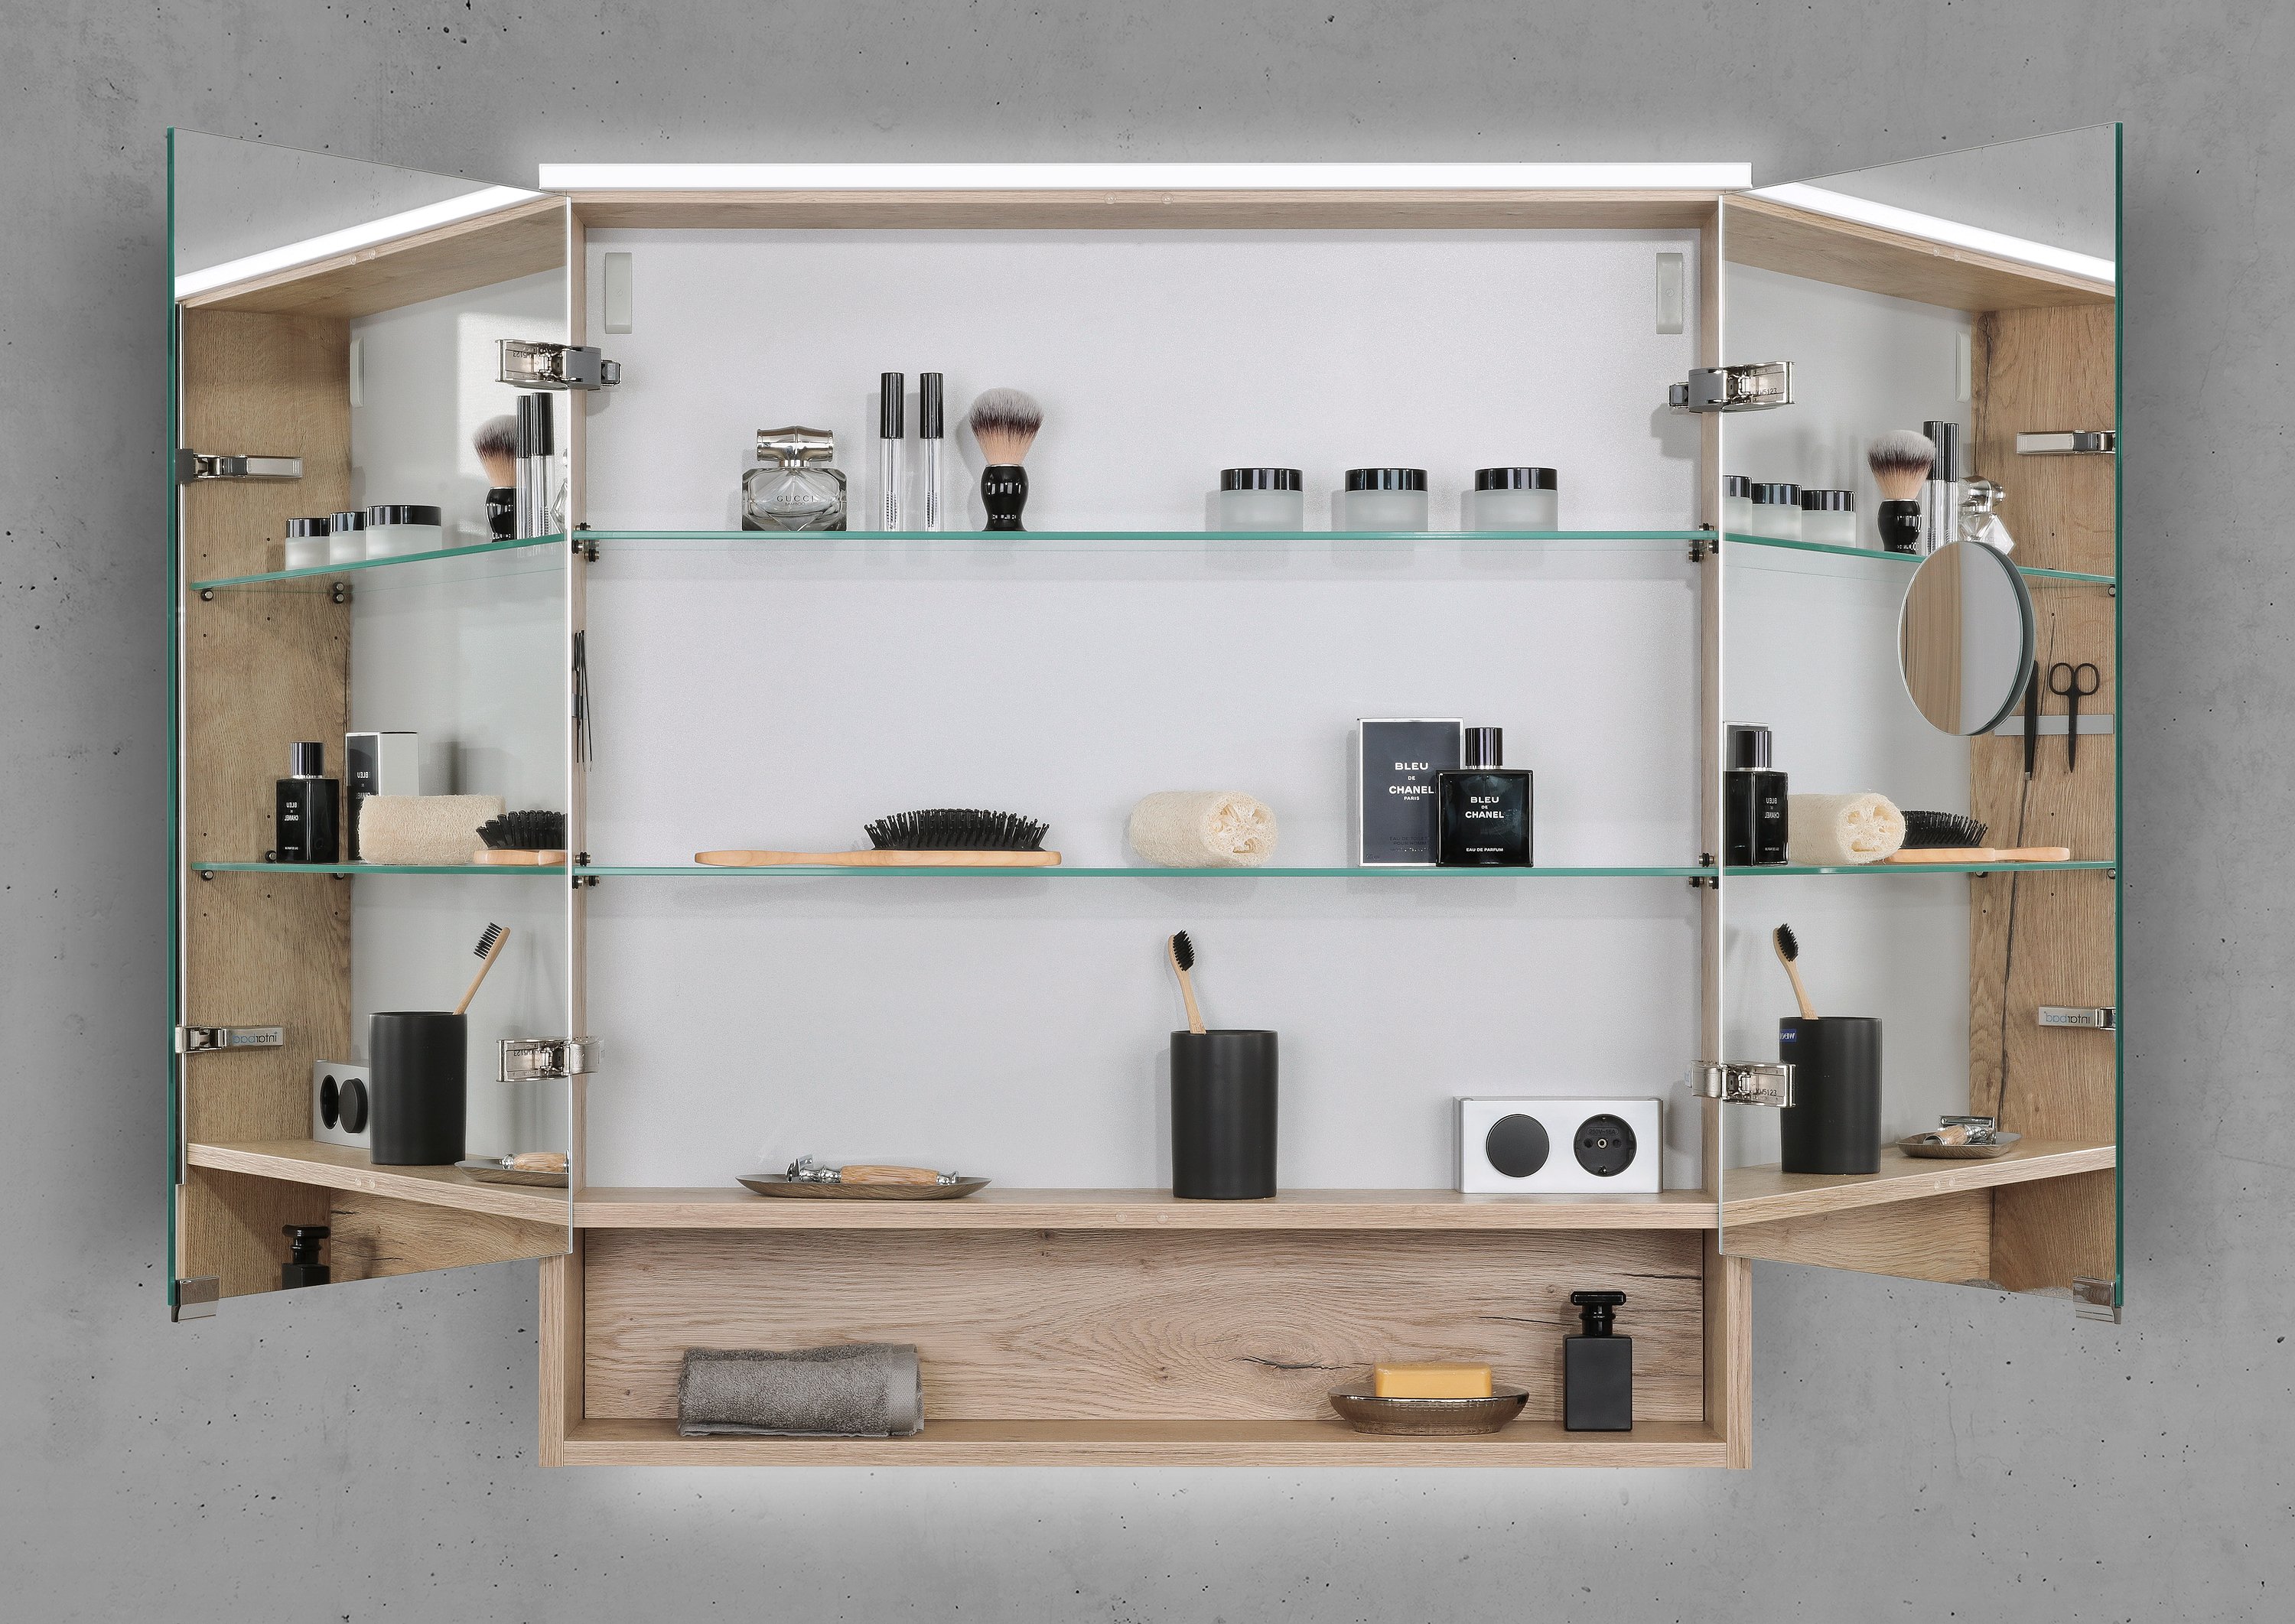
Full reflection, shelf access and door clearance
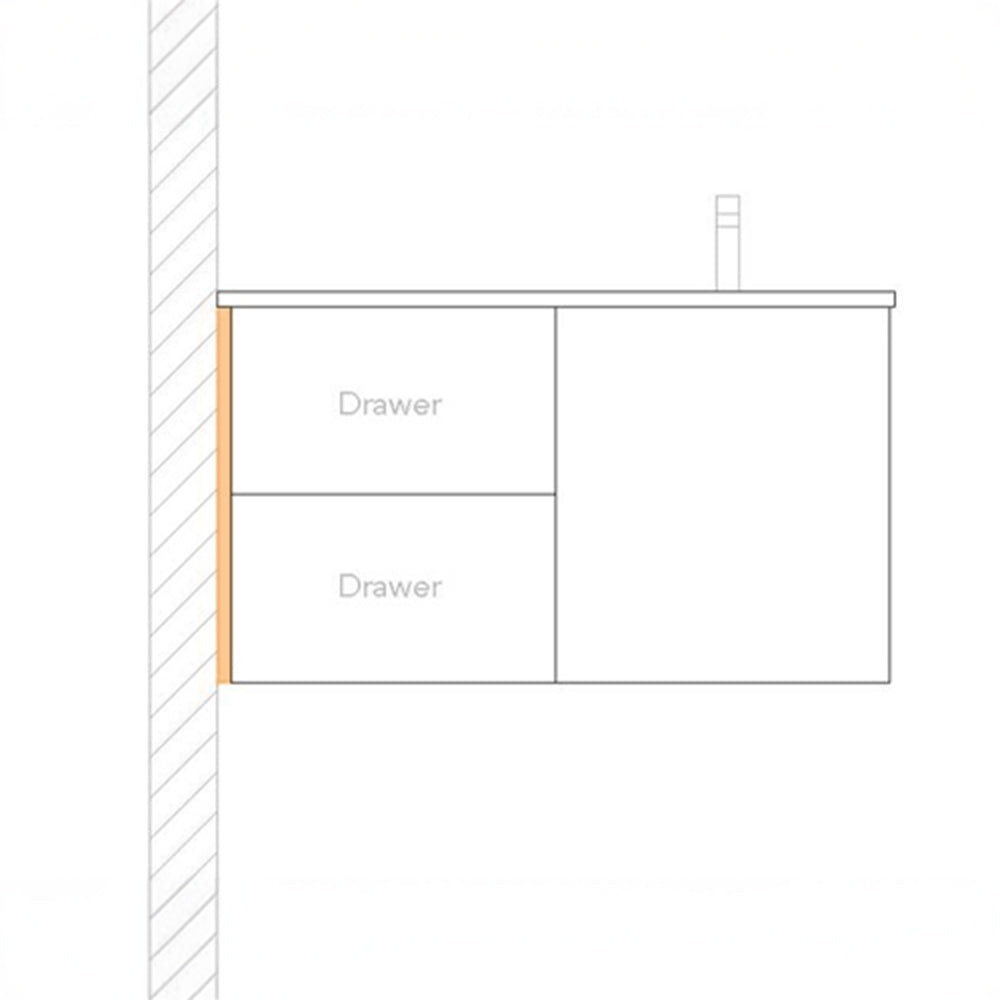
Check drawers clear fillers, trim and handles
02 / THE DRAWER AND REPAIR TEST
A wide vanity can still lose useful storage to the basin and pipes. Ask the drawing to show the usable drawer size and how a plumber can reach each shut-off valve.
Check drawer storage and plumbingASK THE DRAWING TO SHOW
Width, depth and height after the runners are fitted
Hair dryer, bottles and refill packs
Basin, trap and waste pipe shown together
How a plumber reaches the pipes and valves
A hand can reach every valve in an emergency
03 / THE MIRROR-CABINET TEST
Choose door divisions that do not cut through the main reflection. Set shelf heights from your real bottles, then plan charging, lighting and ventilation.
Check your mirror cabinet layout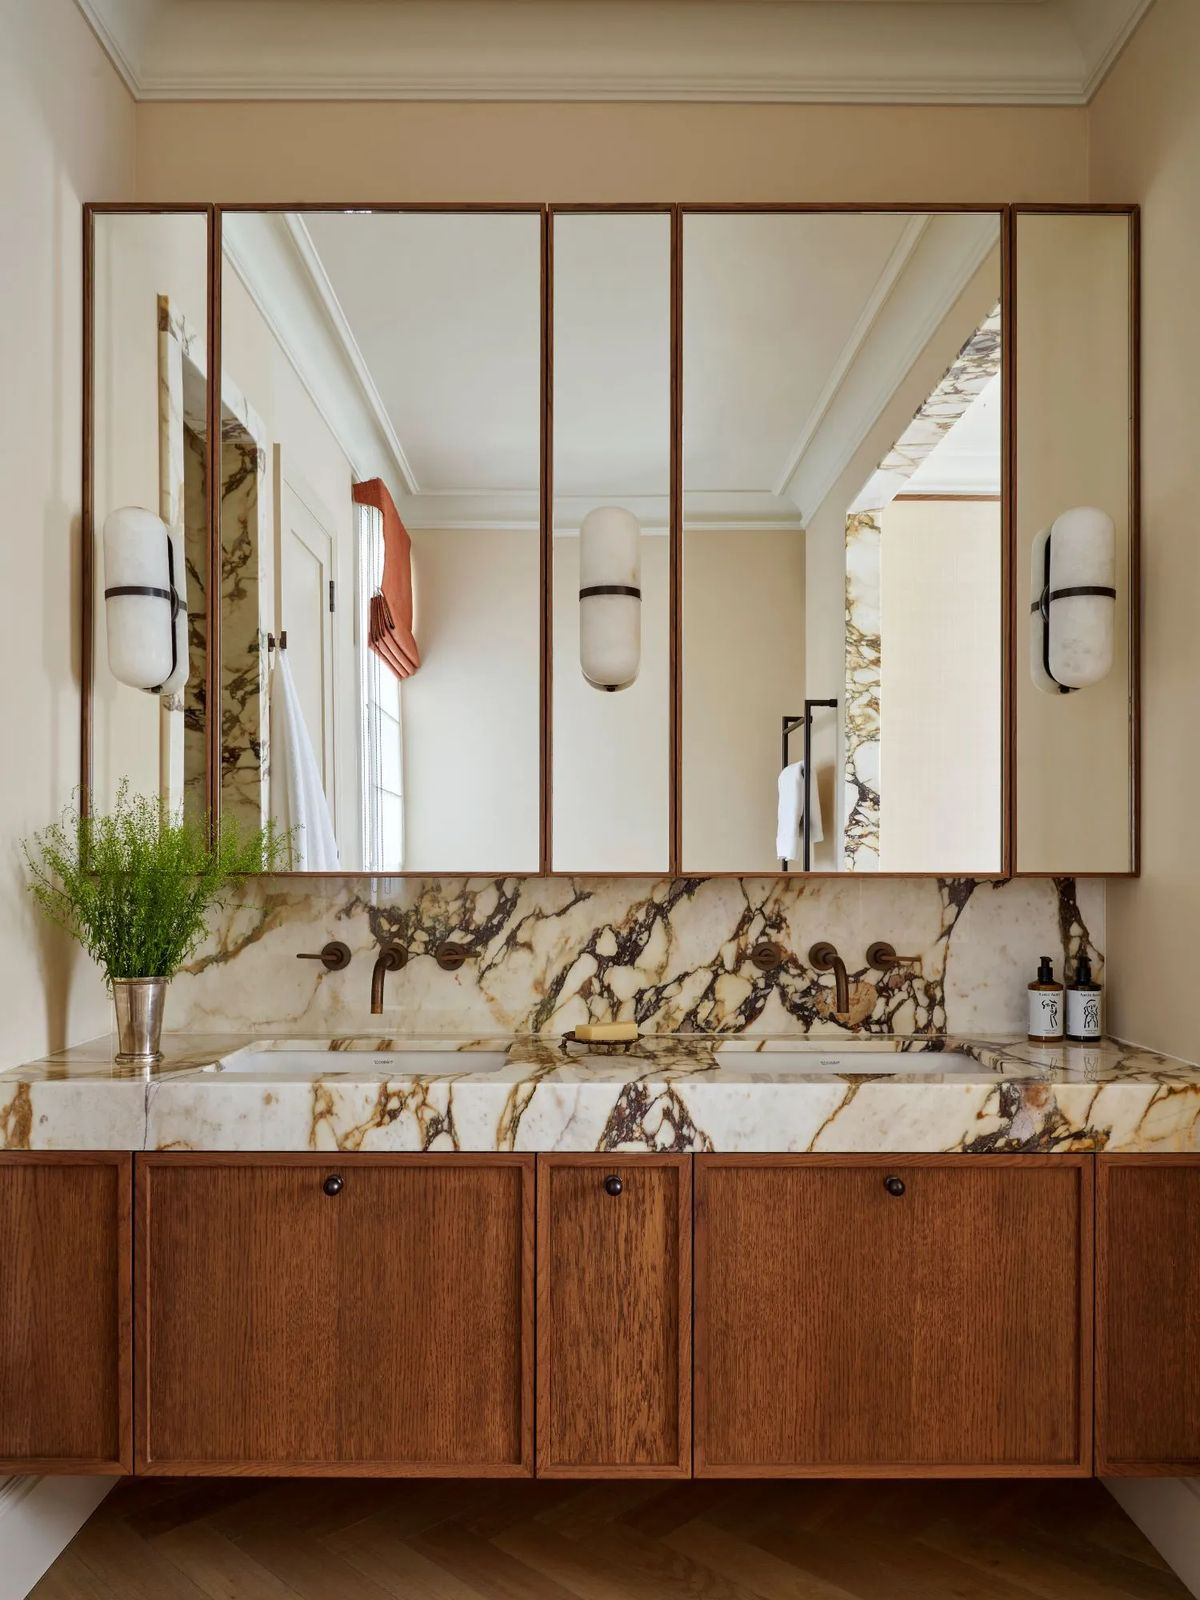
MIRROR-CABINET CHECKS
Keep your face clear of door joints
Fit electric toothbrushes and tall skincare
Reach one daily item without opening a door
Keep sockets and cables accessible for repair
Allow wet items to drain and ventilate safely
04 / THE EVERYDAY CLEANING TEST
Compare how many edges and joints you must wipe, whether water can pool, and whether the basin can be repaired or replaced without removing the cabinet.
Compare basin cleaningCOMPARE CLEANING PATHS
05 / THE THREE-WALL FIT TEST
Measure the finished opening at the top, middle and bottom. Record skirting, wall trim and anything nearby so the factory can allow the correct fitting space.
Check your room measurements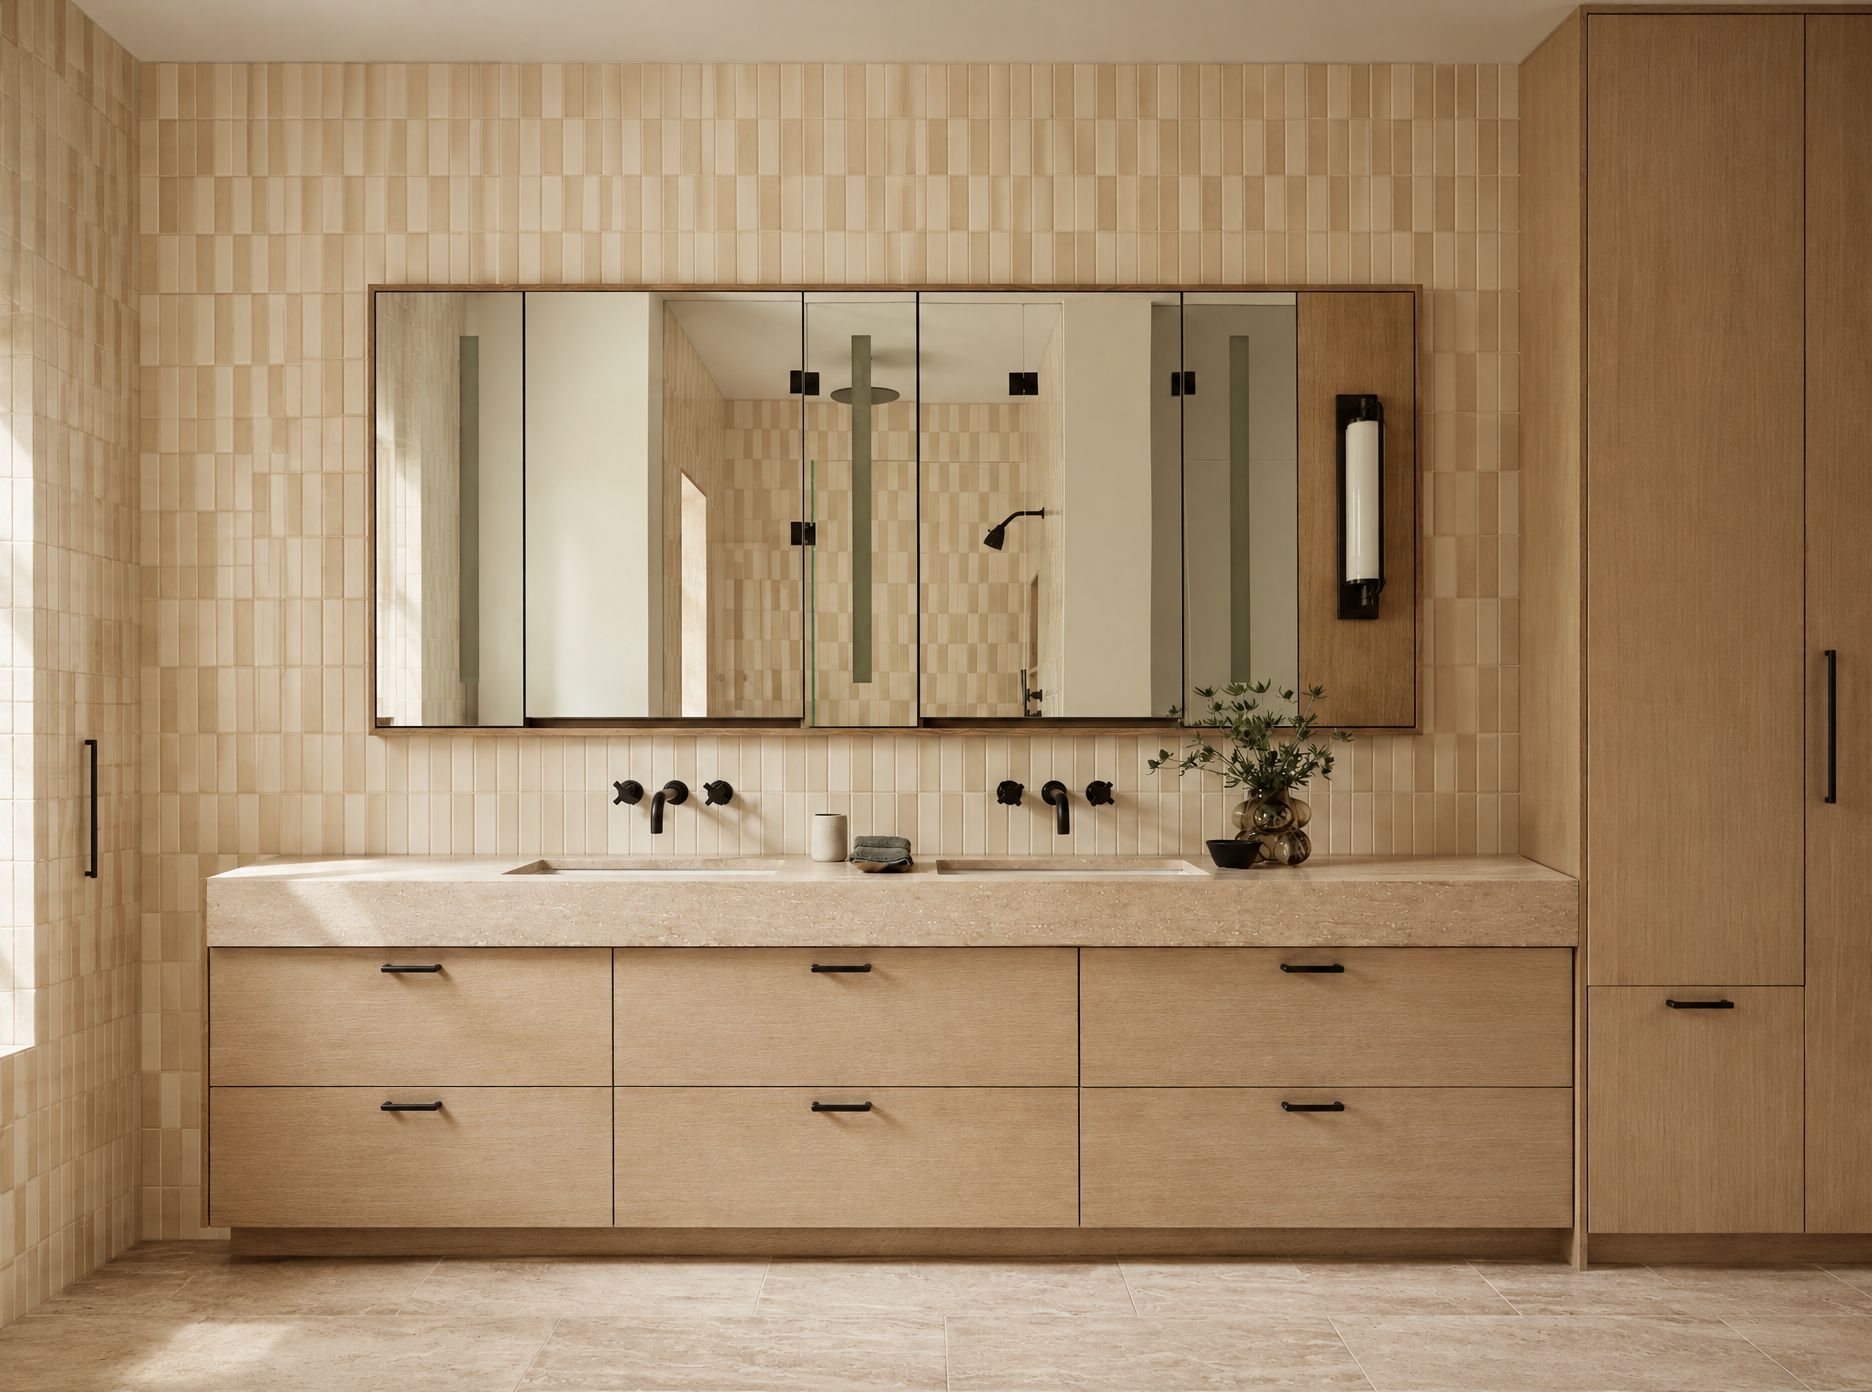
ROOM-FIT CHECKS
Use the smallest finished opening
Show anything that projects into the space
Agree where extra fitting space will go
Keep gaps even and doors free to move
Make sure everything opens fully
06 / THE BATHROOM MOISTURE TEST
Water damage usually starts at sink joints, wet hands or floor contact. Check these three places before production, then put the required protection into the quotation and drawings.
Check your moisture protection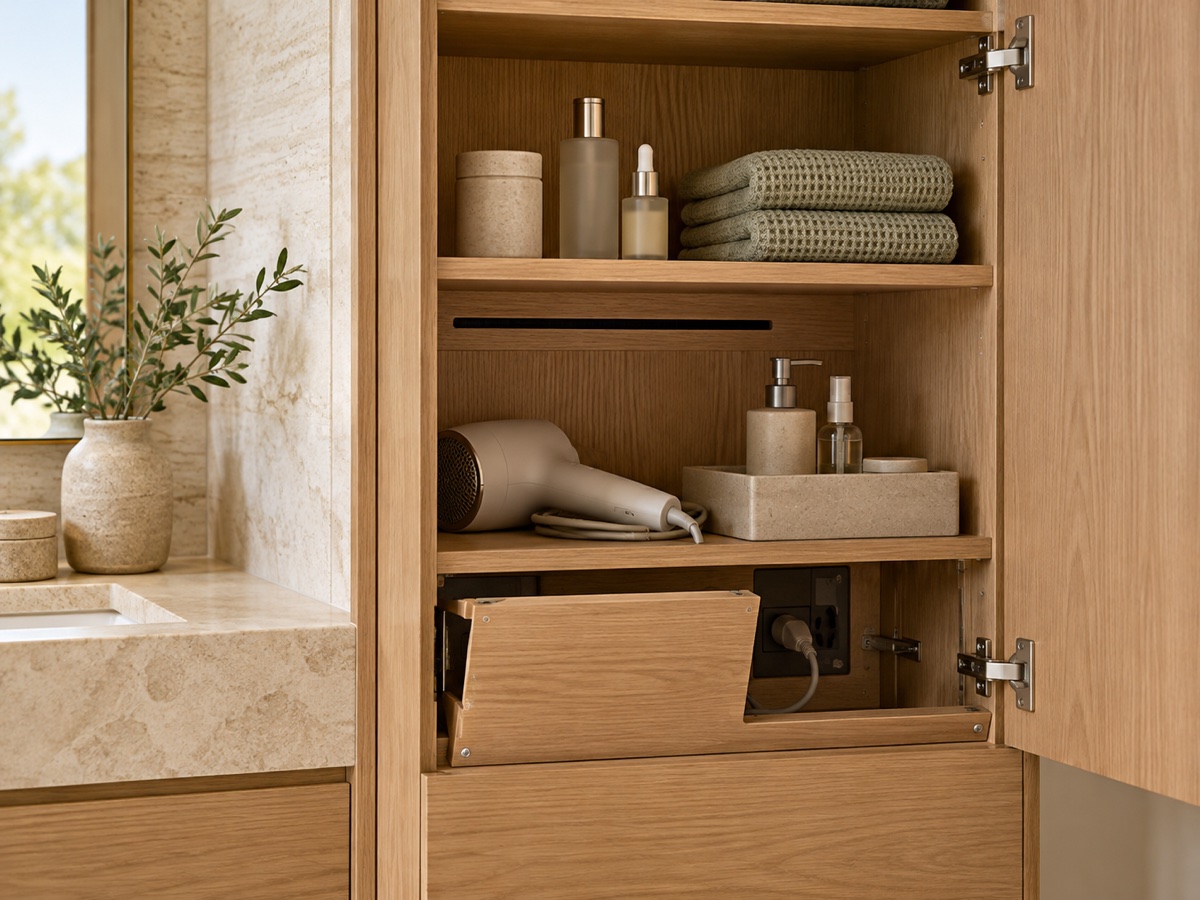
Tall storage and appliance drawers need a way for warm, humid air to leave. Electrical parts should also remain reachable if they need replacing.
Ask to see the ventilation gap and access panel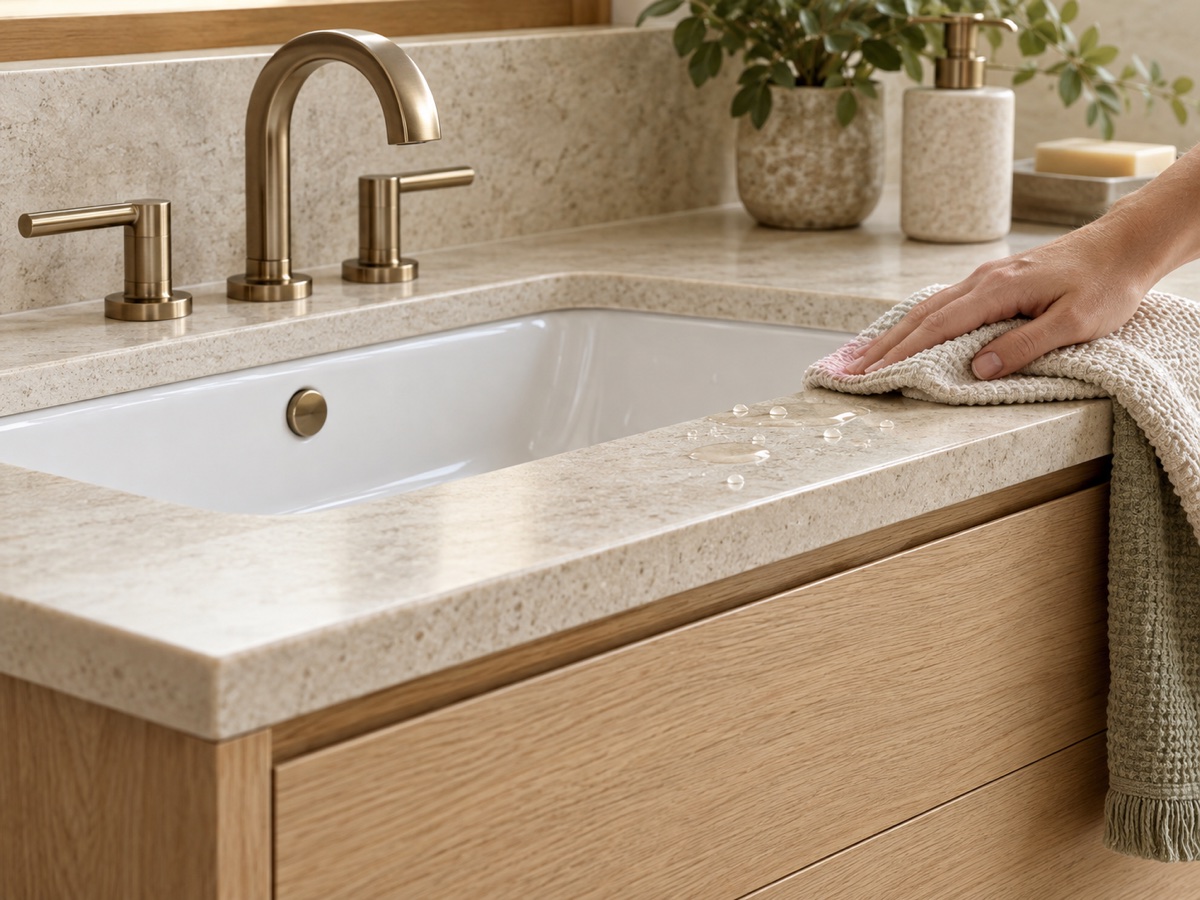
Check the basin cut-out, tap holes, countertop joint and every door or drawer edge touched by wet hands. These areas should not expose unfinished board.
Ask for a sealed-edge sample and joint detail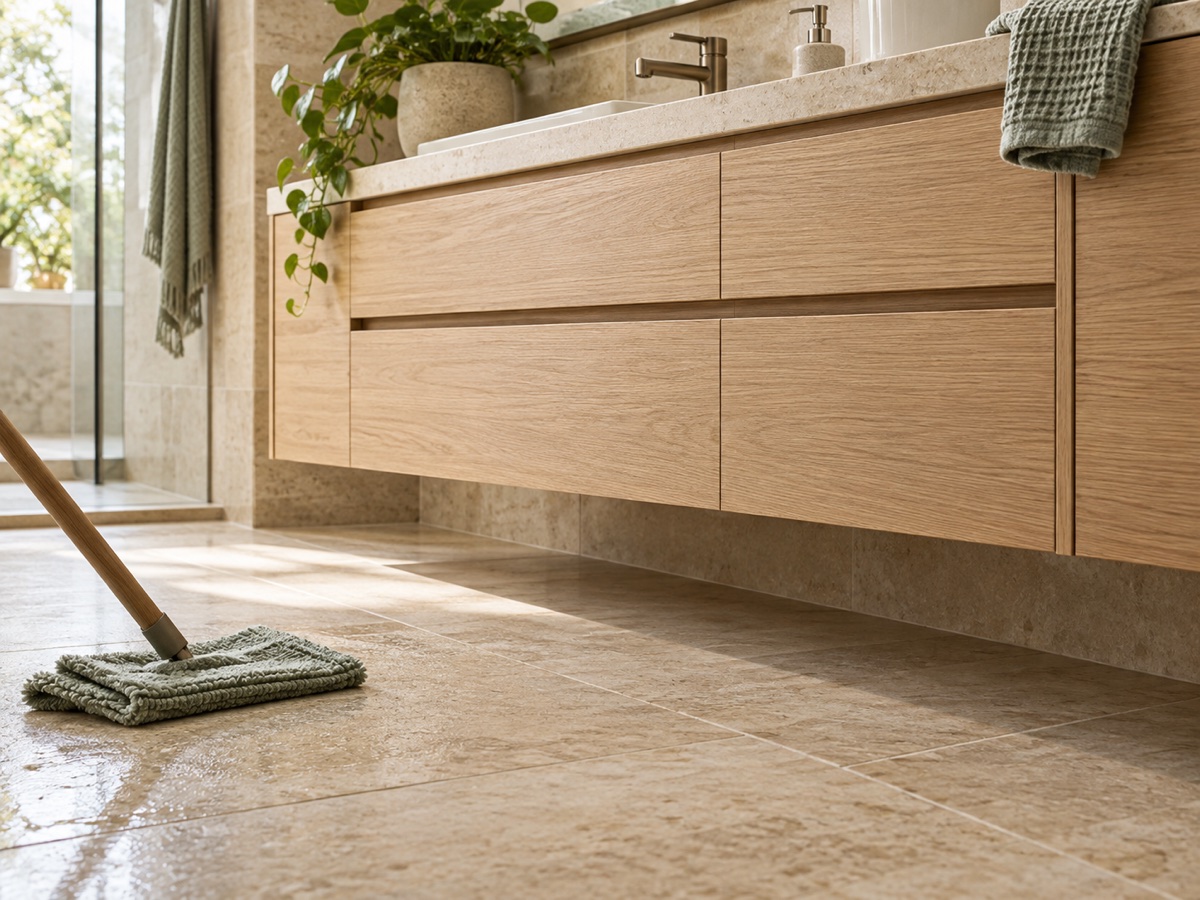
Use a wall-hung vanity, protected legs or a water-resistant base panel. Vulnerable board edges should sit clear of the wet floor.
Ask for the finished floor-clearance dimension07 / COMPARE WHAT EACH QUOTE INCLUDES
A cheaper quote may simply leave out the basin, lighting, filler panels, packing or local installation. Ask every supplier to mark each item as included, optional, excluded or supplied locally.
08 / QUESTIONS BEFORE SIGN-OFF
Open each question to see what should appear in the drawings or be confirmed with your supplier and local installer.
Ask for one drawing that shows the basin, pipe trap, waste pipe and shut-off valves together with the usable drawer space. The plumber should be able to reach the valves without removing the whole cabinet.
Measure your tallest bottle, hair dryer, brush, tissue pack and refill bottle. Compare those measurements with the usable shelf height and drawer depth shown in the drawing.
Place door joints away from the main face reflection. Set shelf heights from your real bottles, then decide where charging sockets, lighting and removable access panels will go.
No type is always easiest. Compare corners, joints, water pooling, exposed edges, cleaning space around the base and how the selected basin can be replaced.
Measure the finished space at the top, middle and bottom. Record skirting and wall trim, then check that filler panels, handles, doors and drawers all have enough clearance.
Agree in advance which measurements, finish samples, hardware photos, part labels, carton labels and packing lists the factory must provide before shipping.
09 / PREPARE YOUR VANITY BRIEF
Share your room measurements, wall and plumbing photos, basin and tap models, and the items you need to store. We will use them to prepare the questions needed for quotation and drawing approval.
support@arcayaliving.comUseful files: floor plan, finished dimensions, wall and plumbing photos, basin and tap data sheets.