
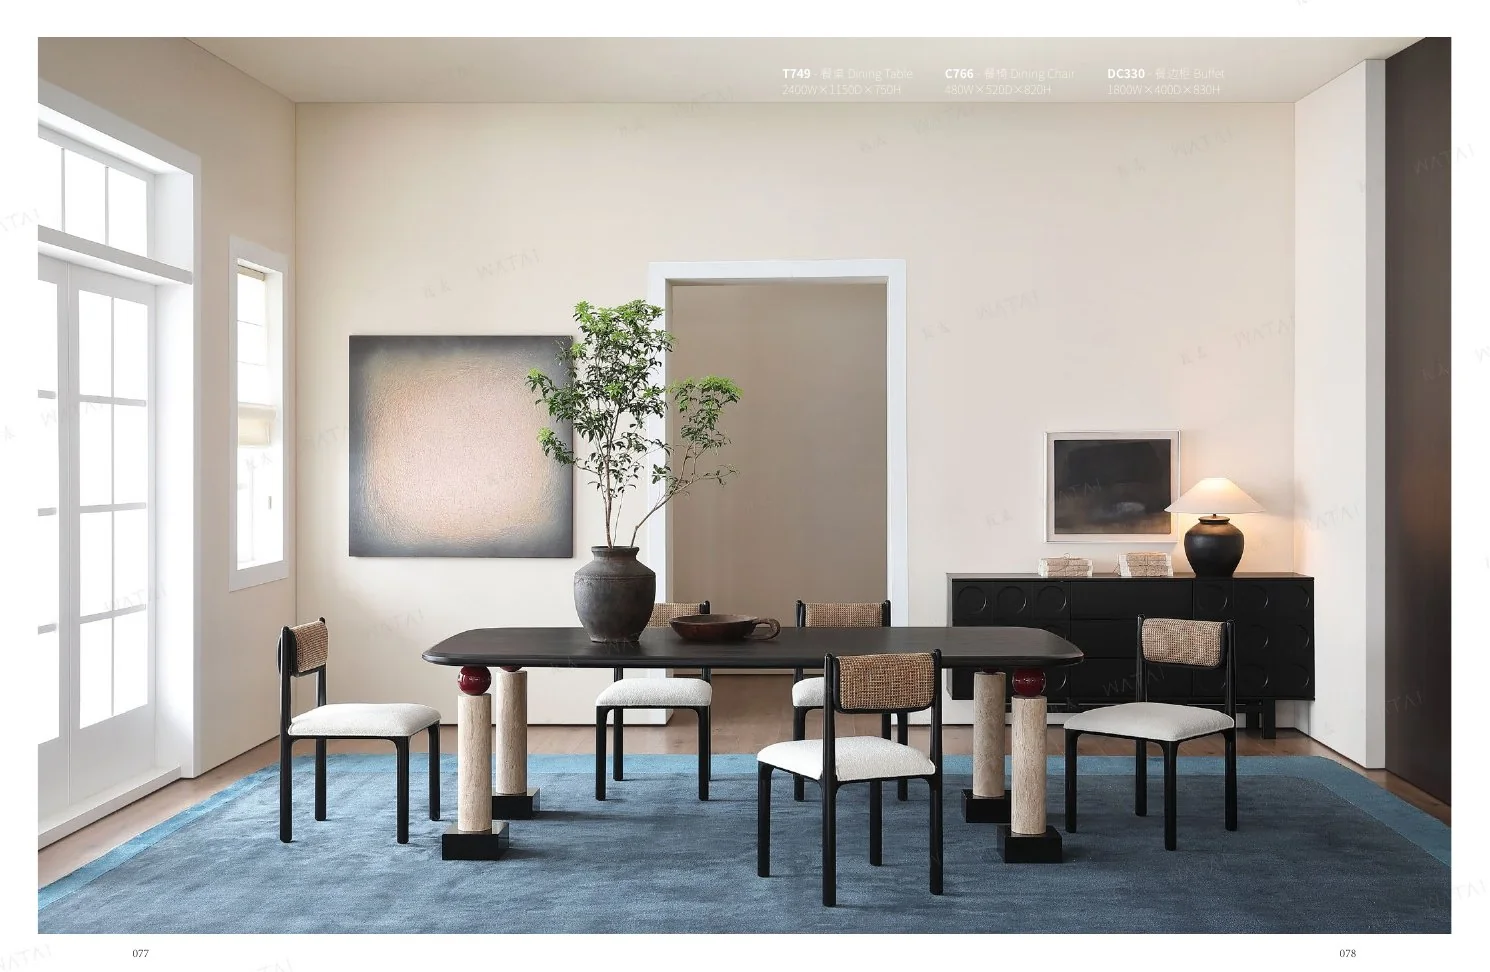
Furniture / material selection reference
01Dining tables & chairs
Table sizes, seating combinations and material options.

Build a coordinated furniture list for your seating layout, design direction and opening plan. Confirm commercial-use requirements before product approval.
Review my restaurant furniture listAI-assisted composite of the supplied restaurant photos: upholstered booths, dining tables, chairs and lighting. Not an Arcaya installation.
Tables, chairs and booths need to work together in the actual layout. Match quantities and dimensions to the approved plan before reviewing finishes and quotations.
Furniture / material selection reference
01Table sizes, seating combinations and material options.
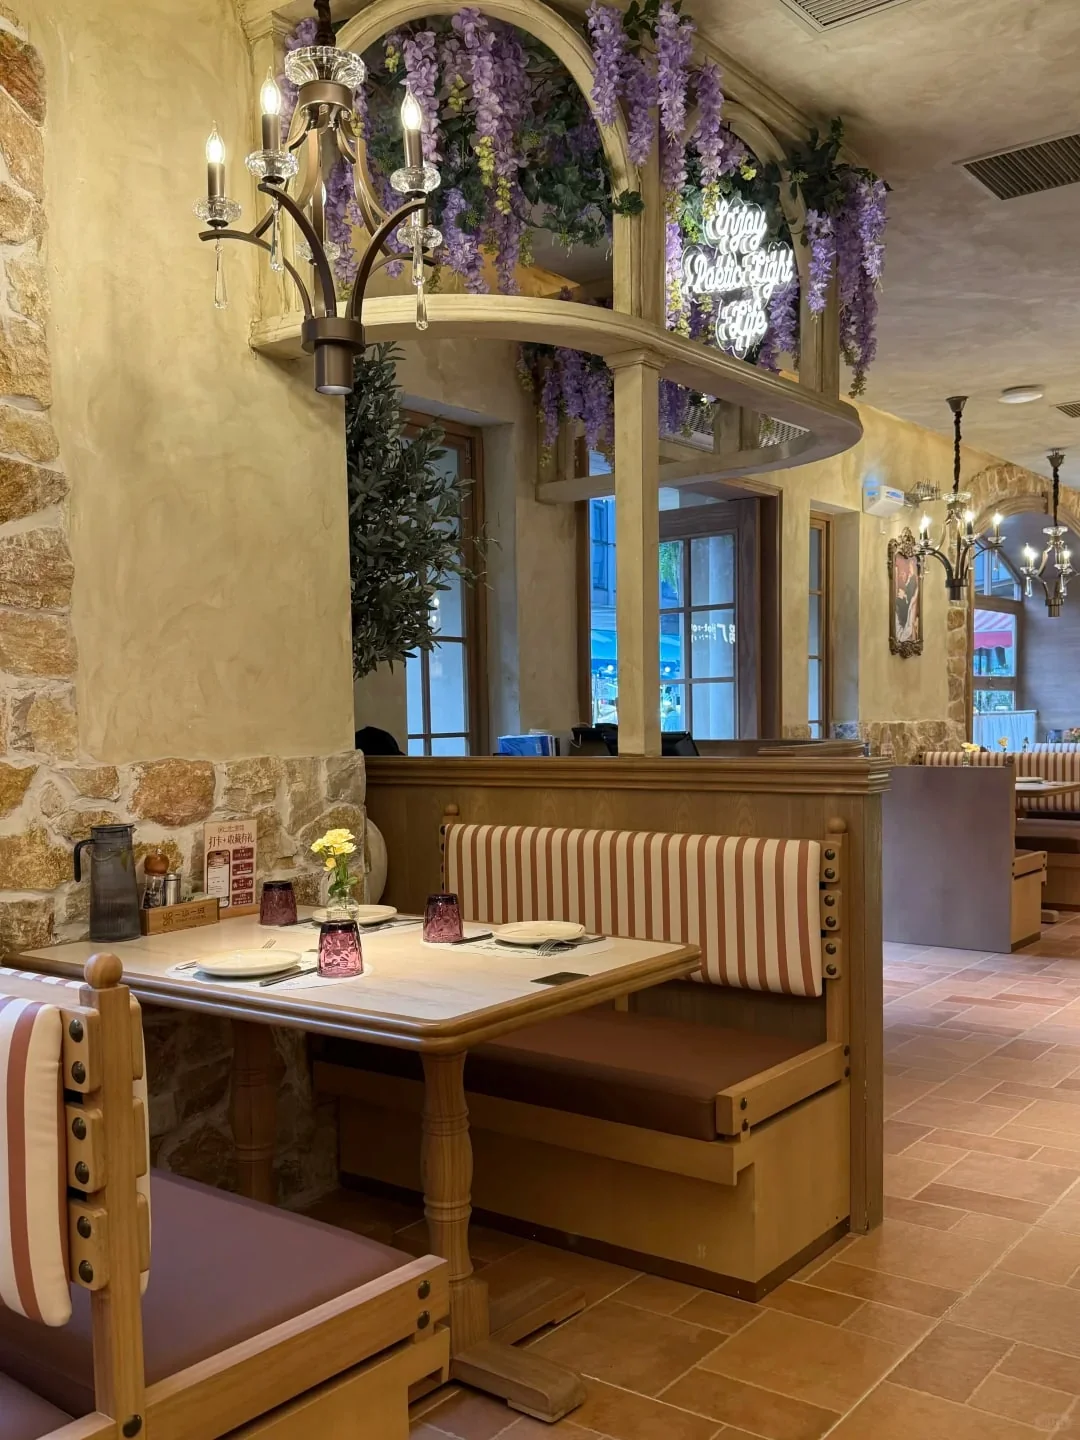
Furniture / material selection reference
02Dimensions, upholstery and installation interfaces to confirm.
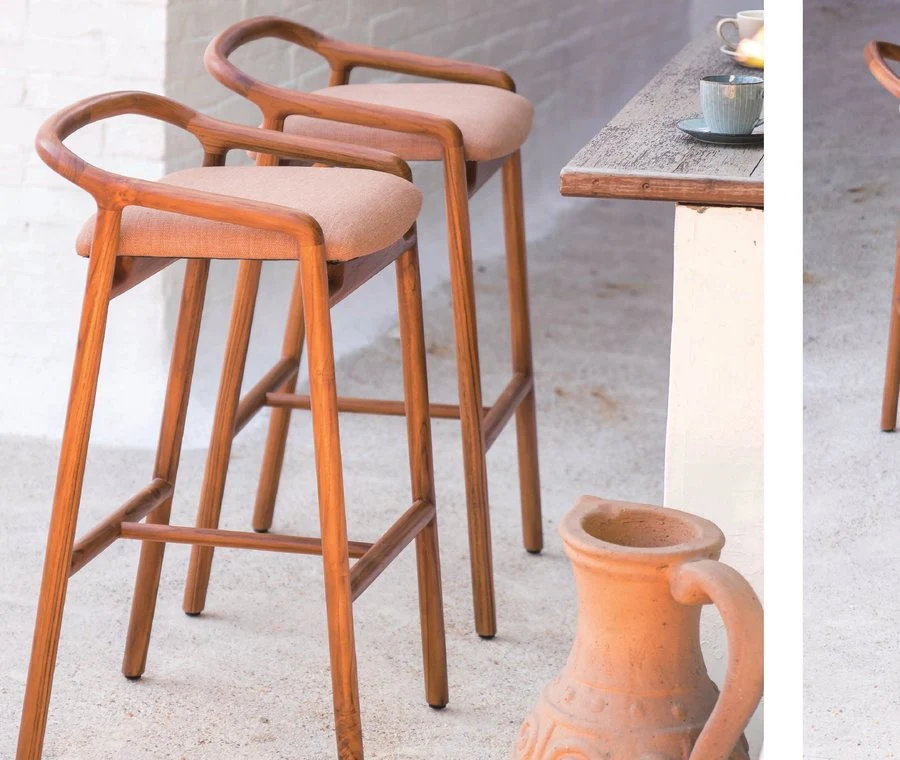
Furniture / material selection reference
03Seat heights matched to actual counter dimensions.
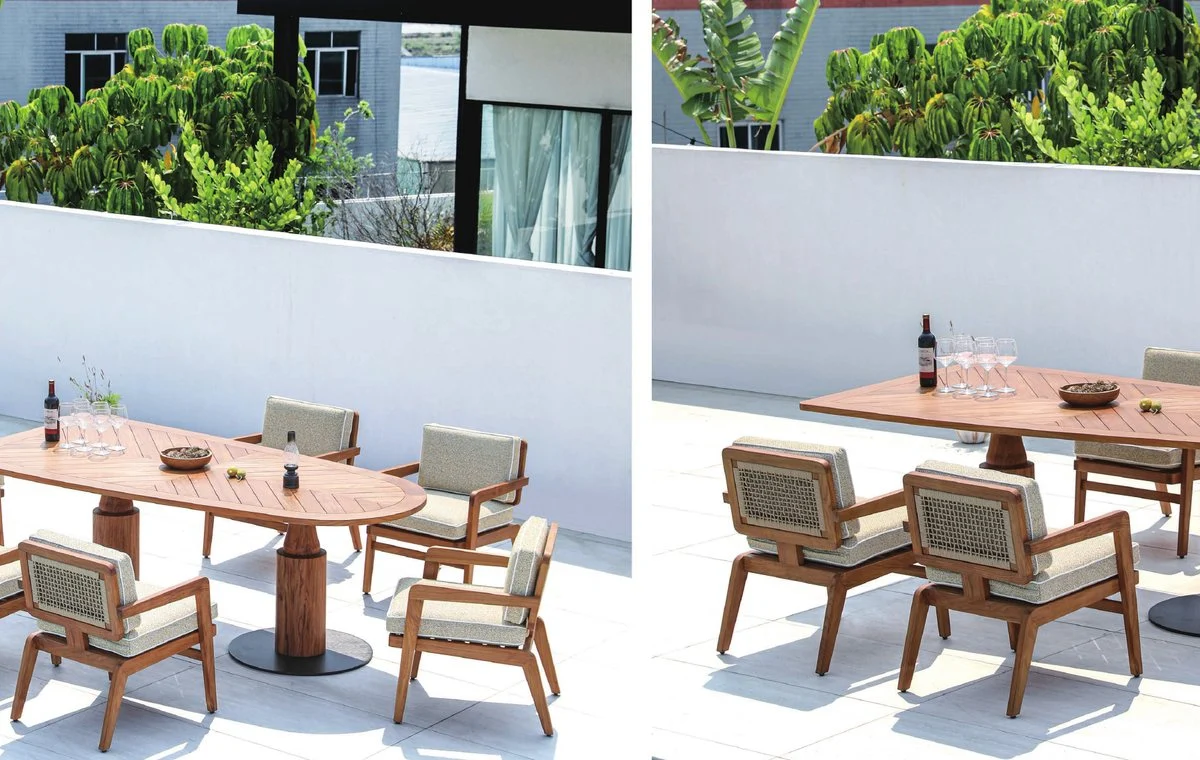
Furniture / material selection reference
04Separate exposure and material requirements from indoor use.

Confirm how tables and seating will be used and cleaned. Review construction, upholstery, surface finish and supplier information for the intended commercial setting.
Review a table, chair or banquette together with your approved layout and service routine. Use actual sample dimensions and operator feedback; do not apply one internet table or seat height to every dining, counter and bar setting.
| Dining-setting decision | Sample or drawing check | Record for the order |
|---|---|---|
| Table and chair pairing | Check compressed seat height, underside rails, legroom, armrest clearance and chair movement. | Approved table/chair combination with measured dimensions. |
| Bases and uneven floors | Review stability, foot placement, knee space and any adjustable glides on the intended floor. | Base design and levelling method; do not assess only the tabletop appearance. |
| Banquette construction | Confirm seat depth, back angle, modules, removable panels and access to adjoining services. | Dimensioned drawing with handed ends, fixing details and measured site interfaces. |
| Daily cleaning | Review the actual surface/upholstery sample with the proposed cleaning method and operator. | Coded sample and written care method; agree what trial observations count as acceptance. |
| Layout and access | Check service routes, chair pull-out and any applicable accessibility requirements with the local designer. | Approved seating layout; US projects can refer to Access Board guidance where applicable. |
| Repair and repeat orders | Ask about glides, upholstery panels, hardware, spare chairs and finish/model continuity. | Replacement references and process, not an assumed lifetime availability promise. |
Fixed seating needs verified site dimensions and an identified installer. Furniture selection does not by itself approve the venue layout, circulation or building-code compliance.
Compare proportions, materials and combinations before confirming the product schedule.



Collect the plan, seating count, design references and opening target.
List table configurations, seating, booths and bar furniture.
Approve heights, finishes, dimensions and commercial-use requirements.
Agree packing, shipment timing, receiving and any installation work.


Illustrative schedule fields, not a proposed seating layout.
| Zone | Furniture group | Key check |
|---|---|---|
| Main dining | Tables and chairs | Sizes, quantities and height pairing |
| Booth area | Banquettes and tables | Drawings, dimensions and installation |
| Bar / counter | Stools and selected tables | Actual counter and seat heights |
| Terrace | Outdoor tables and seating | Exposure and material suitability |
Compare table base and top separately, chair construction, upholstery code and banquette module sizes. Include sample charges and approved spare quantities as explicit lines.
Identify who measures and fixes banquettes, deals with sockets/services and approves the seating plan. Confirm whether on-site assembly, levelling and touch-up are included.
Agree shipment and receiving dates separately from installation completion. Keep a venue-ready review for stable furniture, missing hardware, clean surfaces and unresolved defects before use.
Confirm who measures the site, approves layouts and installs fixed seating. Track the furniture delivery target separately from construction readiness and allow for receiving checks before opening.
A blank schedule for your product references, quantities and project requirements.
Keep open decisions visible, with a named owner and an evidence reference for each approval.
0 of 8 decisions recorded
Clear decisions before a confirmed order.
You can review options early, but finalize dimensions, quantities and fitting details before placing the confirmed order.
Share drawings and dimensions for a feasibility review. Site measurements, installation and final approval responsibilities must be agreed.
Do not infer commercial suitability from a photograph. Review construction, product information and any project-specific requirements.
Confirm lead times after specifications and approvals. Build the opening plan around agreed milestones, logistics and contingency.
No. Measure the actual table or counter and review the seat under normal use, including cushion compression. Check knee and armrest clearance and approve the combination, rather than ordering from separate height labels.
Provide the operator cleaning method and request care instructions for the exact material. Review a physical sample before approval and agree any required trial. Avoid assuming that a generic stain-resistant claim covers every cleaner or spill.
Name the responsible site measurer and installer before production. Resolve wall lengths, handed ends, service access and fixing details on approved drawings. Supply of the furniture does not automatically include site fit-out.
Confirm the agreed layout, stable tables and seating, complete hardware, functional fixed modules and recorded defects. Keep arrival, installation and venue-ready approval as separate milestones; shipment alone is not opening readiness.
Furniture Sourcing Enquiry
Send your product list, reference images or room plans. We’ll review your project and show you the clearest path to an accurate quotation.
Service type is set to Furniture Sourcing—everything below the line is optional.