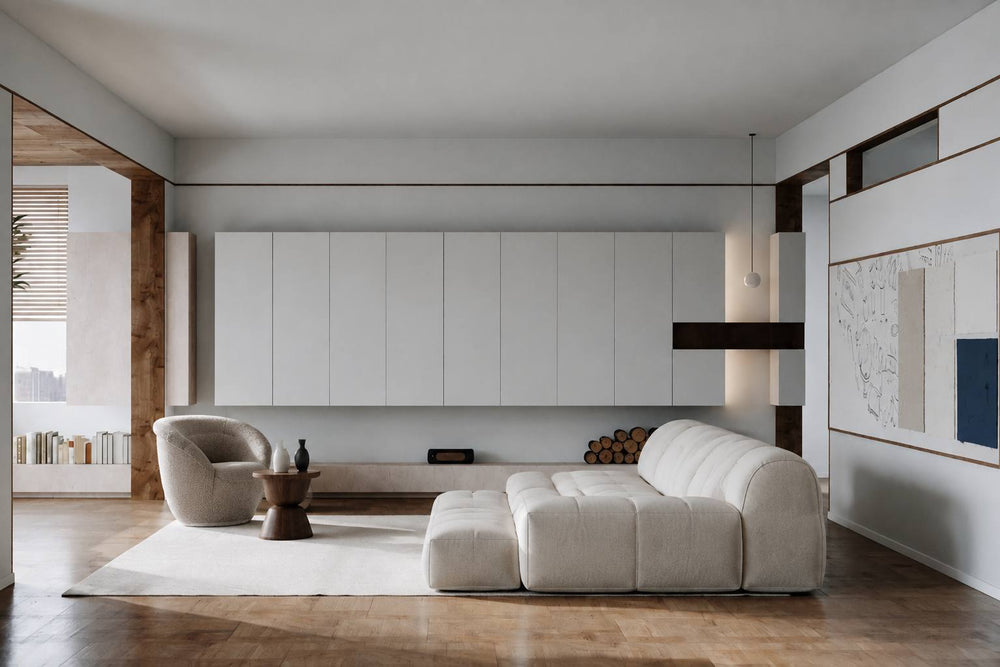
A Two-Bedroom Apartment in Oak, Leather and Stone
Every room in this apartment is built from the same three materials. Straight-grain oak lines the walls and joinery, dark leather carries the seating and the bedding, and stone appears at every working surface. A whole-home scope: custom cabinetry, seating, dining, beds, wardrobes, lighting and soft furnishings, made to the drawings and installed room by room.

The brief asked for a quiet apartment with no decorative colour. Nothing is painted a feature shade, nothing is patterned, and no room announces itself. The interest comes from surfaces instead: reeded oak against smooth oak, tan leather against dark leather, veined stone against plain plaster.
Because the palette is so tight, the whole package had to be made together. Arcaya supplied the joinery, the seating, the dining and bar, the beds, the wardrobes, the lighting, the rugs and the curtains, matched to one set of oak and leather references.
1. The Entry Sets the Rule
The entry is one piece of joinery rather than a wall plus furniture. Full-height reeded oak turns the corner, a dark stone shelf cantilevers out of it, and the shoe recess below is lit from behind so the floor stays clear. A single vertical light strip runs the full height of the panel — the only visible fitting in the hall, and the rule the rest of the apartment repeats: light hidden in the millwork, hardware kept out of sight.

Entry — reeded oak panelling, a floating stone shelf and a lit shoe recess. The opening on the left is deliberate: the living room is visible from the front door.
2. A Living Room Built Around One Leather Run
The seating is a single continuous leather run in dark olive-brown: a modular sofa along the inner wall that turns and becomes the window bench, so the room has one uninterrupted line of seating instead of a set of separate pieces. Two chairs answer it — a quilted tan lounge chair on a steel frame and a translucent amber shell chair by the window — with a stone-topped coffee table on three drum legs holding the centre of the rug.

Living room — oak media wall, black marble bar niche and a desk built into the window bench.
The media wall is a free-standing oak volume, not a full partition: behind it the corridor to the bedrooms stays open, and beside it a black marble niche with lit glass shelves does the work a sideboard would normally do. The window bench continues past the sofa and becomes a desk — one run of oak, three uses.
3. Dining Between Two Oak Walls
The dining table sits in the gap between two oak volumes, framed like a picture from the hall. Six places: four cream leather chairs on slender legs and two rust leather chairs at the ends, so the table has a direction without a change of material. A stone top on a single drum base keeps the floor clear underneath, and the bronze mesh sliding screen closes the zone off from the corridor without shutting the light out.


Left: the table seen from the hall, two lit rings above it. Right: the coffee and drinks counter within reach of the table.
The wall behind the counter is the one moment of display in the apartment. Backlit glass panels sit behind a blackened steel grid, with two open shelves crossing it for glassware, bowls and a decanter. Because the light comes from the wall itself, the objects read as silhouettes and the shelves never look cluttered.

Backlit glass panels behind a blackened steel grid, with a stone counter below.
4. A Kitchen That Splits Light and Dark
The kitchen divides at counter height. Above: cream lacquer wall units and a pale tile backsplash, lit from underneath. Below: oak base cabinets in the same grain as the entry, with a veined marble worktop between them. The tall column on the right holds the fridge and two ovens in bronzed steel — grouping the appliances in one dark block keeps the working wall quiet, and no handle interrupts a cabinet front anywhere in the room.

Kitchen — cream uppers, oak bases, marble worktop and a bronzed appliance column.
5. A Primary Bedroom in Two Tones of Wood
The headboard wall is dark stained oak, floor to ceiling, with a lit reveal in place of a cornice; the floor is a warmer, paler oak plank. Between them sits a low upholstered bed in undyed linen, with two rounded cushion backs instead of a single panel. A marble slab set into the wall marks the nightstand corner, and the dressing counter runs the full window wall so the room needs no separate desk.

Primary bedroom — dark oak headboard wall, linen bed, marble nightstand slab and a full-width dressing counter.
A fluted glass panel on a slim frame pivots between the door and the bed. It carries daylight from the window into the corridor and still keeps the bed out of sight when the door is open. The leather bench and the small round side table by the curtain finish the room.

Seen from the door — the fluted glass pivot panel screens the bed from the entrance.
6. Wardrobe Corridor and Second Bedroom
The route to the ensuite doubles as the dressing room. One wall is bronze glass on a slim dark frame, lit along each rail, so the wardrobe reads as a tinted mirror rather than as storage. The second bedroom is the same palette at a smaller scale: a channelled headboard wall to wall with a lit reveal above it, a desk floating off the oak return, and two brass-railed shelves turning the corner for books.


Left: dressing corridor, bronze glass fronts with concealed rail lighting. Right: second bedroom, channelled headboard, floating desk and brass corner shelves.
The Plan Behind It
Living, dining and kitchen sit in one continuous band along the south side, with the two bedrooms and the dressing corridor kept behind the media wall. Every joinery run on the plan was made for its exact wall, which is why nothing in the apartment needs a filler panel.

Arcaya Takeaway
- Three materials, used everywhere, do more than a broad palette used once per room.
- Let one leather run turn the corner and become the window bench. Fewer pieces read as more space.
- Group the appliances into a single dark column so the rest of the kitchen can stay pale and quiet.
- Hide the light in the joinery. A lit reveal above a headboard replaces both the cornice and the bedside lamp.
- Give a wardrobe wall tinted glass instead of solid doors, and a corridor becomes a dressing room.
- Keep display to one wall. Backlit panels behind a steel grid make ordinary glassware look considered.