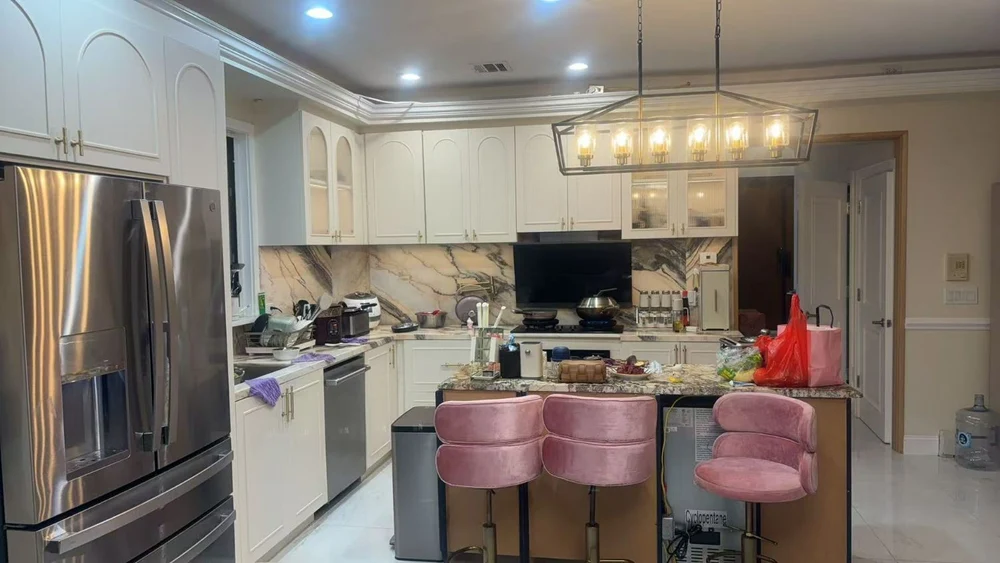
The homeowners wanted a residence that felt calm and lived-in rather than showroom-perfect — a place where soft plaster, natural wood, and stone could carry the design instead of heavy decoration. The brief called for one consistent material language that could flex from open living spaces to quieter private rooms, while keeping the home's connection to Santa Barbara's climate and light at the center of every decision.
A restrained palette of sand, oat, and walnut
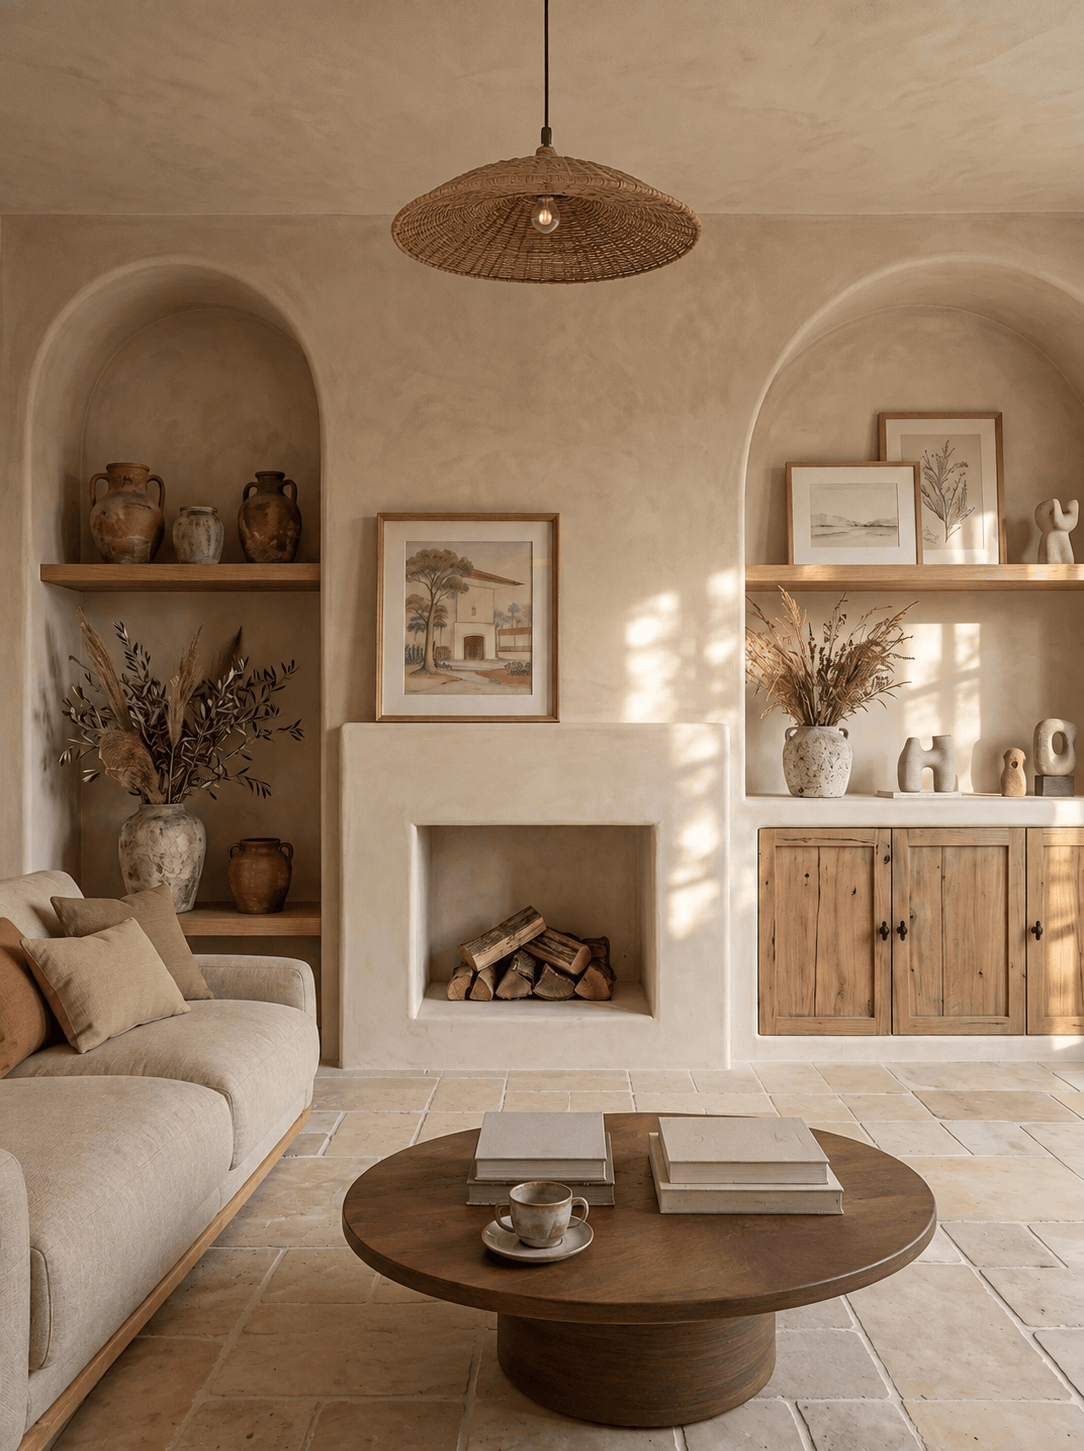
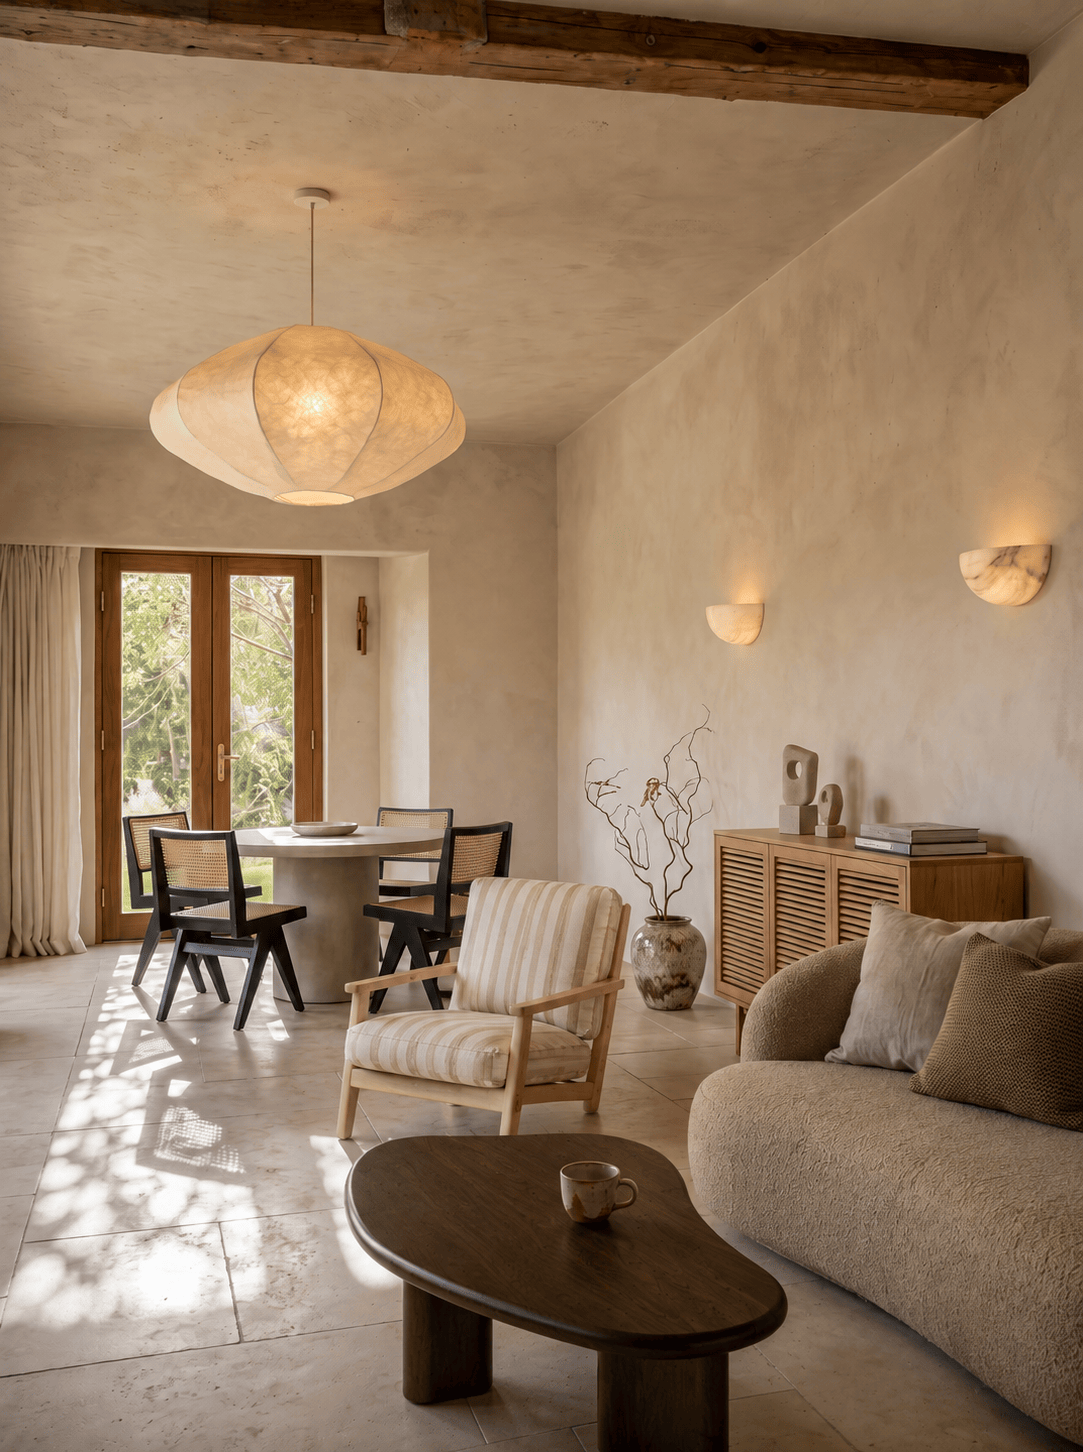
The living and dining areas set the tone for the rest of the home. Softly curved seating balances substantial wood and stone surfaces, while arched openings and exposed beams give the open plan its architectural rhythm. Furniture profiles stay low and rounded, so daylight and the home's craftsmanship remain the visual focus rather than the furnishings themselves.
Woven pendants add scale overhead without feeling heavy, and carefully placed ceramics, dried branches, and neutral artwork reinforce the home's handmade character. The open arrangement creates an easy transition between conversation, dining, and quieter moments near the garden-facing doors.
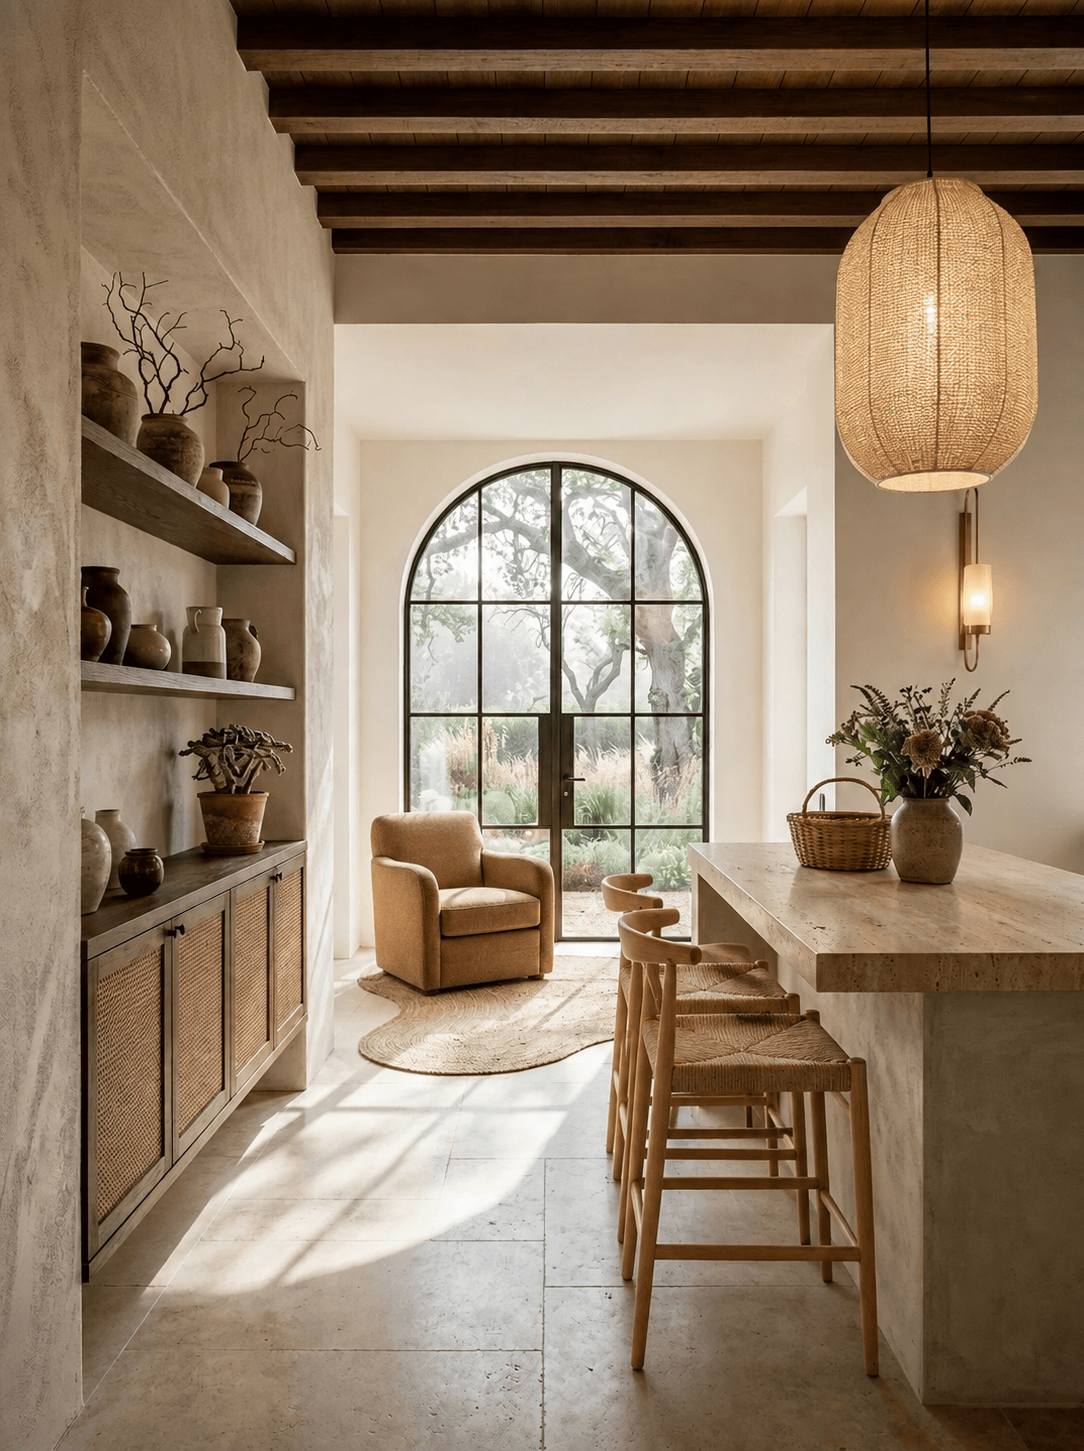
Exposed beams and arched shelving define the kitchen
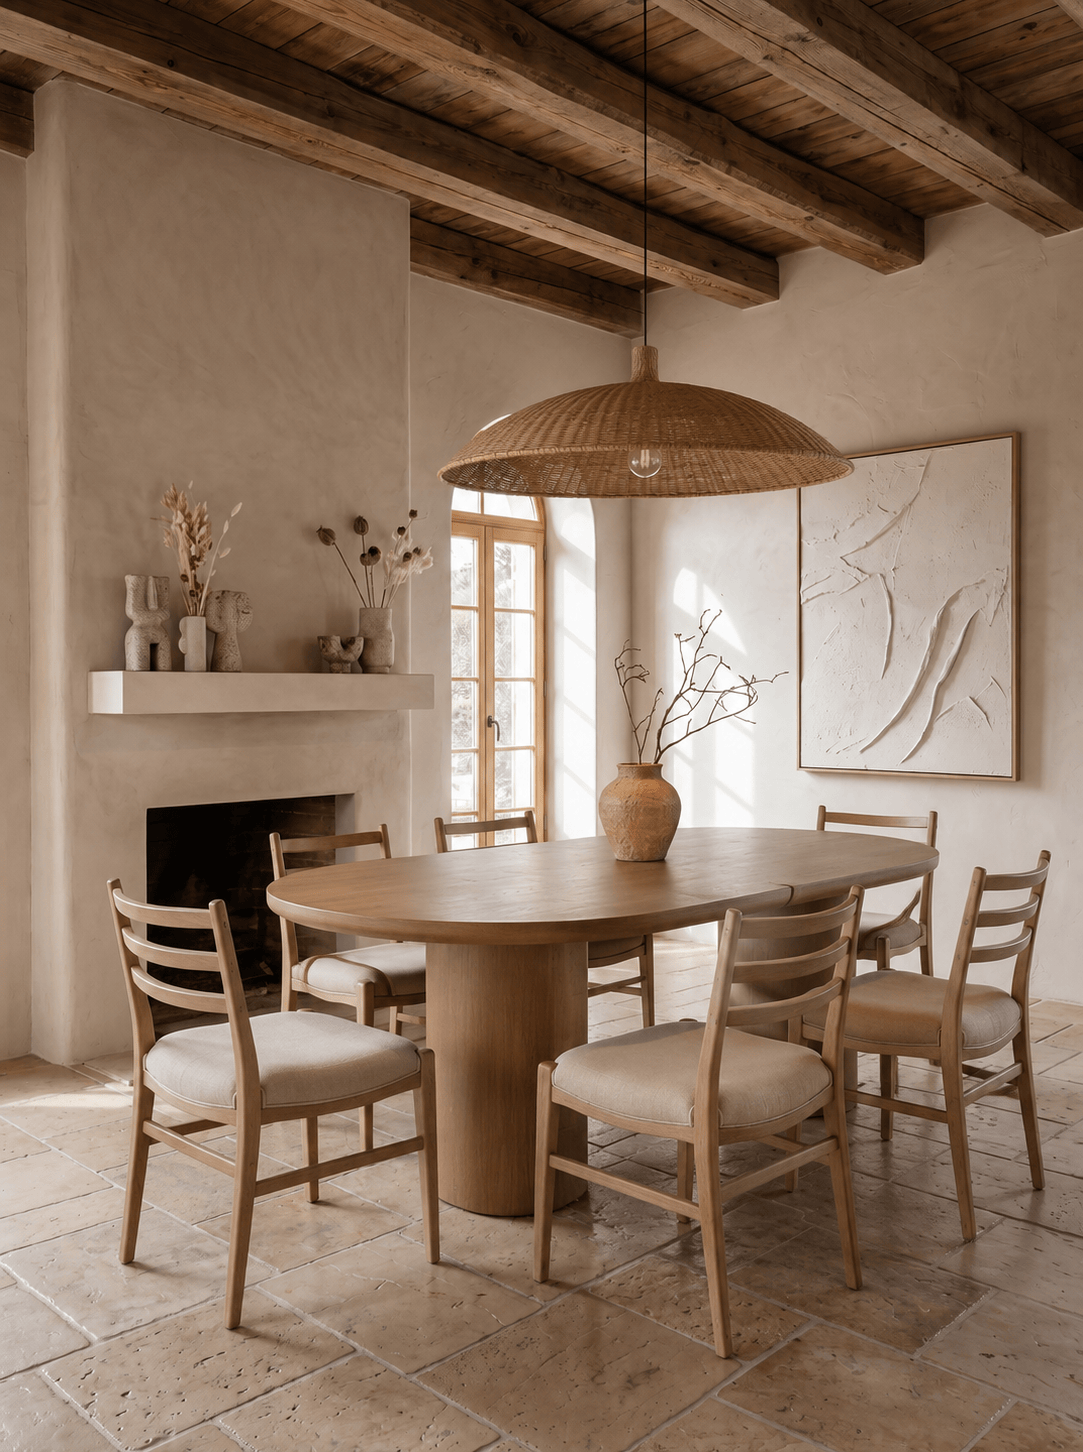
In the kitchen and dining room, exposed timber beams and arched, open shelving keep storage on display without adding visual clutter. Aged stone counters and a warm wood bar pair with woven seating, giving the space the same tactile, unfussy character found throughout the home.
An oval dining table sits beneath the beamed ceiling, sized for everyday meals rather than formal entertaining — a deliberate choice that keeps the room feeling used and welcoming.
Small rooms built for daily rhythm
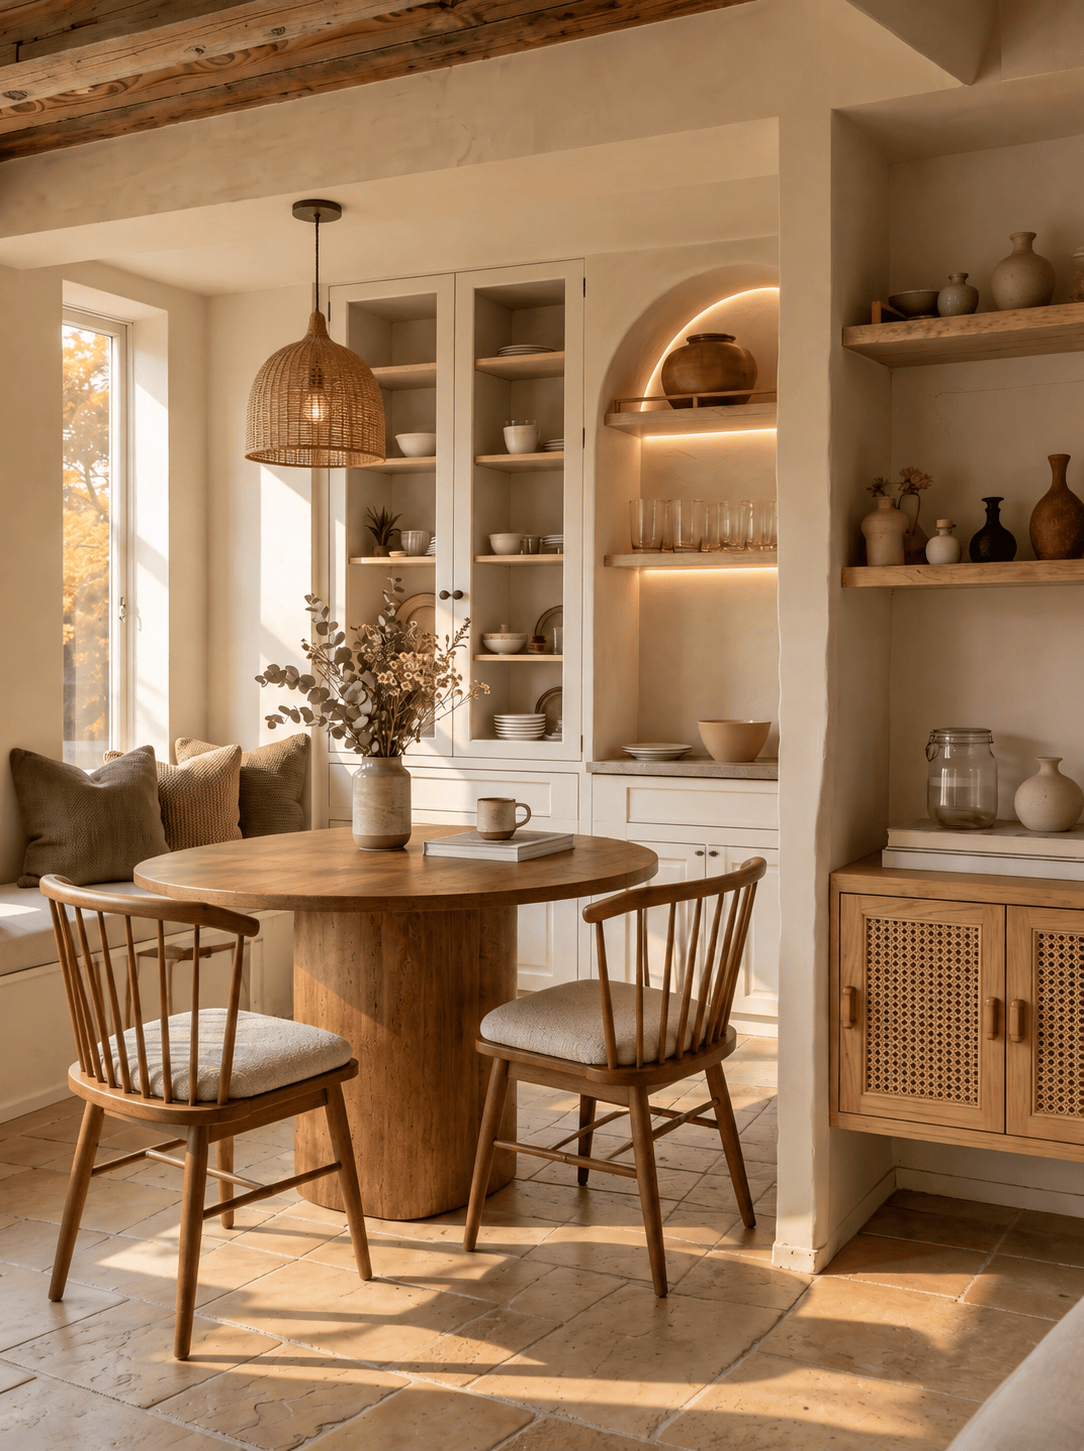
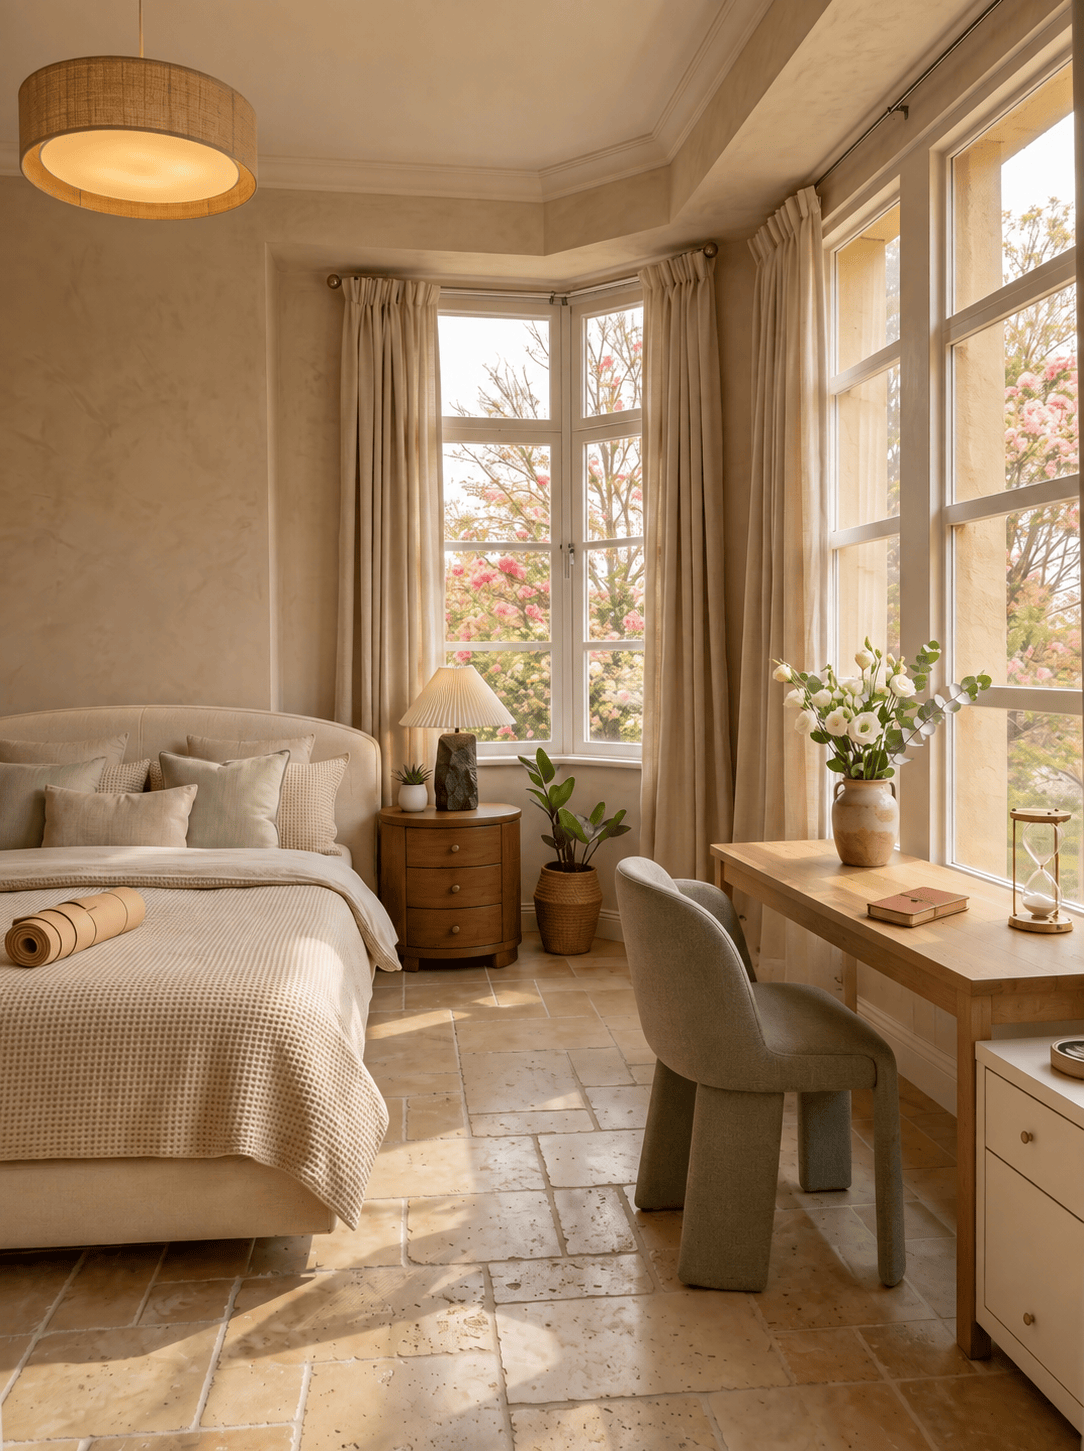
A built-in breakfast nook and a bay-window workspace round out the home's everyday spaces. Both rooms lean on the same natural materials as the main living areas, scaled down for quieter, more functional moments in the day — morning coffee, a quick email, a place to sit with the window open.
Private rooms with everyday function
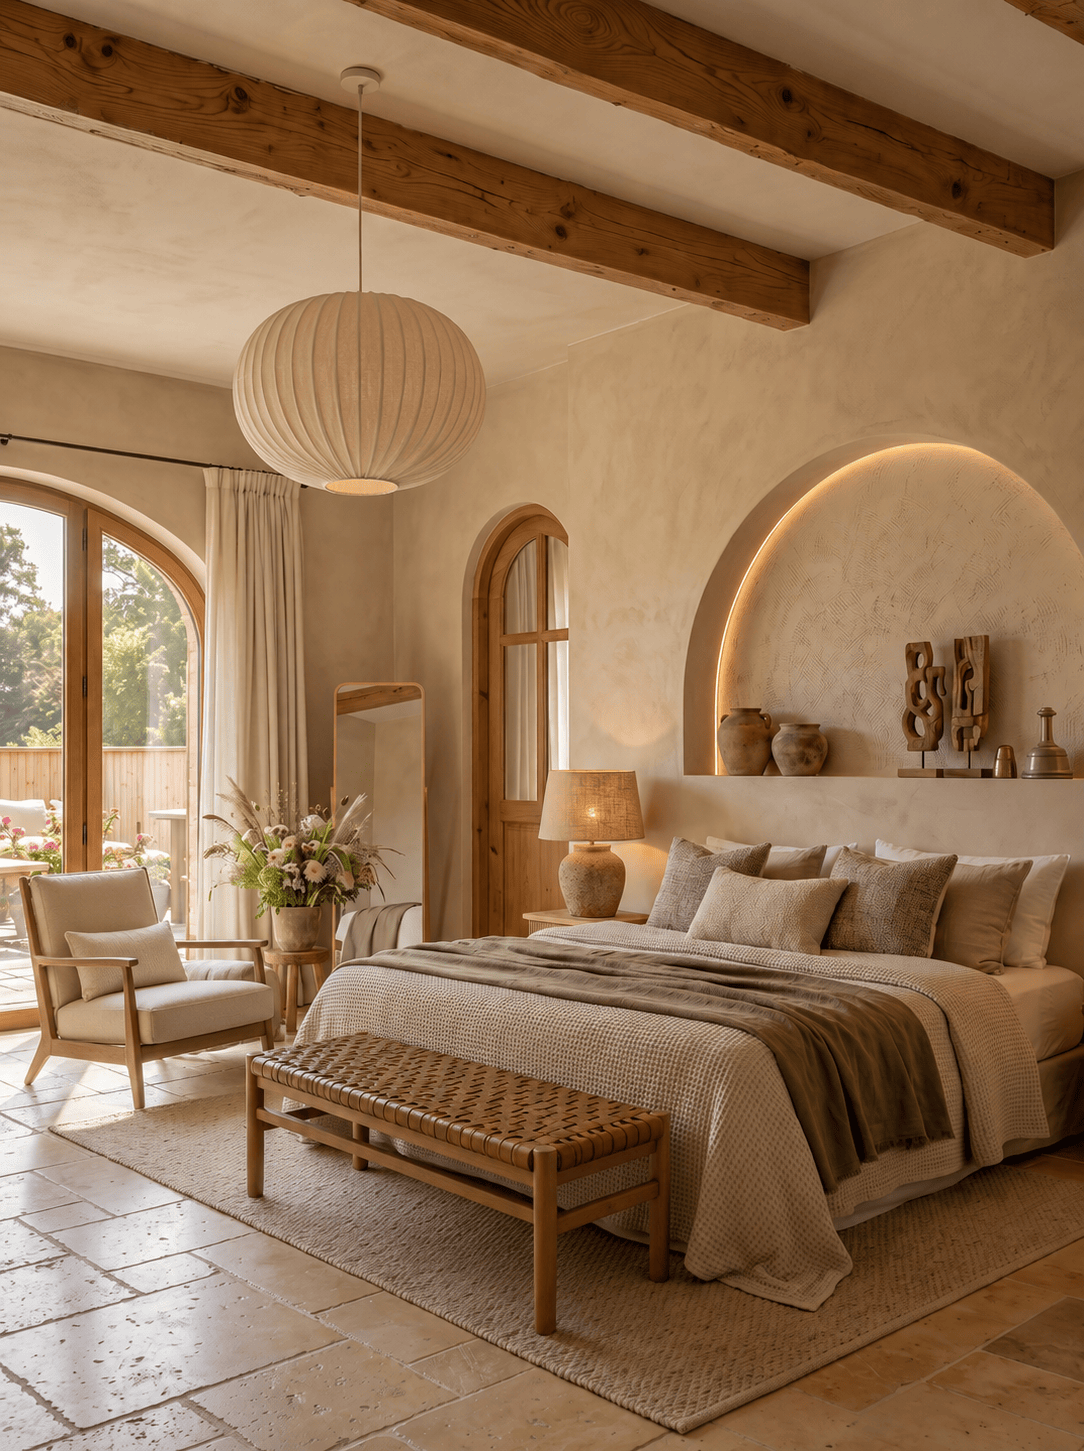
The bedrooms continue the same material language with textured bedding, warm wood, and compact reading or work areas. Upholstered pieces soften the stone floors, while simple desks, benches, and bedside storage support daily use without crowding the rooms.
Layered curtains and warm ambient lighting make the spaces feel restful throughout the day, and an arched, softly lit niche in the primary bedroom carries the home's signature detailing into its most private room.
A home shaped as one coordinated whole
Arcaya led this Santa Barbara residence as a complete interior design project, coordinating material selection, furniture, lighting, and styling into a single cohesive plan. Every room was considered against the others, so the same restrained palette of sand, oat, walnut, and muted olive carries from the open living areas through to the most private corners of the home.
By relying on proportion, texture, and light rather than decorative excess, we shaped a residential setting that feels grounded, comfortable, and well suited to Santa Barbara's indoor-outdoor lifestyle — a reflection of Arcaya's whole-home approach to design.