
FRAME-J01
Wall-mounted ultra-slim trainer for compact homes, in stainless steel with solid wood veneer panels.

Steel, timber, leather and glass, engineered for real training and finished like furniture
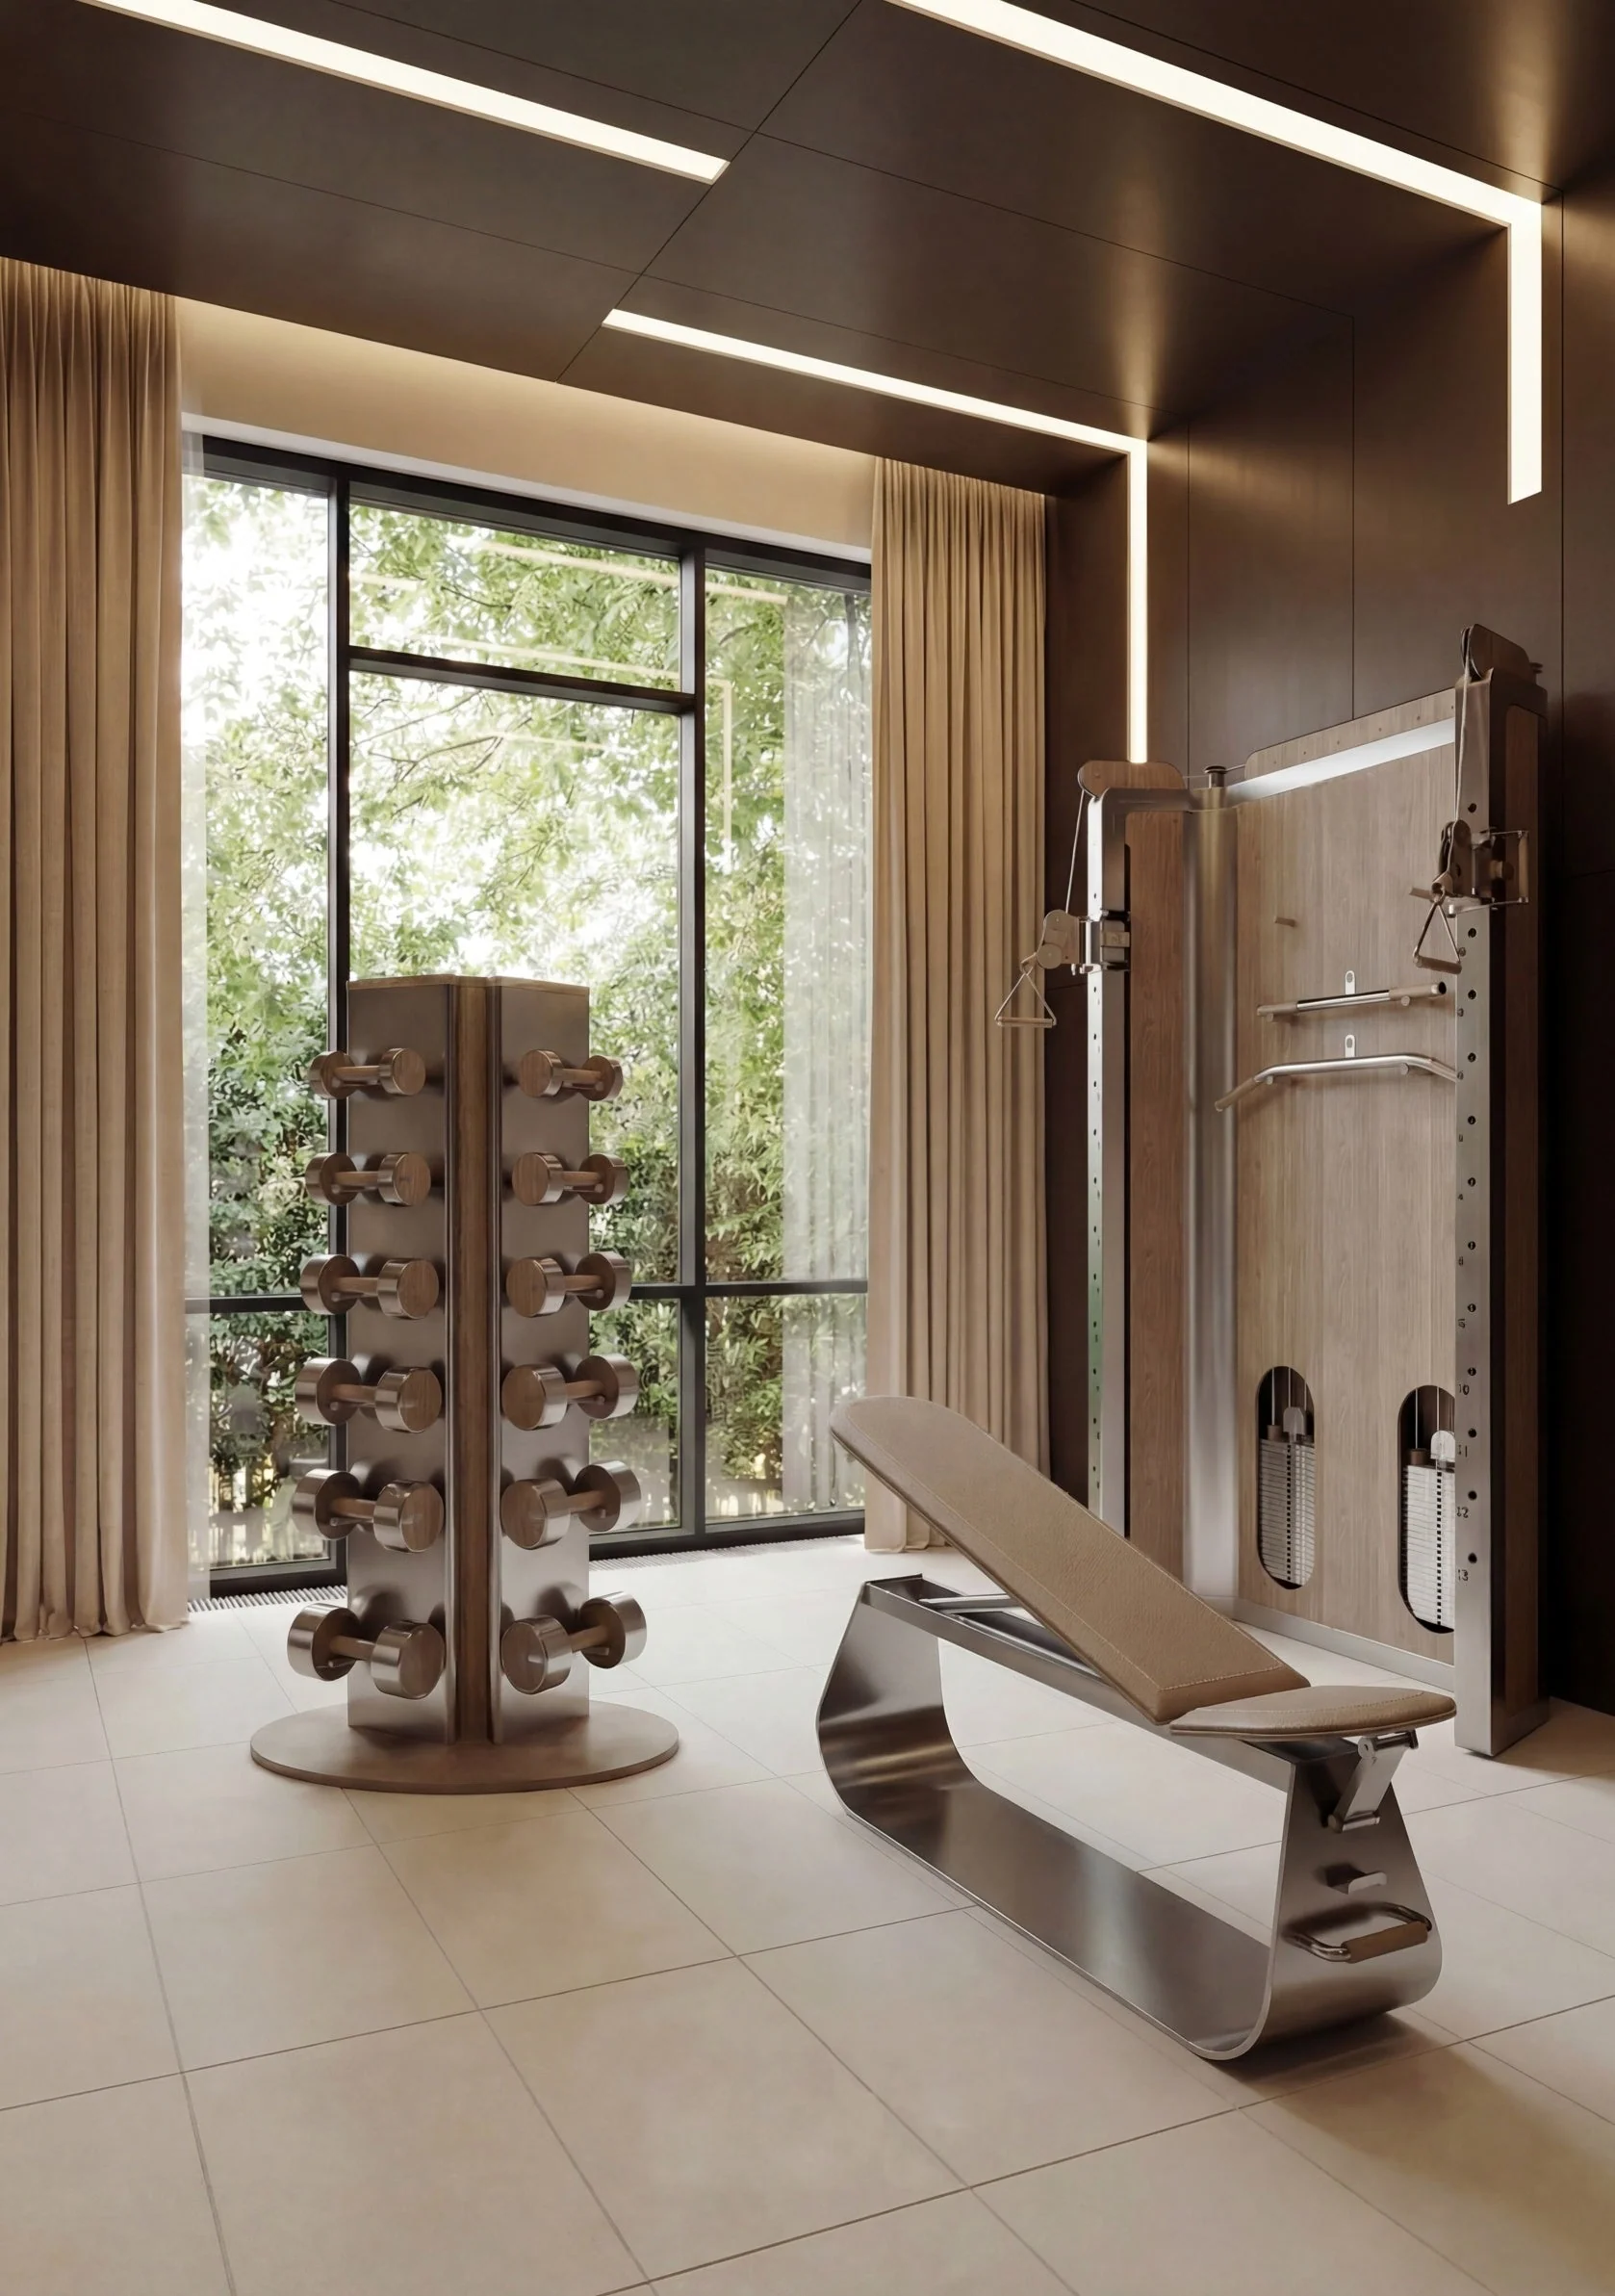
Stainless steel frames faced in solid wood veneer — full-body training on a footprint no deeper than a bookshelf.
Wall-mounted ultra-slim trainer for compact homes, in stainless steel with solid wood veneer panels.
A strength station that delivers professional movement while staying quiet and architectural.
Considered proportions and tactile finishes around a complete full-body training system.
A complete wellness frame with tailored storage and a furniture-led material language.
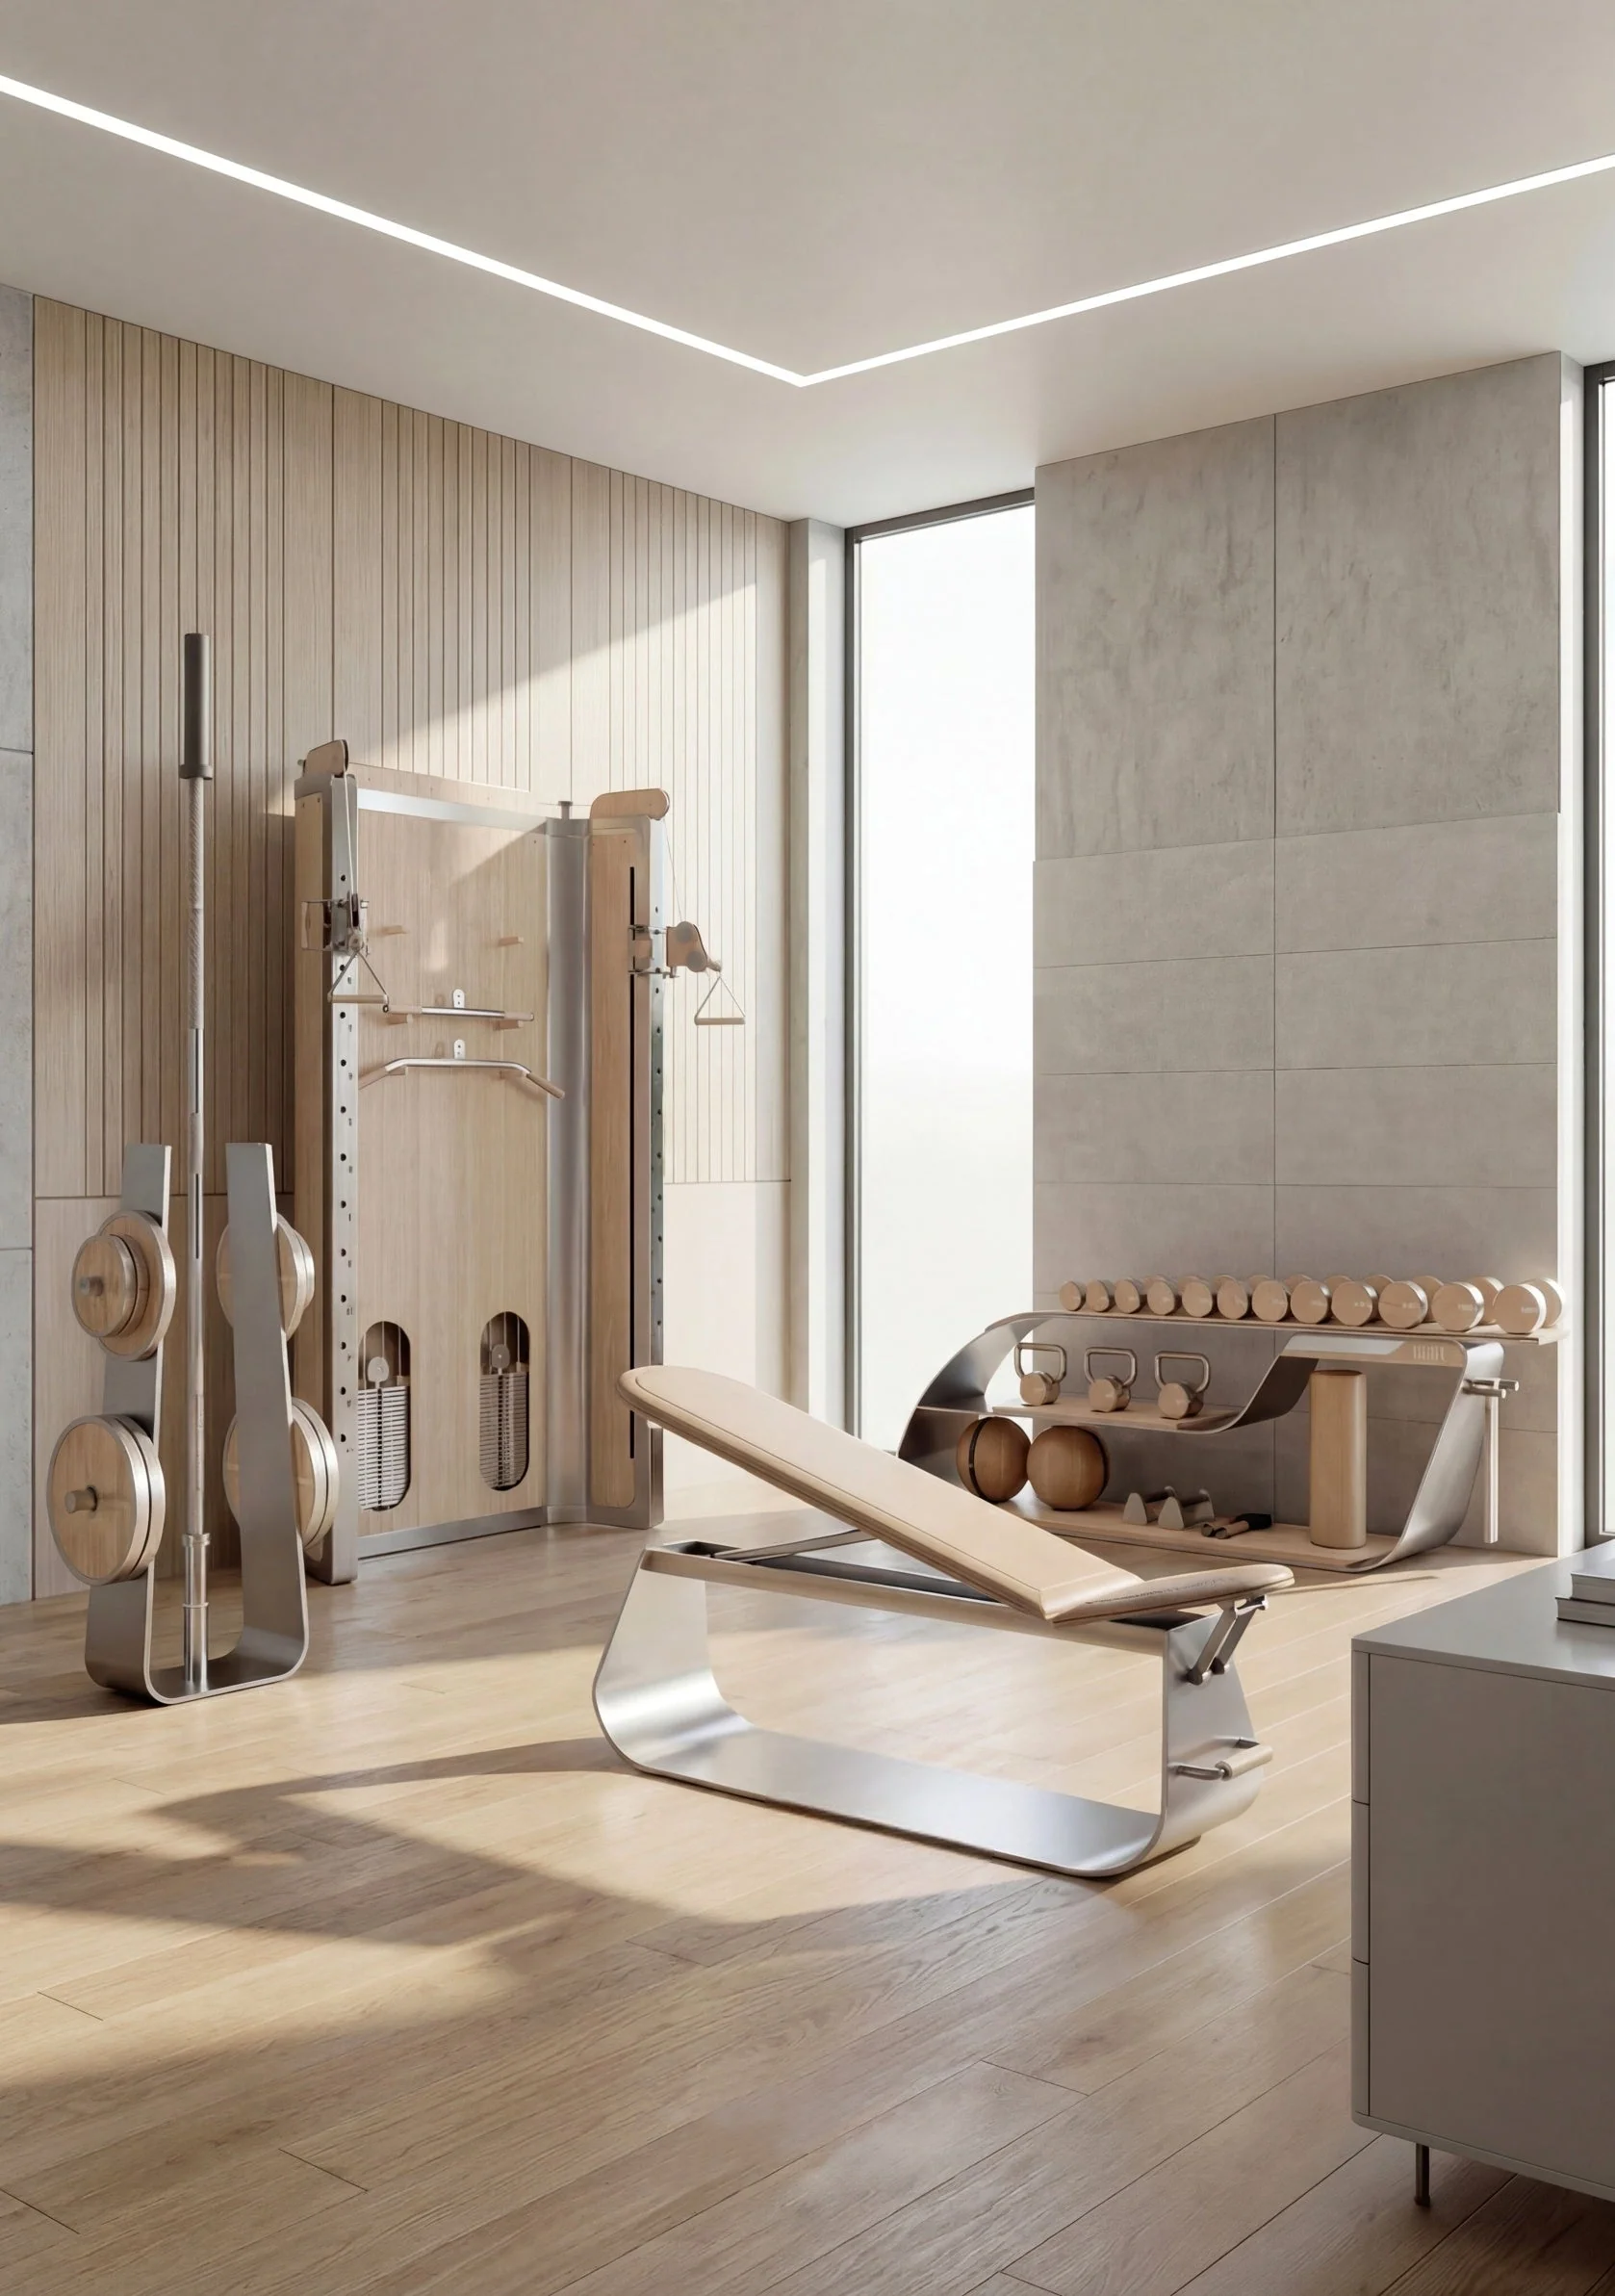
Walnut, full-grain leather and 304 steel in a minimalist language — rugged beauty for a room you want to be seen.
304 steel, walnut and full-grain leather in a single minimalist frame.
A compact training and storage system for homes with one room to spare.
Streamlined steel curves that fold storage and training into one furniture-grade piece.
A curved stainless trolley with layered storage for every accessory.
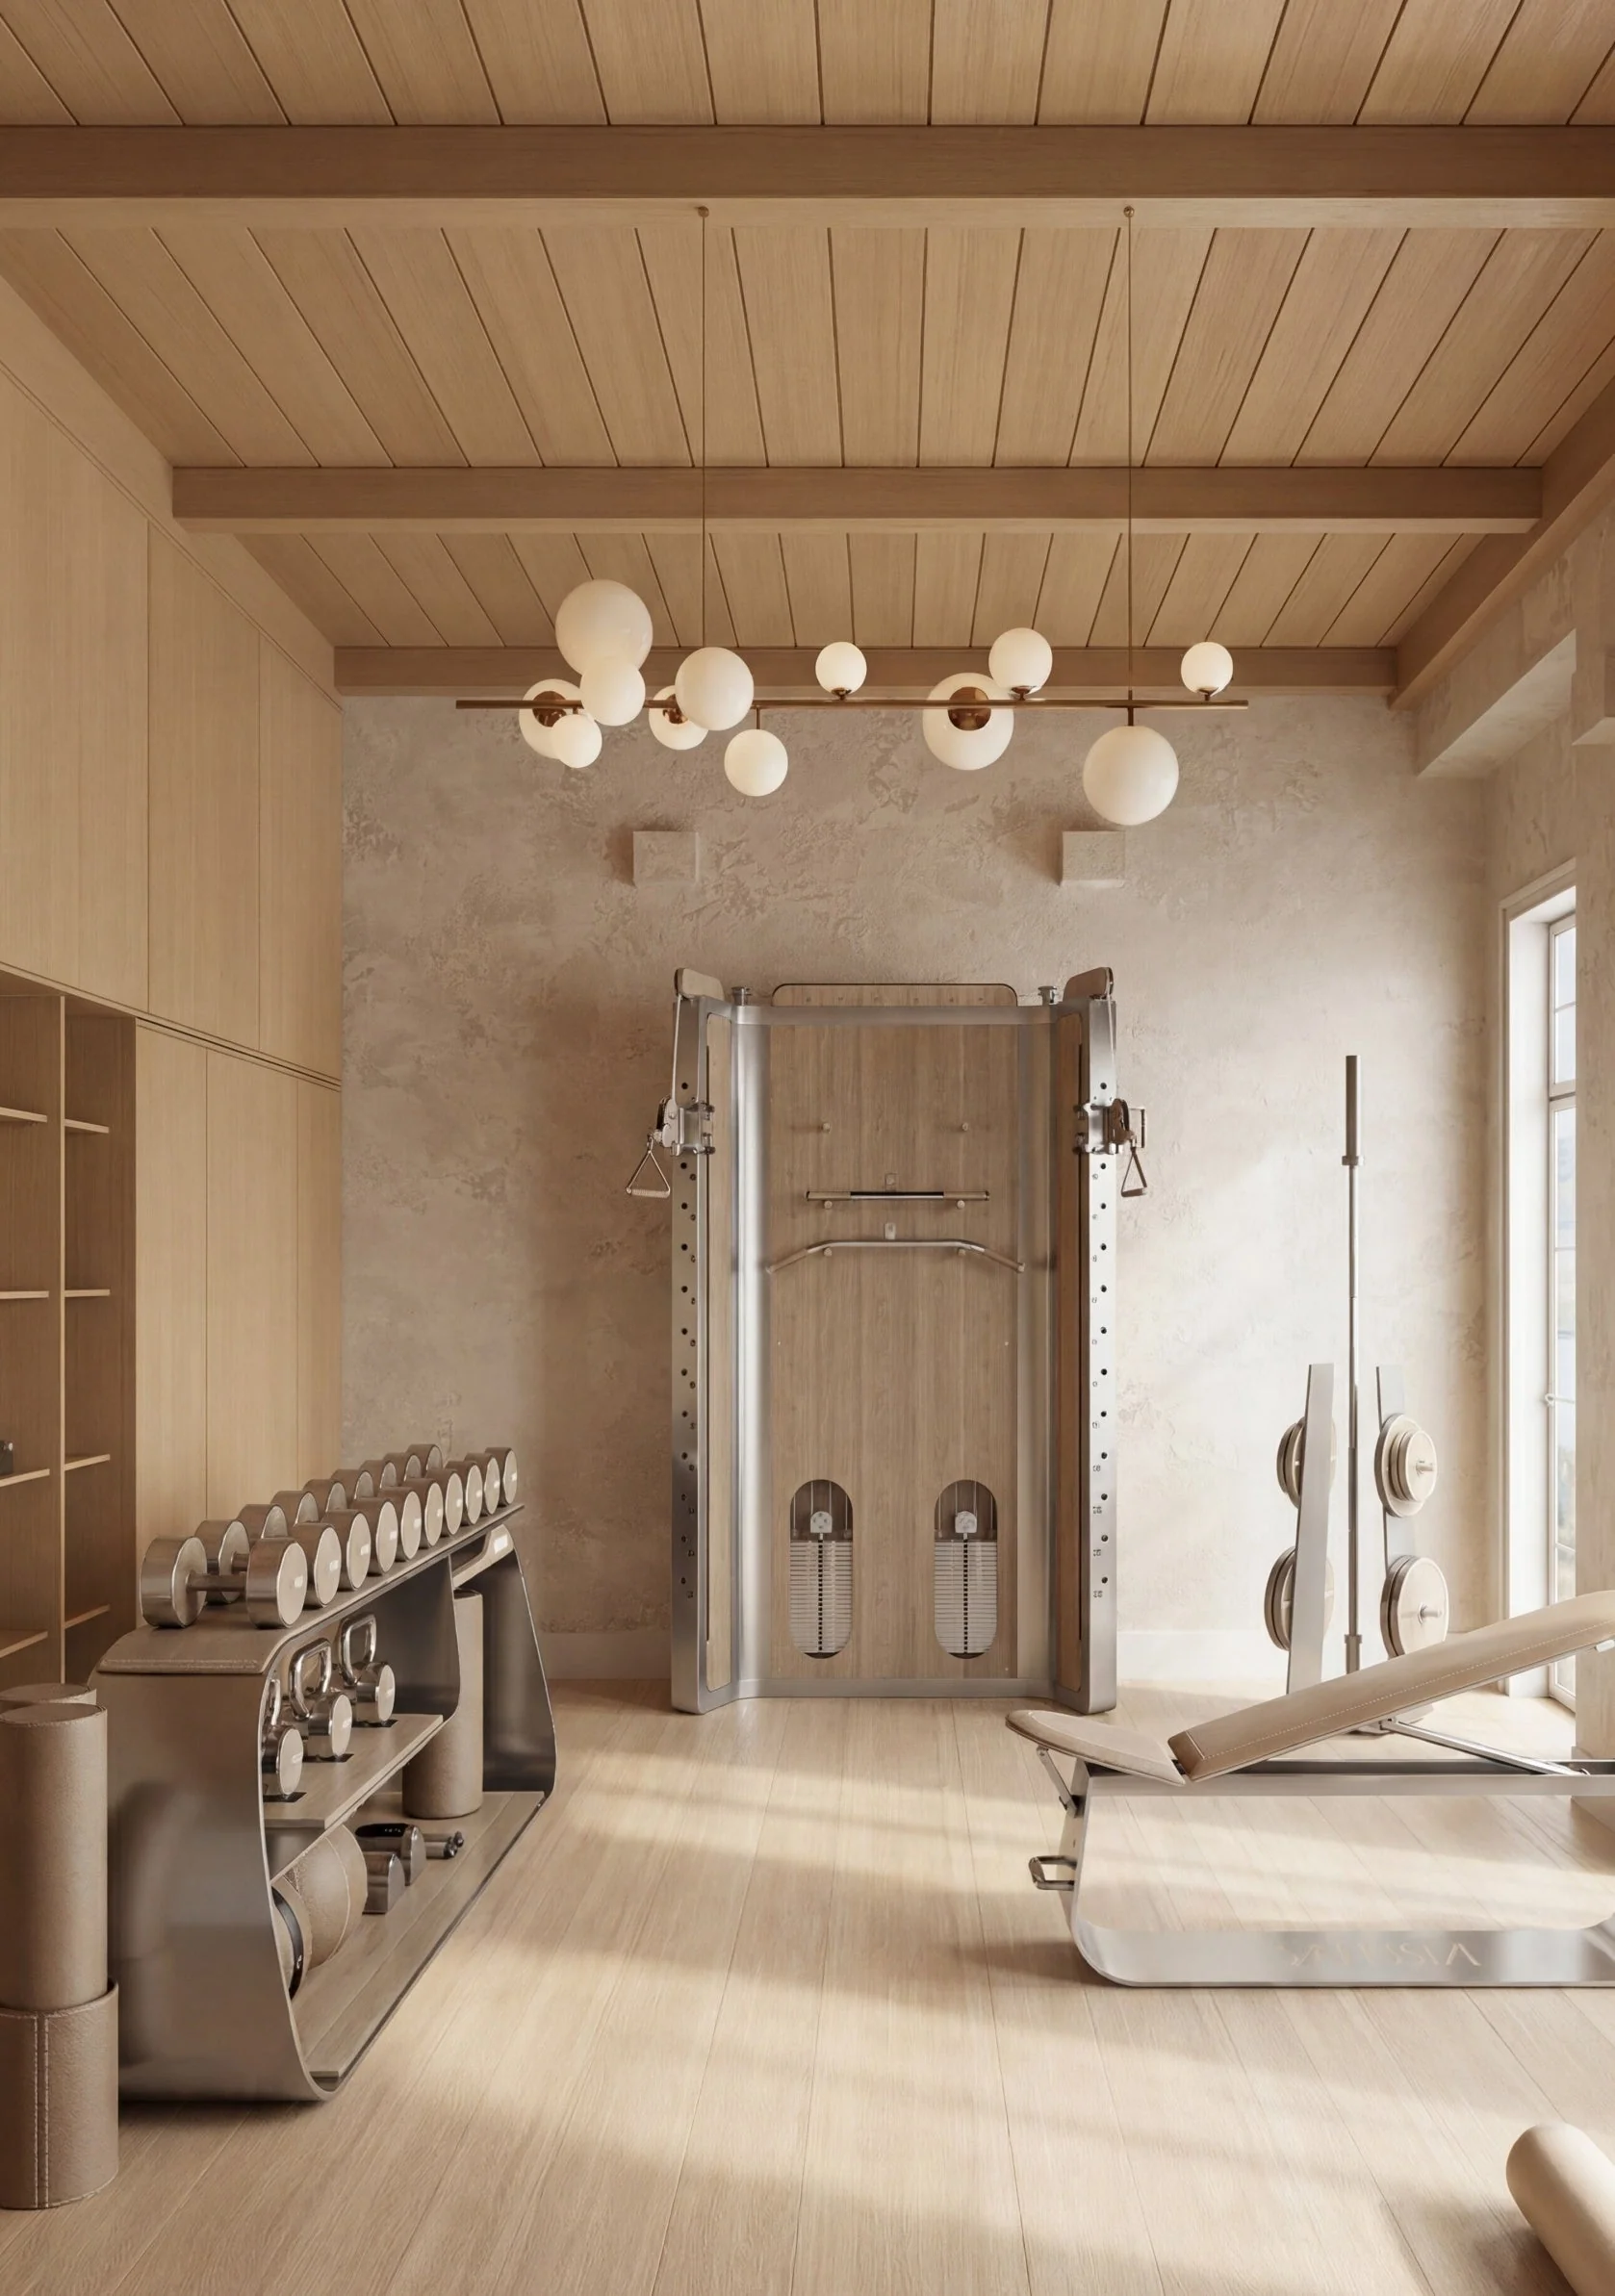
For wellness rooms that must stay calm — performance equipment resolved down to a wall-hung silhouette.
A wall-hung slim profile in steel and wood veneer, built for professional resistance training at home.
Discreet storage, refined detailing and training functions that adapt to the room.
Compact, beautifully resolved, and quiet enough to share a wall with the living space.

Laminated safety glass, stainless cable systems and leather grips — training equipment you can almost see through.
A transparent laminated glass frame with stainless cable system and leather grips; the slim wall-mounted profile gives the floor back.
A sculptural transparent system that keeps sightlines open across a full range of controlled movement.
The same collections scale from a single wall in an apartment to a full villa wellness suite.
A wall-mounted system and concealed storage that give the floor back when training is done.
One dedicated room for strength, recovery and focused personal time, planned around your routine.
A layered environment for movement, recovery and daily wellbeing across several connected rooms.
Four stages, one point of contact, no surprises between the drawing and the delivery.
Send your floor plan, room dimensions
We shape equipment, layout, finishes and storage around the room
Review dimensions, materials, colours and technical requirements
We coordinate logistics, installation and the final adjustments that finish the room.
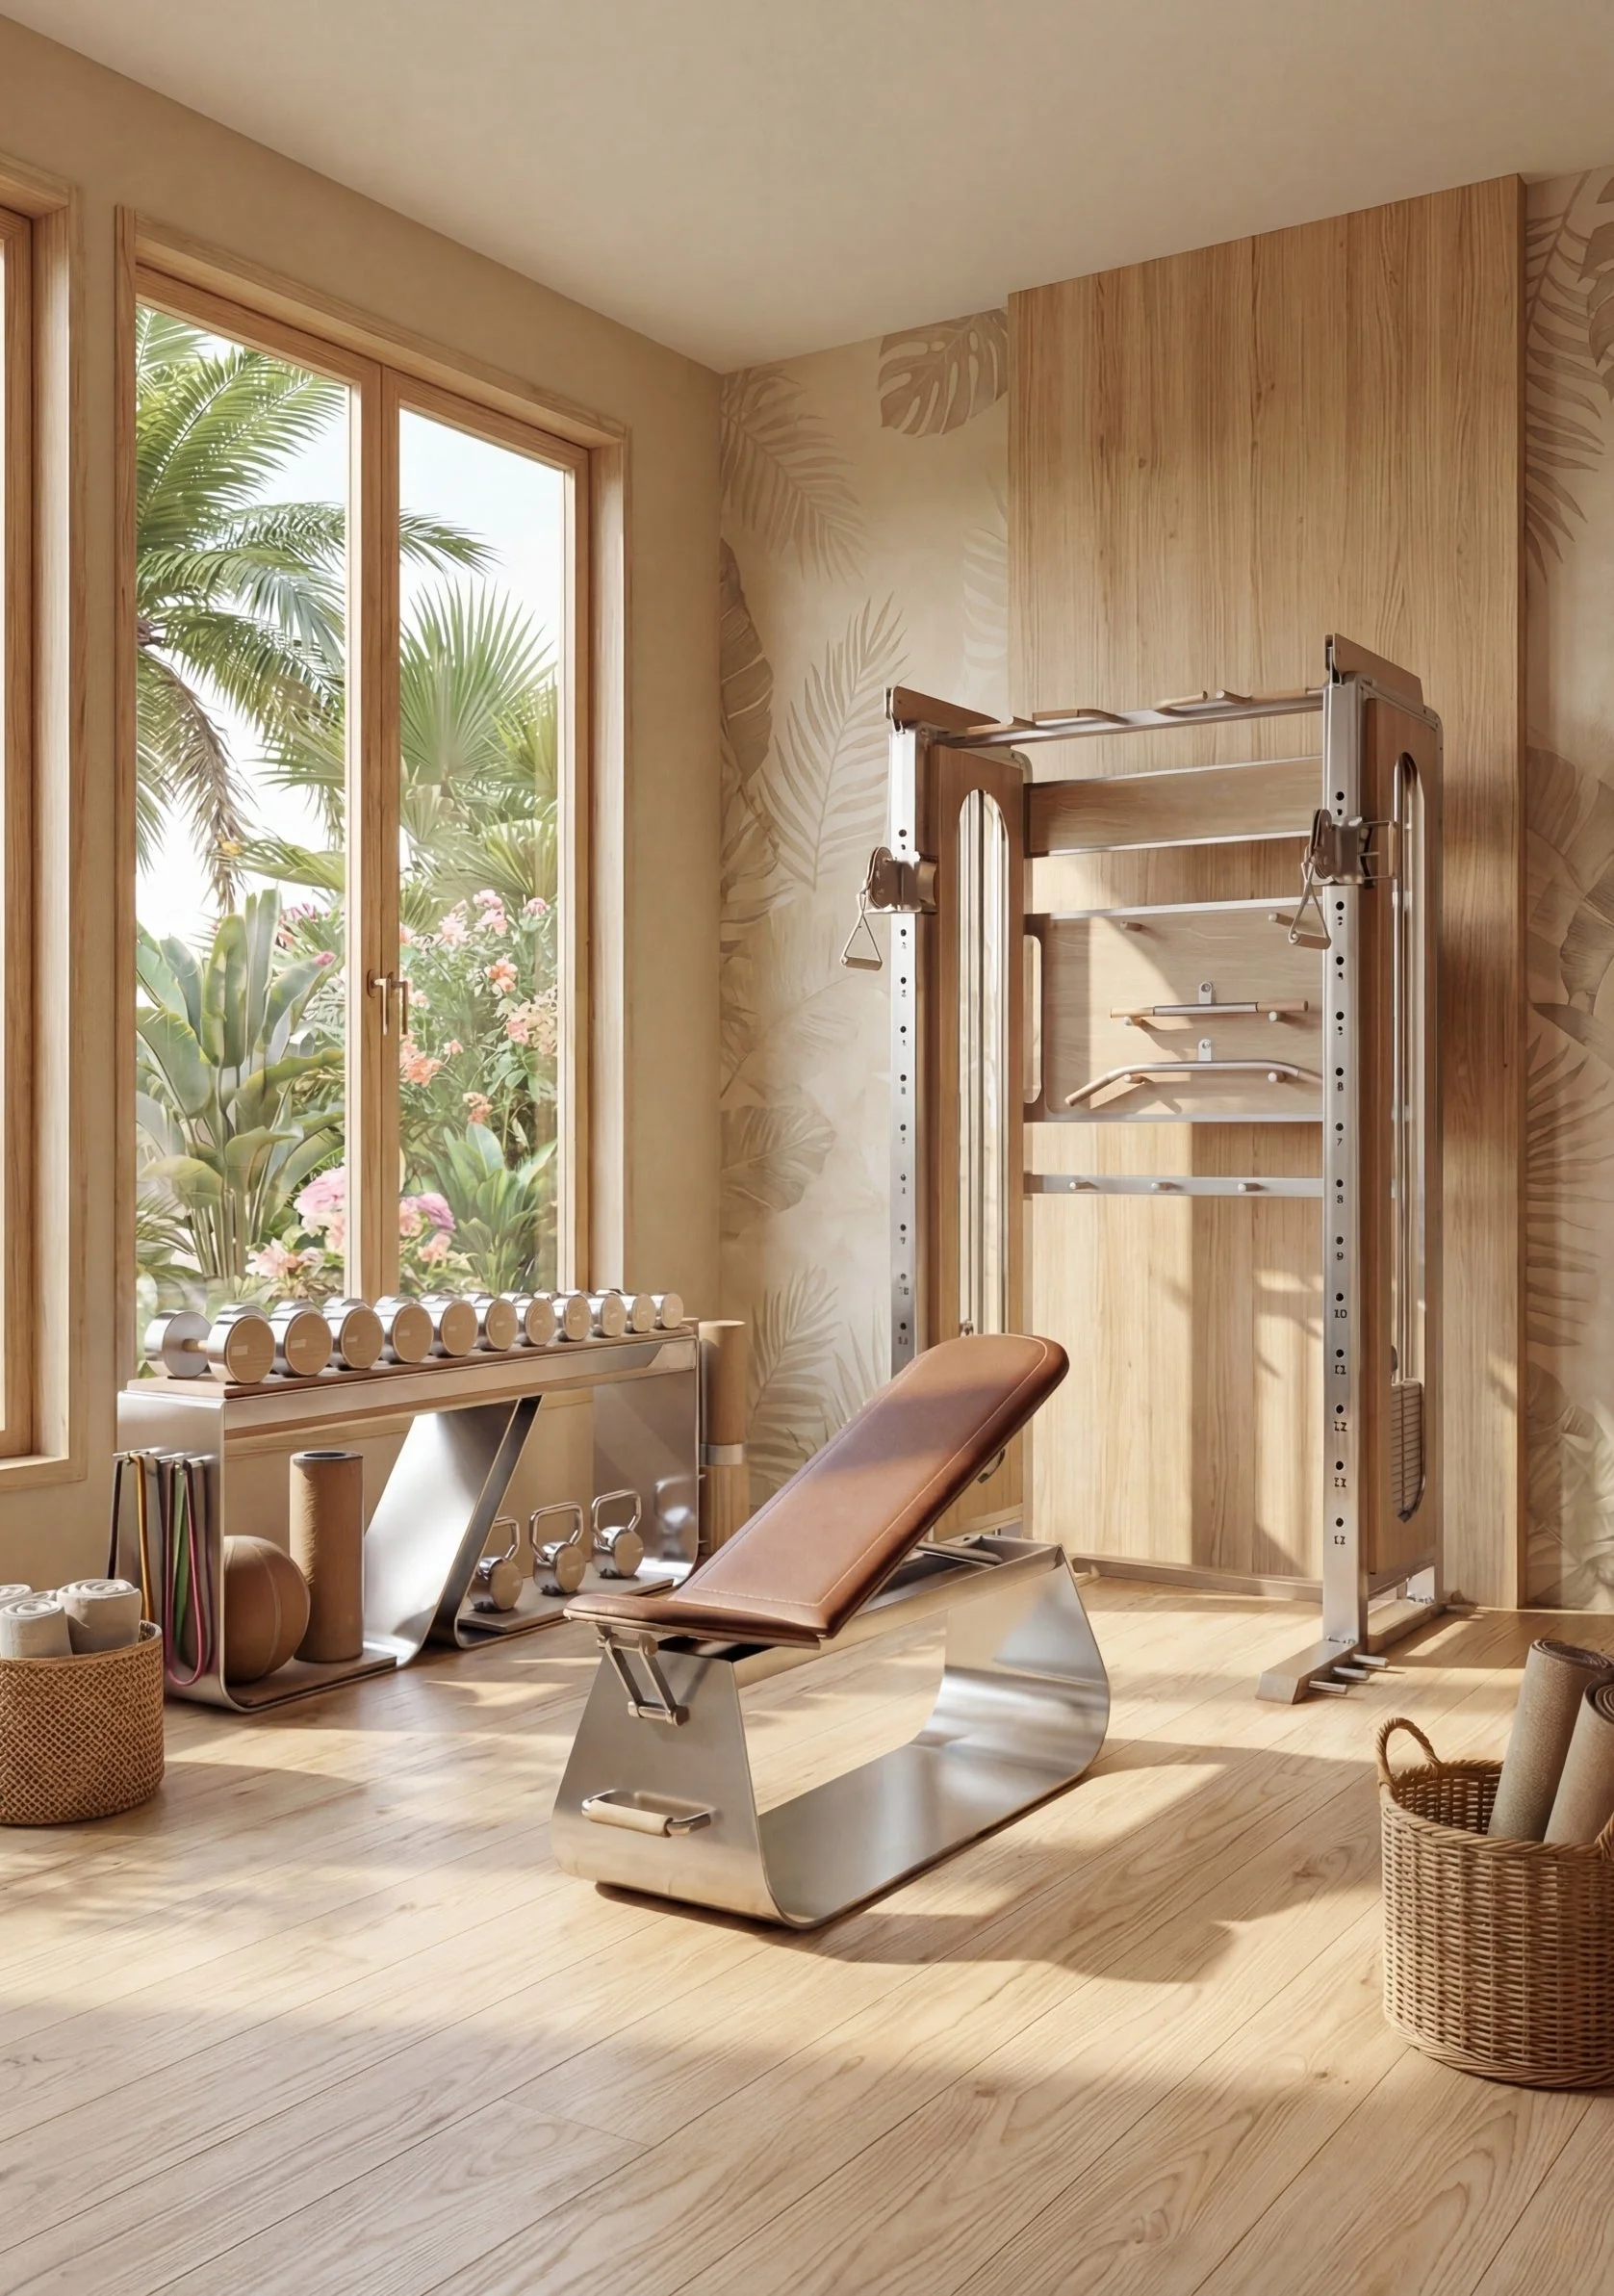
Send a floor plan and a few photos. We reply with a layout direction, recommended pieces and an indicative budget.