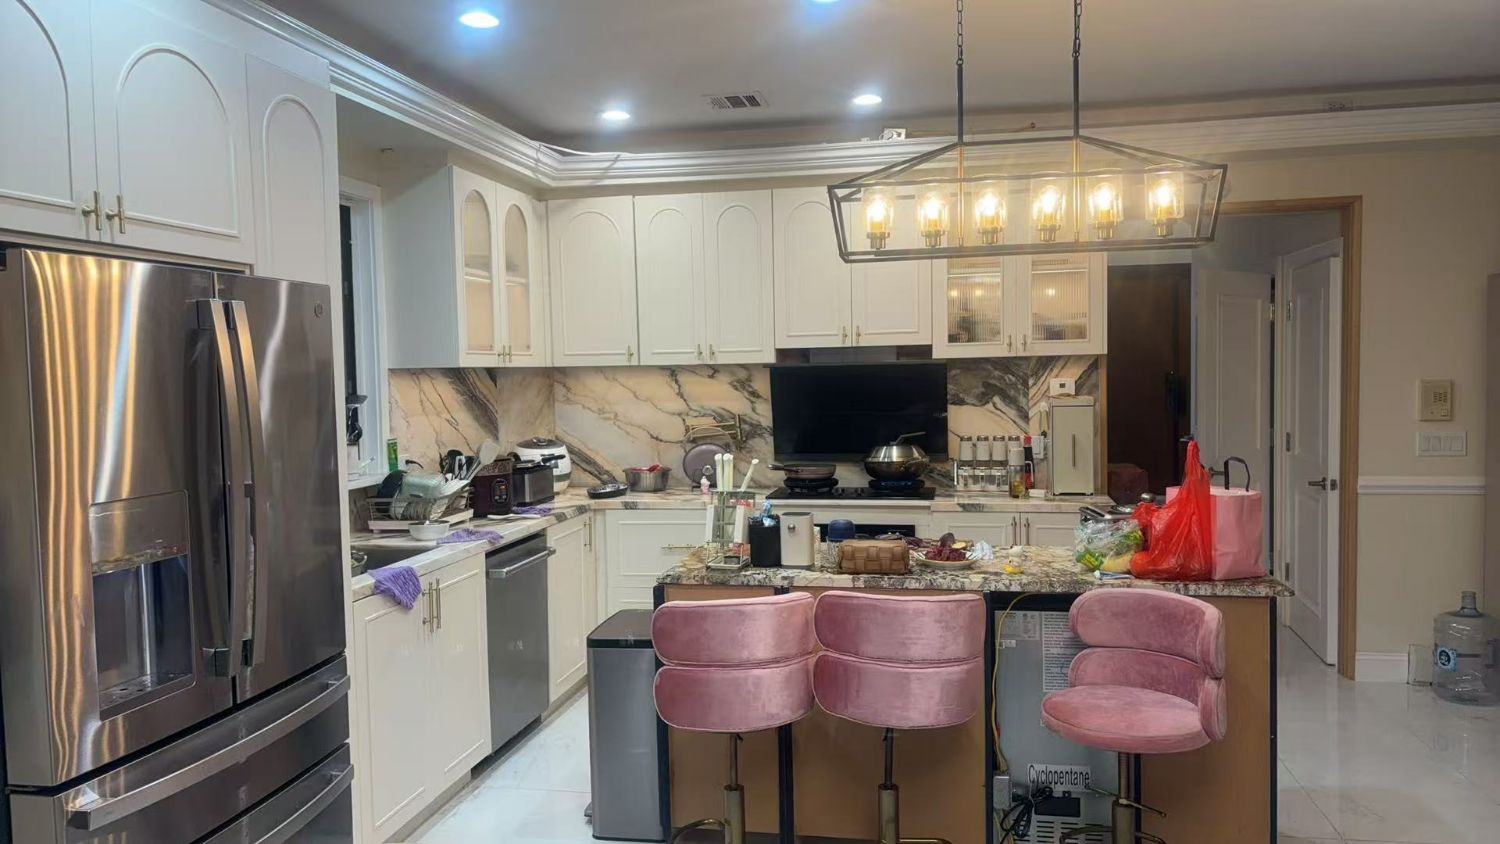
Completed New York kitchen with cream arched cabinetry, marble backsplash and a stone-topped island with bar stools

Arcaya Customer Case Study — New York

How Arcaya Replaced a Dark Dated Kitchen With Cream Arched Cabinetry in New York

Location New York, United States
Scope Kitchen, display cabinetry, coffee bar, fitted wardrobe
Finish Cream lacquer, arched panels, fluted glass
Service Site measure, drawings, production, trial assembly, installation

Background

The existing kitchen was a dark cherry-wood L-shape with heavy crown moulding, tiled floors and very little usable display storage. The owner wanted the same footprint to feel bright and open, with room for a proper coffee station and glass-fronted cabinets for everyday dishware. A fitted wardrobe was added to the order so both rooms could be produced and shipped together.
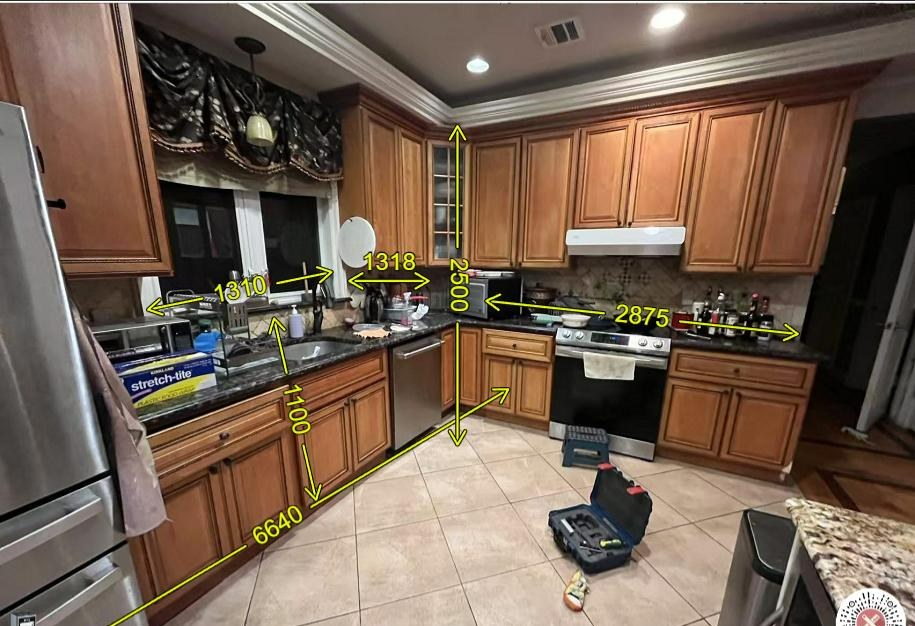
The original kitchen before renovation, with dark cherry-wood cabinets and granite counters
Before: the original cherry-wood kitchen, measured on site.
01

Stage One

Design & Specification

The kitchen was redrawn to the measured room, keeping the L-shape but replacing solid uppers with arched display cabinets and adding a dedicated coffee bar beside the refrigerator housing.

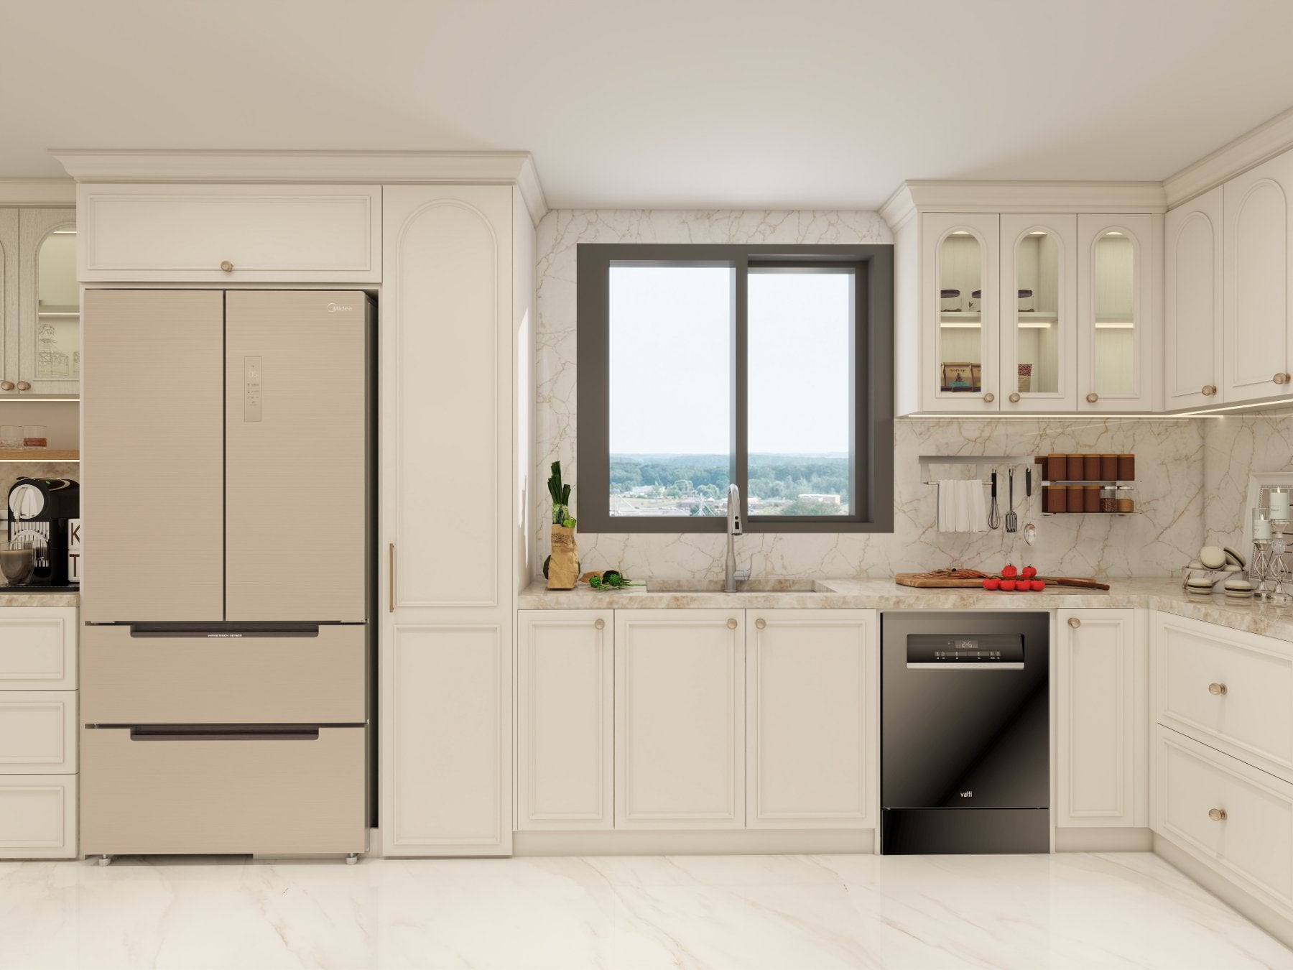
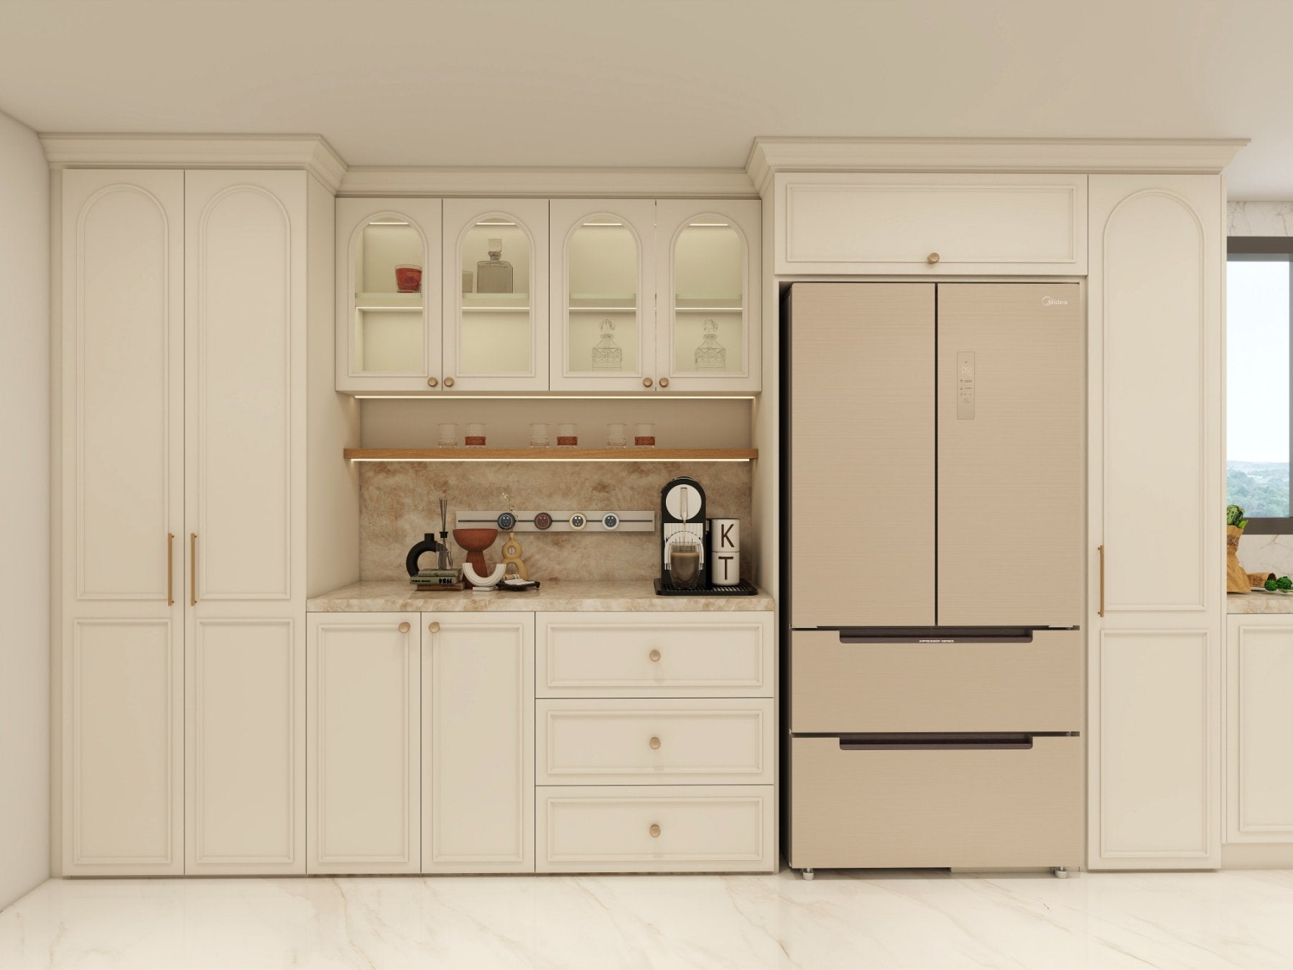
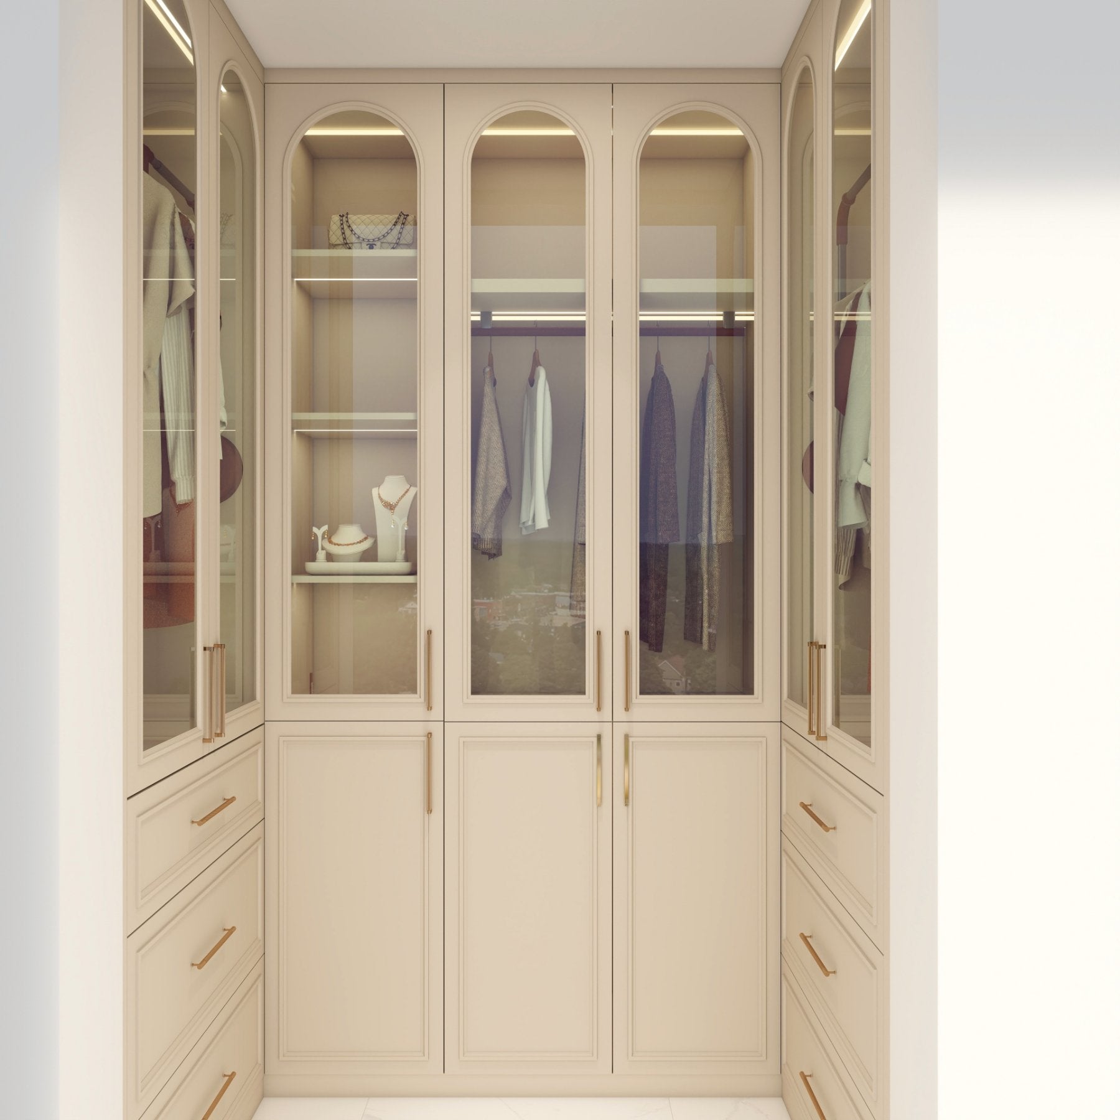
Every door is cream lacquer, with a routed arch on the tall units and a simple rectangular panel below. The display cabinets use arched fluted glass with an LED strip on every shelf, and full-height housings hold the refrigerator, the oven stack and the tall pantry. The coffee bar sits on a stone counter under a lit timber shelf, and the fitted wardrobe repeats the same glazed arched doors in brass handles.
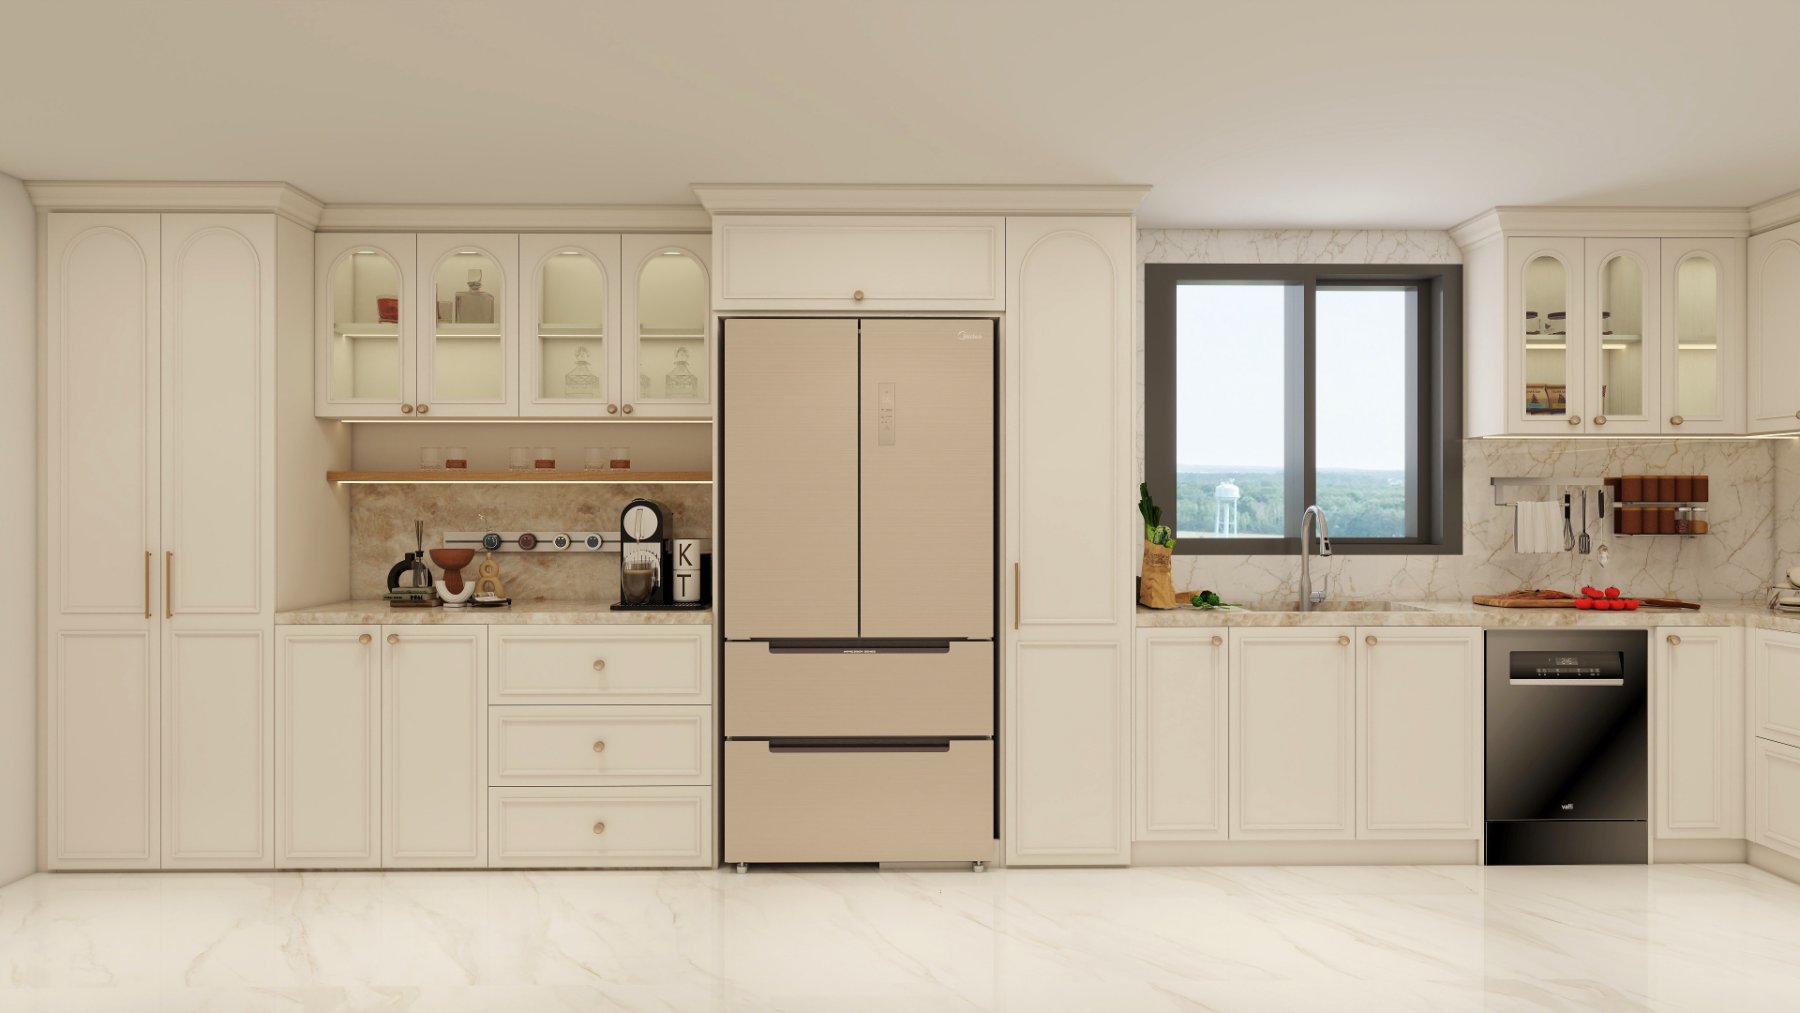
Render of the full kitchen elevation with pantry, coffee bar, refrigerator housing and sink run
The full elevation: tall pantry, coffee bar, refrigerator housing and sink run in one continuous line.
Render of the cooking wall with arched cream uppers, marble backsplash and built-in oven Render of the refrigerator housing, window sink run and glazed corner cabinets Render of the coffee bar with lit timber shelf, glazed uppers and drawer stack Render of the fitted wardrobe with arched glazed doors and brass handles
02

Stage Two

Trial Assembly & Inspection

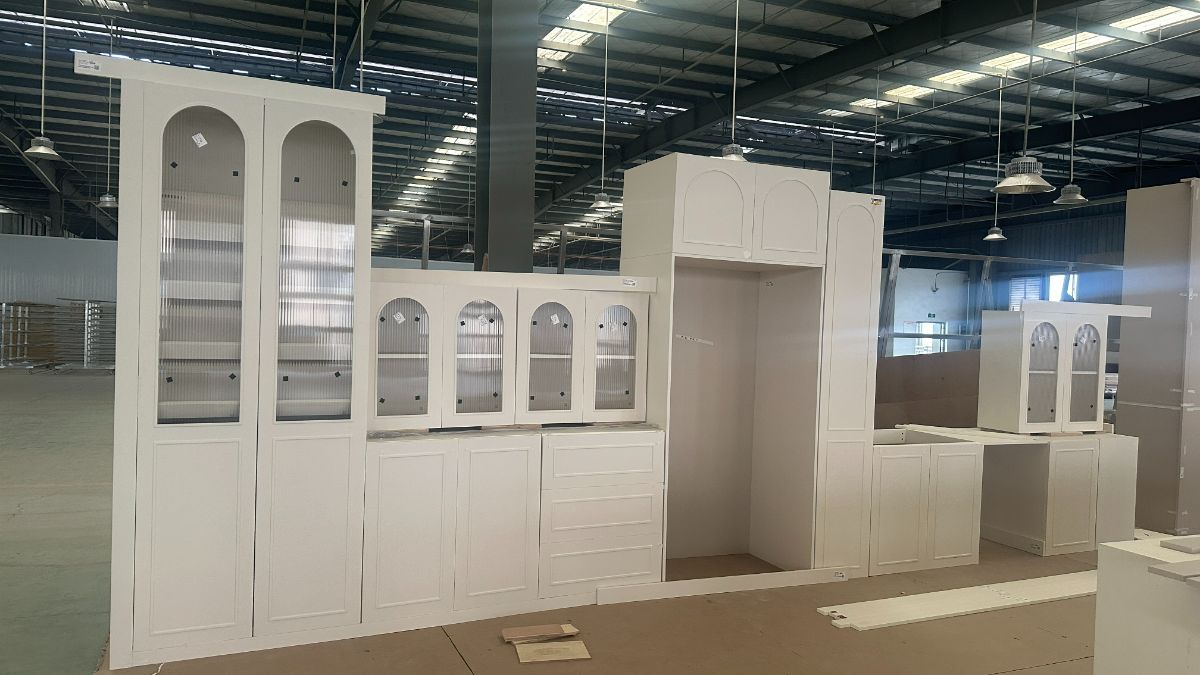
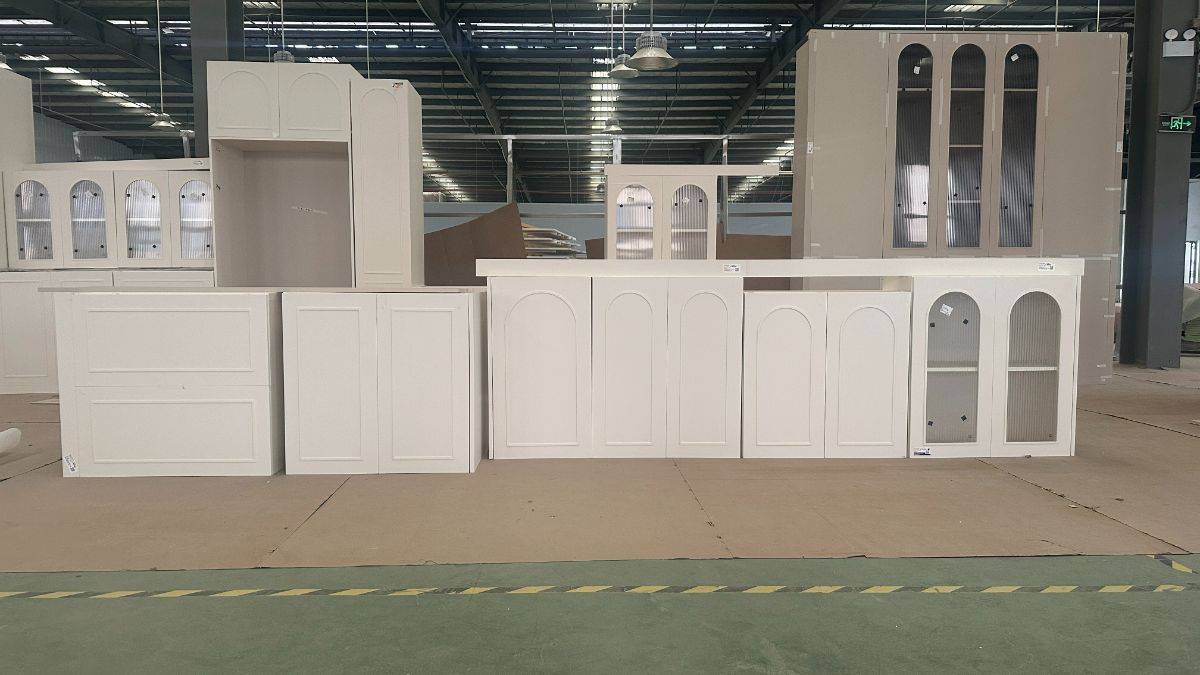
Kitchen and wardrobe were both stood up on the factory floor before shipment. Arch profiles were checked door to door, fluted glass panels were fitted, appliance openings were measured against the drawings, then every part was labelled, taped and packed.

Kitchen run trial-assembled with tall pantry, refrigerator housing and glazed uppers Display cabinet and drawer bank assembled beside the refrigerator opening Arched fluted-glass wall cabinets lined up on the factory floor Base cabinets and prep counter trial-fitted with the upper display unit above Complete run of cream door panels checked before packing Fitted wardrobe assembled upright with three arched fluted-glass doors Wardrobe front taped and labelled for shipment Single tall wardrobe unit with glazed arched doors and three drawers
Both rooms were assembled, inspected and labelled in the factory so nothing needed adjusting on site.
03

Stage Three

Installed on Site

Installed against the existing walls with the appliances and stone already in place. The display wall lights on a single switch, and the arched glass fronts carry through from the tall units to the uppers above the prep counter.

Installed display wall with lit fluted-glass cabinets, prep counter and refrigerator housing
The display wall in use: lit glass cabinets above a marble prep counter, with the refrigerator housed in a matching surround.
Finished kitchen with arched cream cabinetry, marble backsplash and island seating
The same L-shaped footprint as before, now in cream arched cabinetry with a marble backsplash and island seating.

Outcome

The same room reads as twice the size: dark wood replaced with cream lacquer, closed uppers replaced with lit glass display, and a coffee station where there was none. Kitchen and wardrobe shipped in one labelled set and went in without rework.

Start your custom cabinetry project

Design, supply, quality control, delivery and installation from one partner.