


Arcaya Customer Case Study — California
How Arcaya Built a Marble-and-Oak Kitchen for a California Home
Background
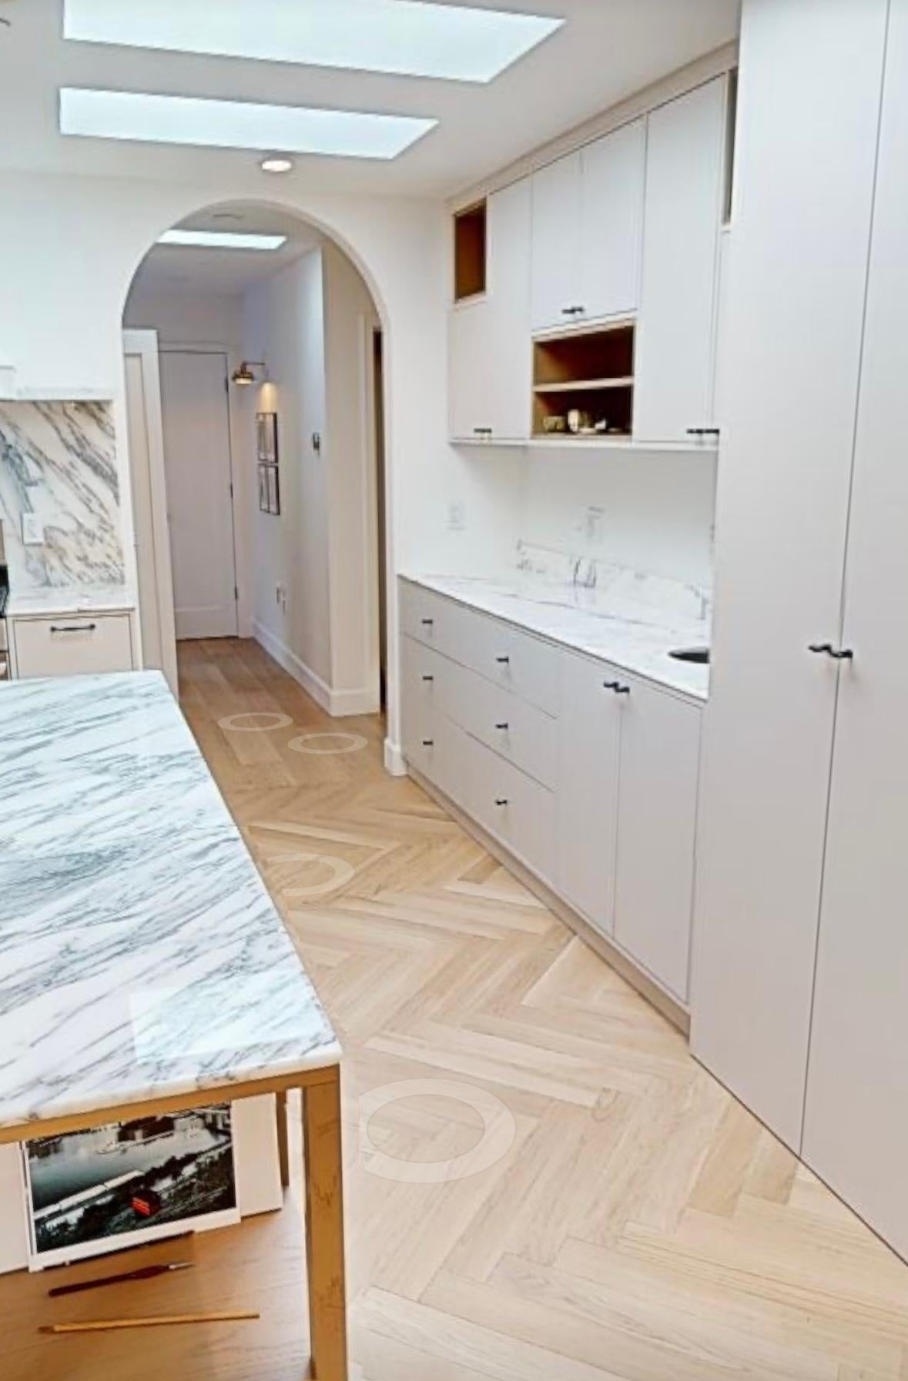
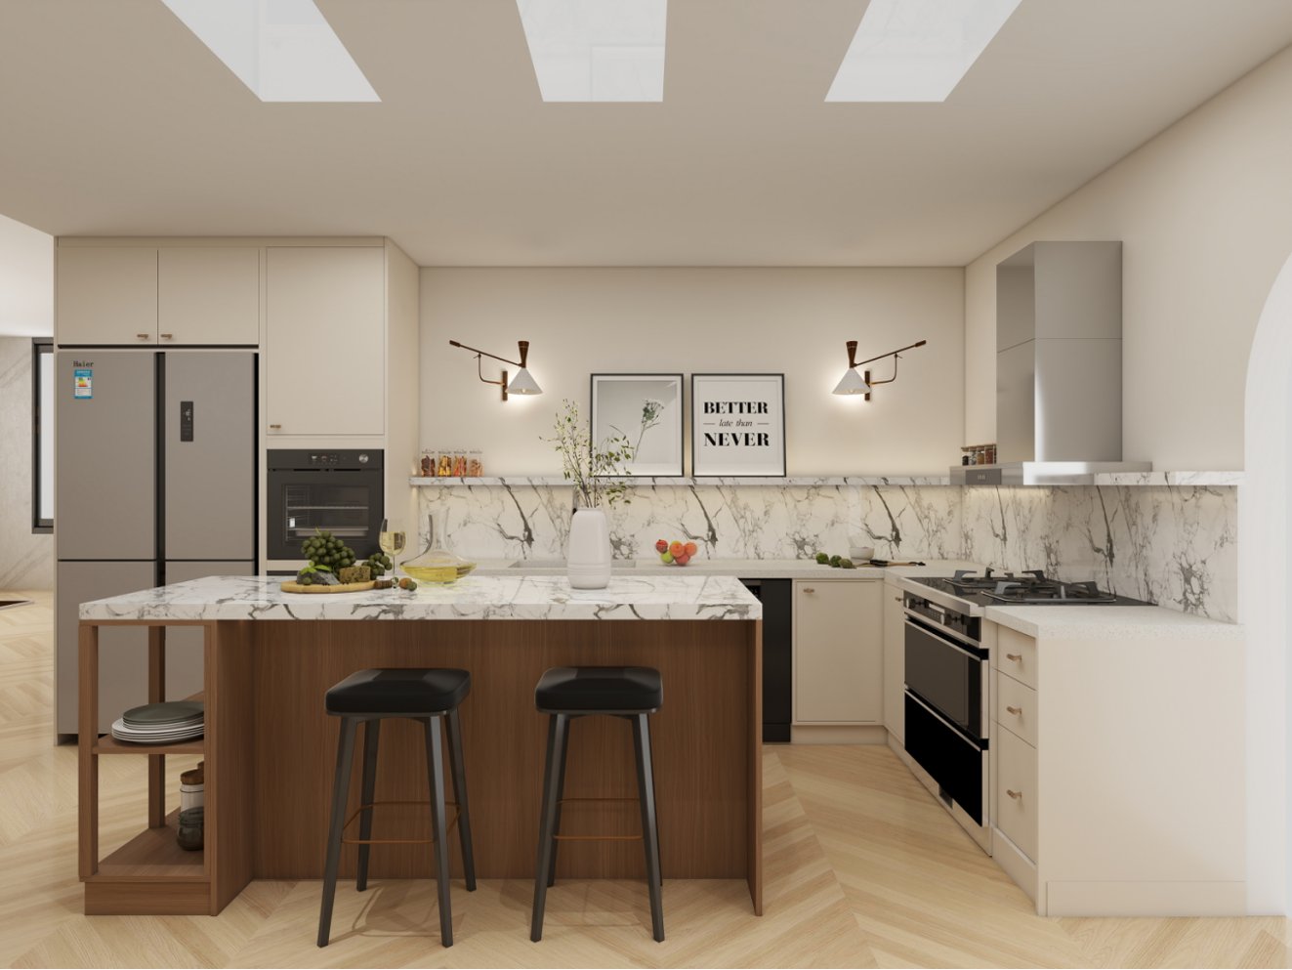
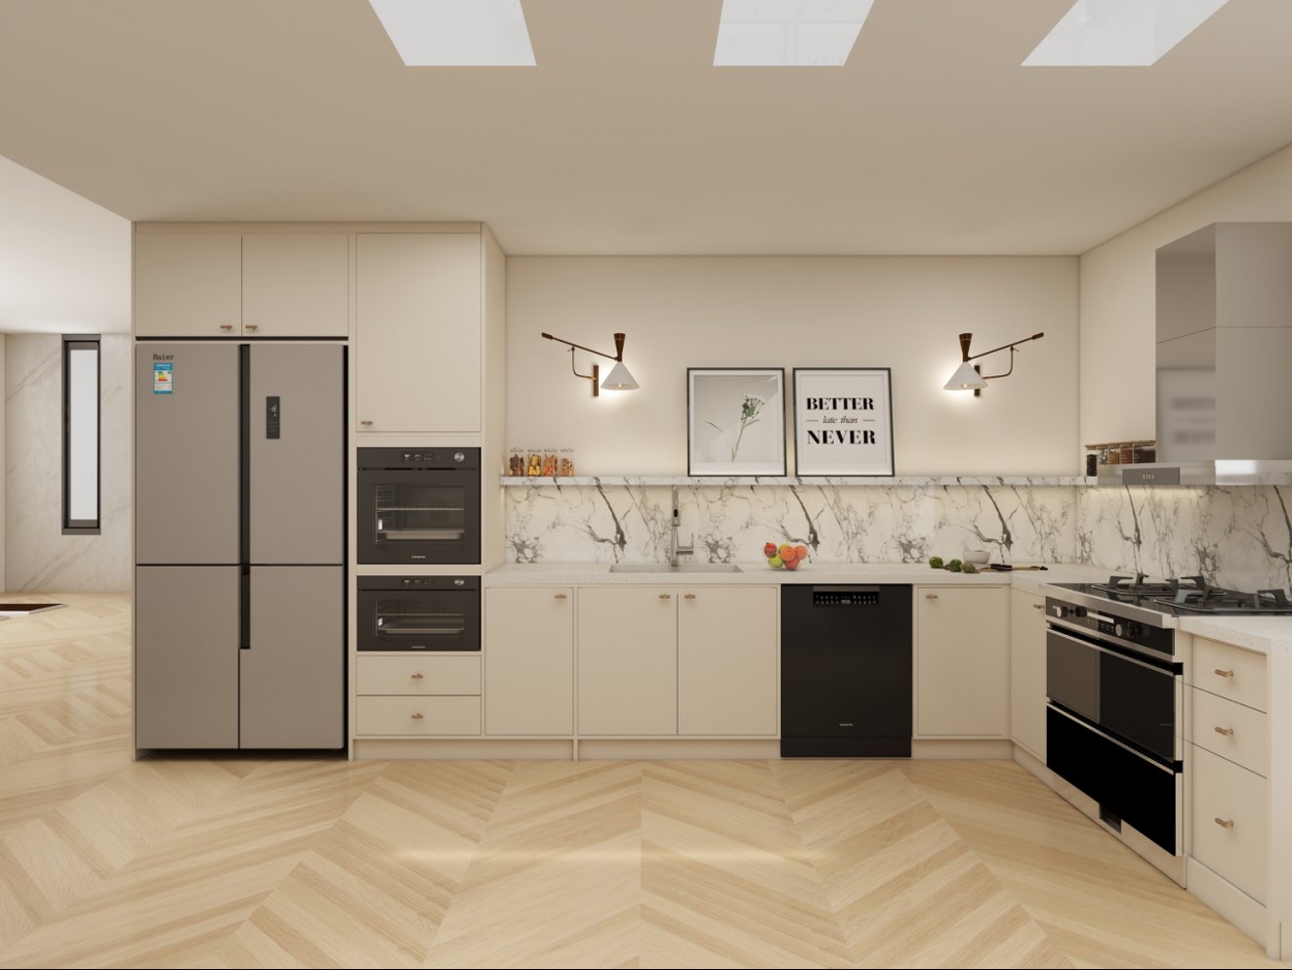
This California kitchen pairs cream lacquer perimeter cabinetry with a freestanding oak island, a plaster range hood and full-height marble surfaces. Arcaya produced the entire set: every run was assembled and inspected in the factory, shipped as one labelled consignment, and installed on site against the finished herringbone floor.
Stage One
Design & Specification
We measured the room and drew the whole kitchen before production, from the L-shaped run and the island under the skylights to the appliance housings and the coffee bar beside the arch.
- Cream lacquer cabinetry with slim brass hardware
- Oak island with a marble top and open end shelving
- Full-height marble backsplash above the countertops
- Integrated double oven, refrigerator and dishwasher
- Coffee bar with open oak shelving beside the arch



Stage Two
Trial Assembly & Inspection
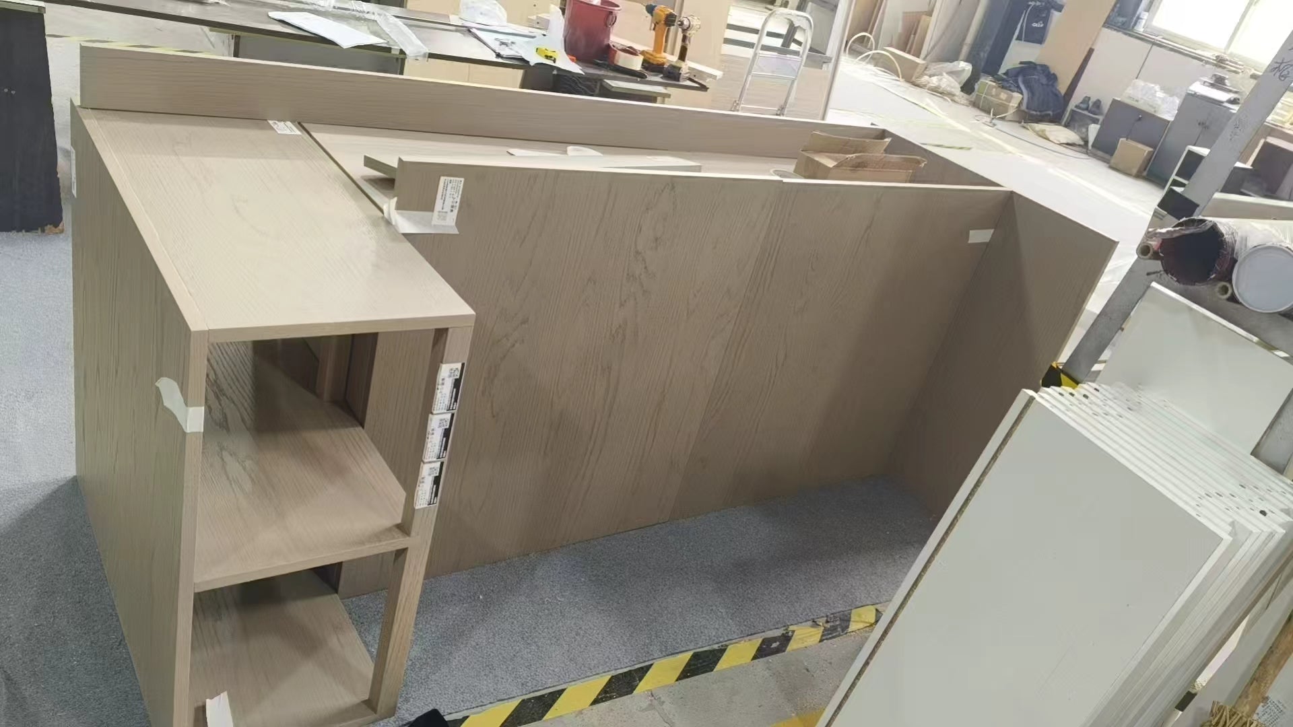
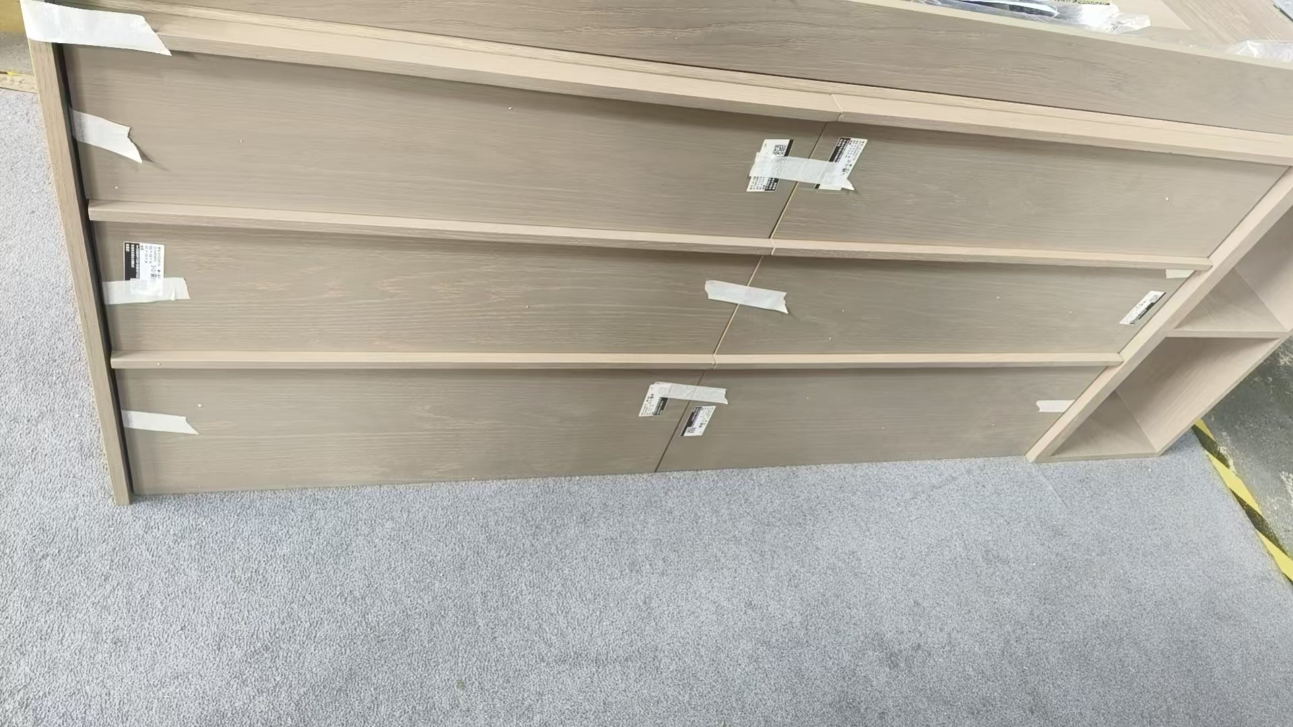
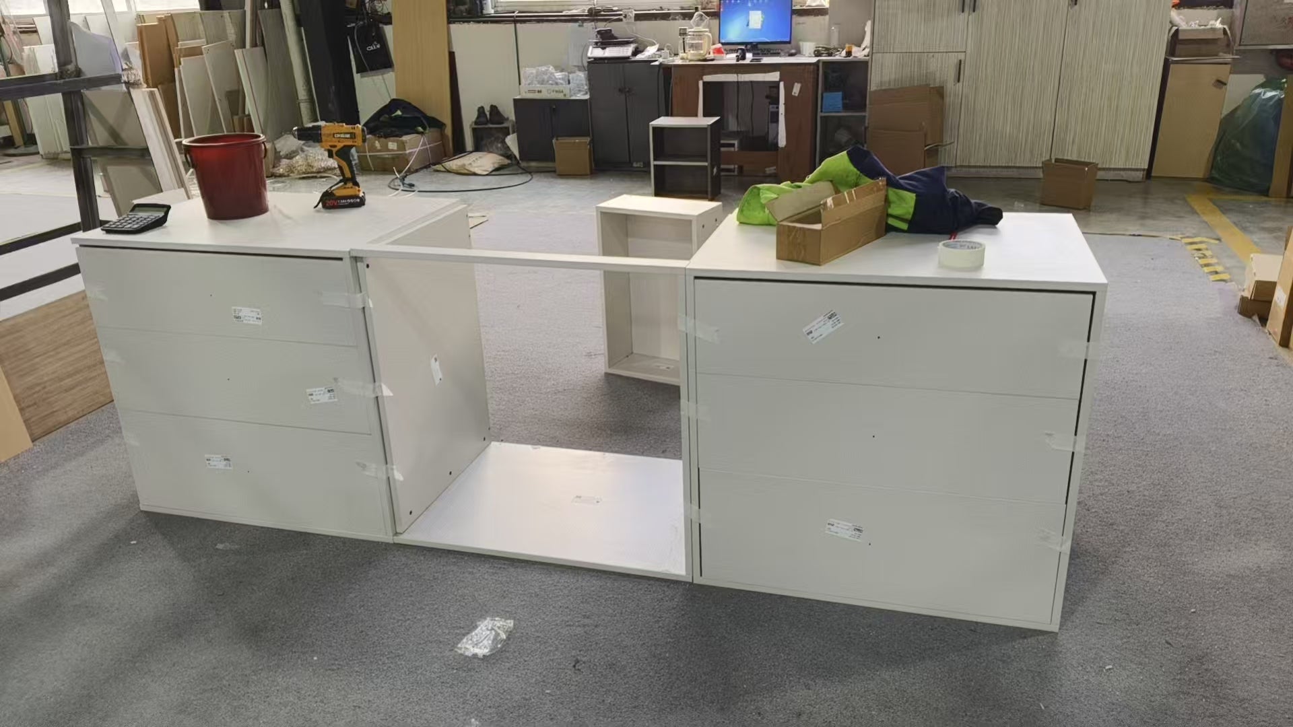
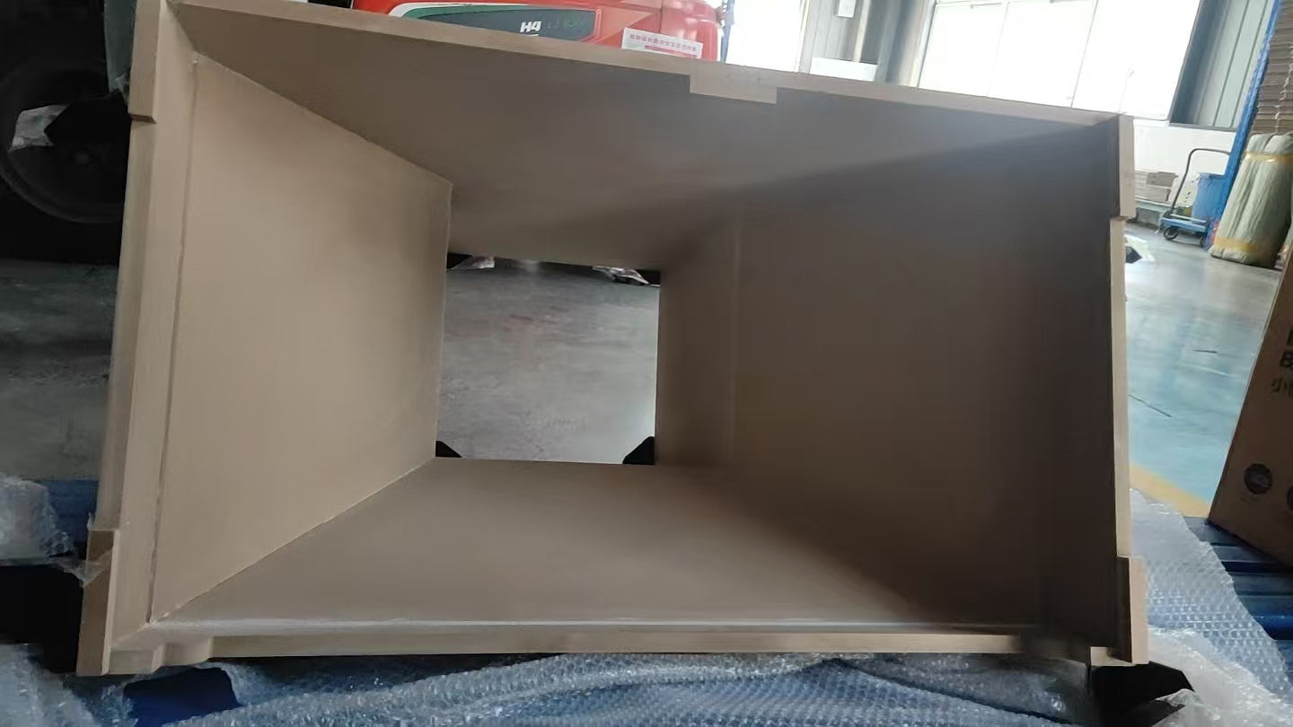
Every cabinet was built and stood up on the factory floor before shipment: the oak island, the long drawer banks, the cream lacquer sink run and the plaster hood body were each checked, labelled, then dismantled and packed.
- Oak island with open display shelving on both ends
- Handleless drawer banks with a continuous reveal across each run
- Cream lacquer sink run with the dishwasher and sink openings pre-cut
- Tapered range hood body finished for on-site plastering


Stage Three
Delivered to Site
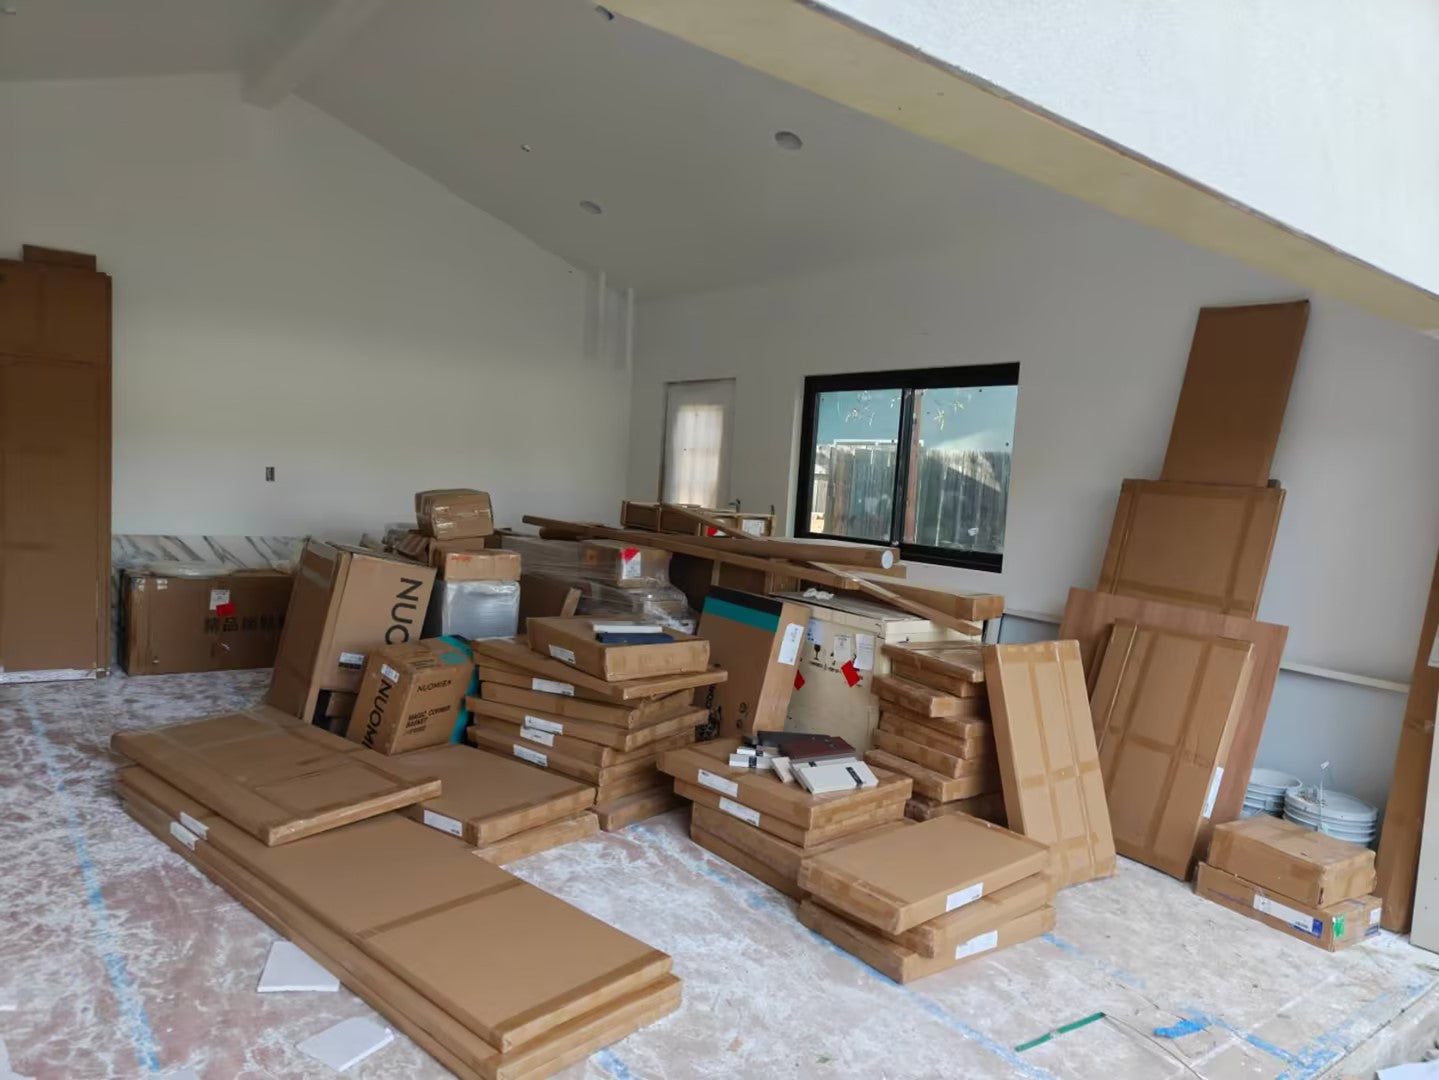
The whole kitchen arrived as one labelled consignment and was staged in an adjoining room: carcasses, door panels, countertops and hardware, each piece marked against the drawings so the installers could work run by run.
Stage Four
Installed on Site
Installed under the skylights with the marble carried from the counters up the full height of the wall, the oak island standing free in the centre, and the coffee bar running through to the arched hallway.
Outcome
Because every run had already been assembled and signed off in the factory, installation was a matter of placing, levelling and fixing. The perimeter cabinetry, island, coffee bar and hood arrived as one labelled set and went in without rework.
Start your custom cabinetry project
Design, supply, quality control, delivery and installation from one partner.