

Arcaya Customer Case Study — Seattle
How Arcaya Built a Lit Oak Walk-In Closet and Entry Wall for a Seattle Home
Background
A Seattle homeowner wanted a proper walk-in closet rather than a room of rails and boxes: open shelving that stays lit, drawers that show what is inside, and hanging heights planned around the clothes they actually own. A matching entry wall was added to the order so the first and last room of the day were handled by the same maker.
Stage One
Design & Specification
Each wall was drawn to the room's measured dimensions before production, with hanging heights, shelf spacing, drawer sizes and LED positions set bay by bay.
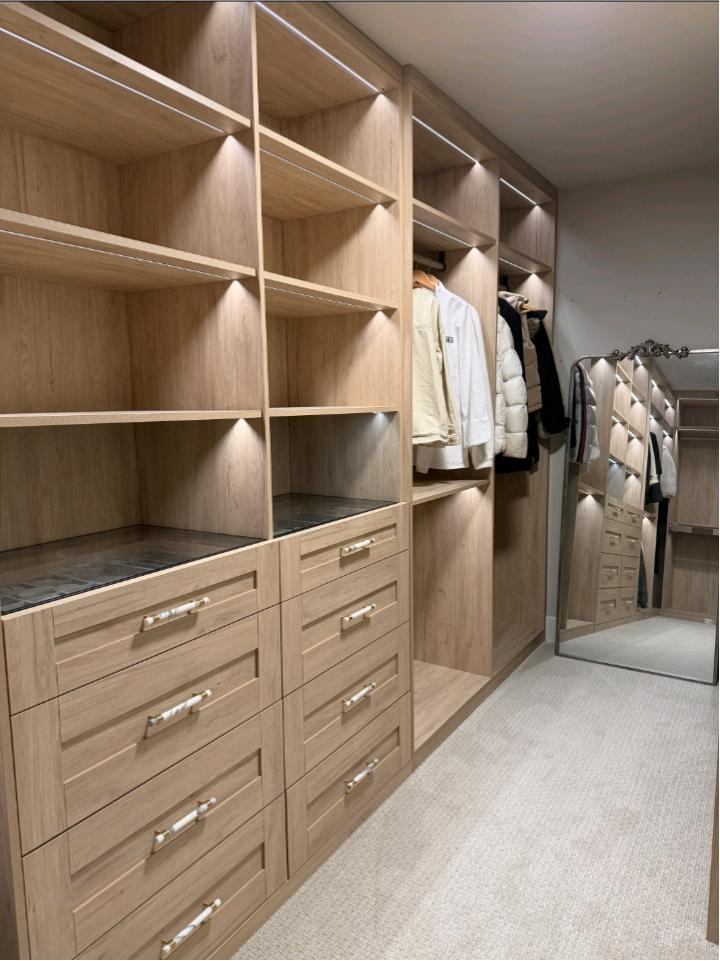
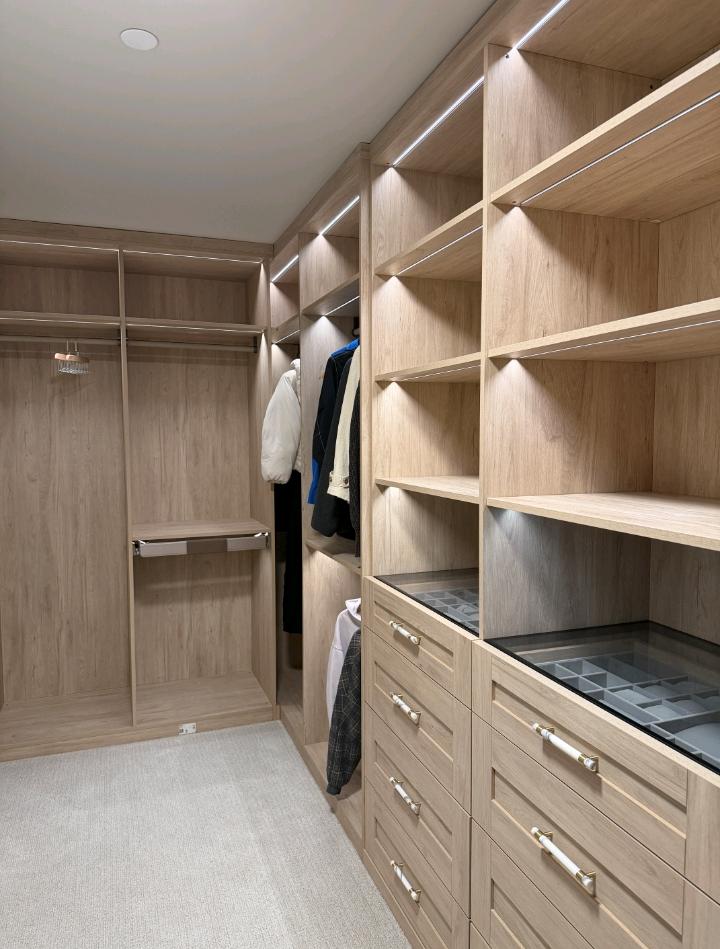
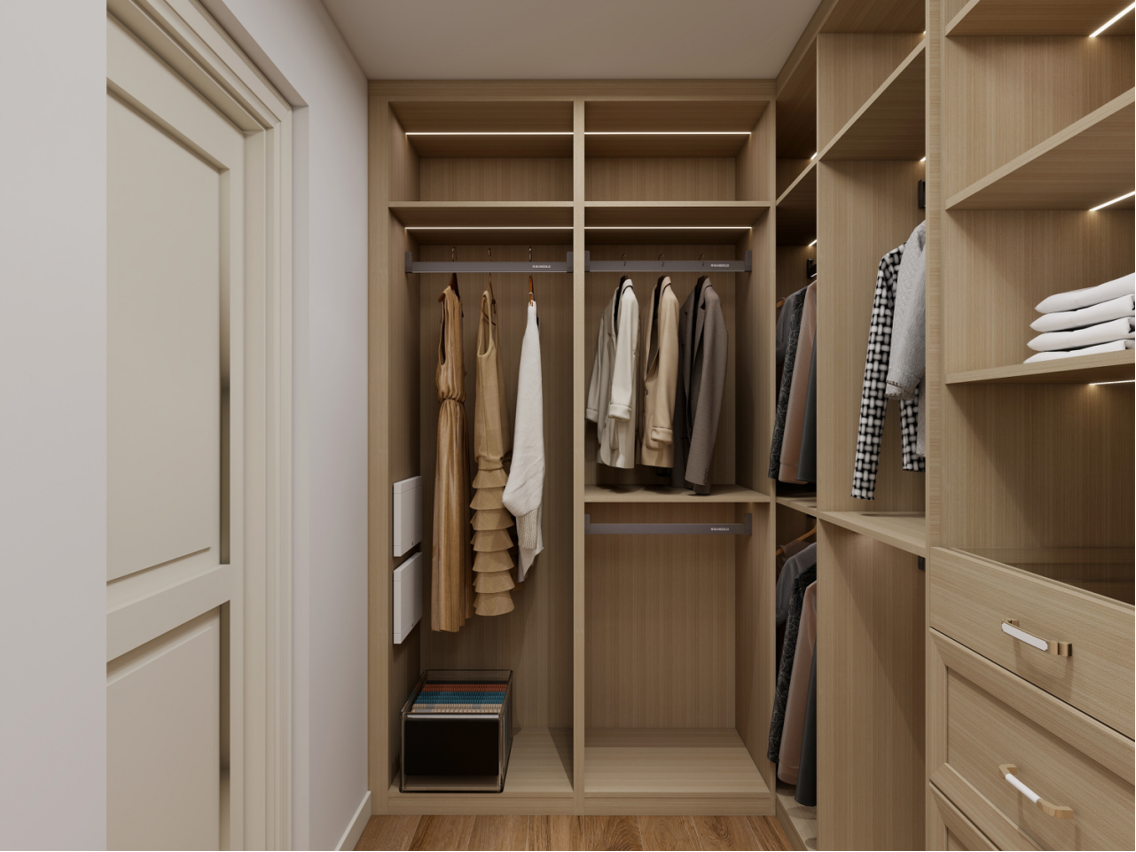
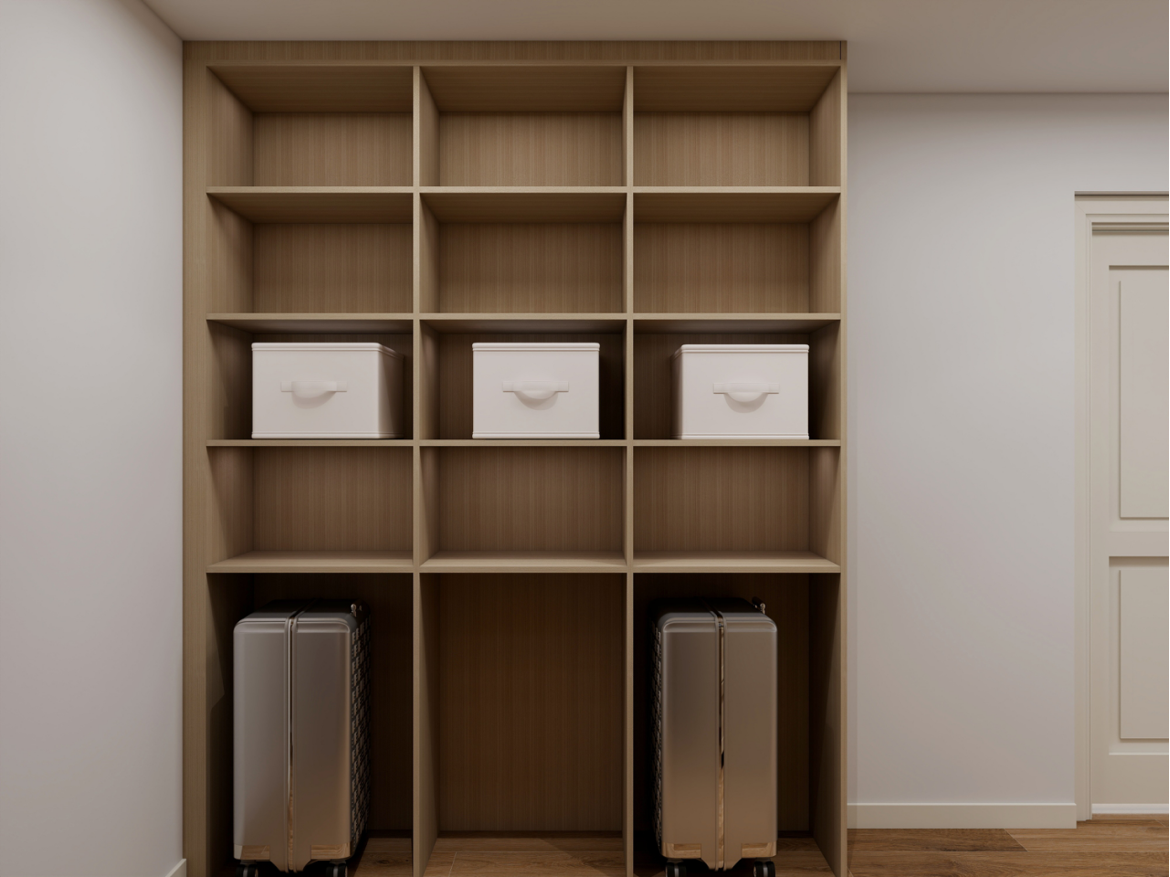
Open light oak carcasses carry LED strips under every shelf, with double-hang bays for shirts and jackets, full-height bays for dresses, and a central drawer bank fitted with glass-topped jewellery inserts. A grid shelving unit with luggage recesses handles the storage room, and the entry wall was drawn in soft white with an oak bench, brass hooks and closed storage above.


Stage Two
Trial Assembly & Inspection
The whole closet was built and stood up on the factory floor before shipment. Carcasses were lined up in sequence, shelf and rail heights checked against the drawings, drawer runners tested, and every part labelled for its position on site.


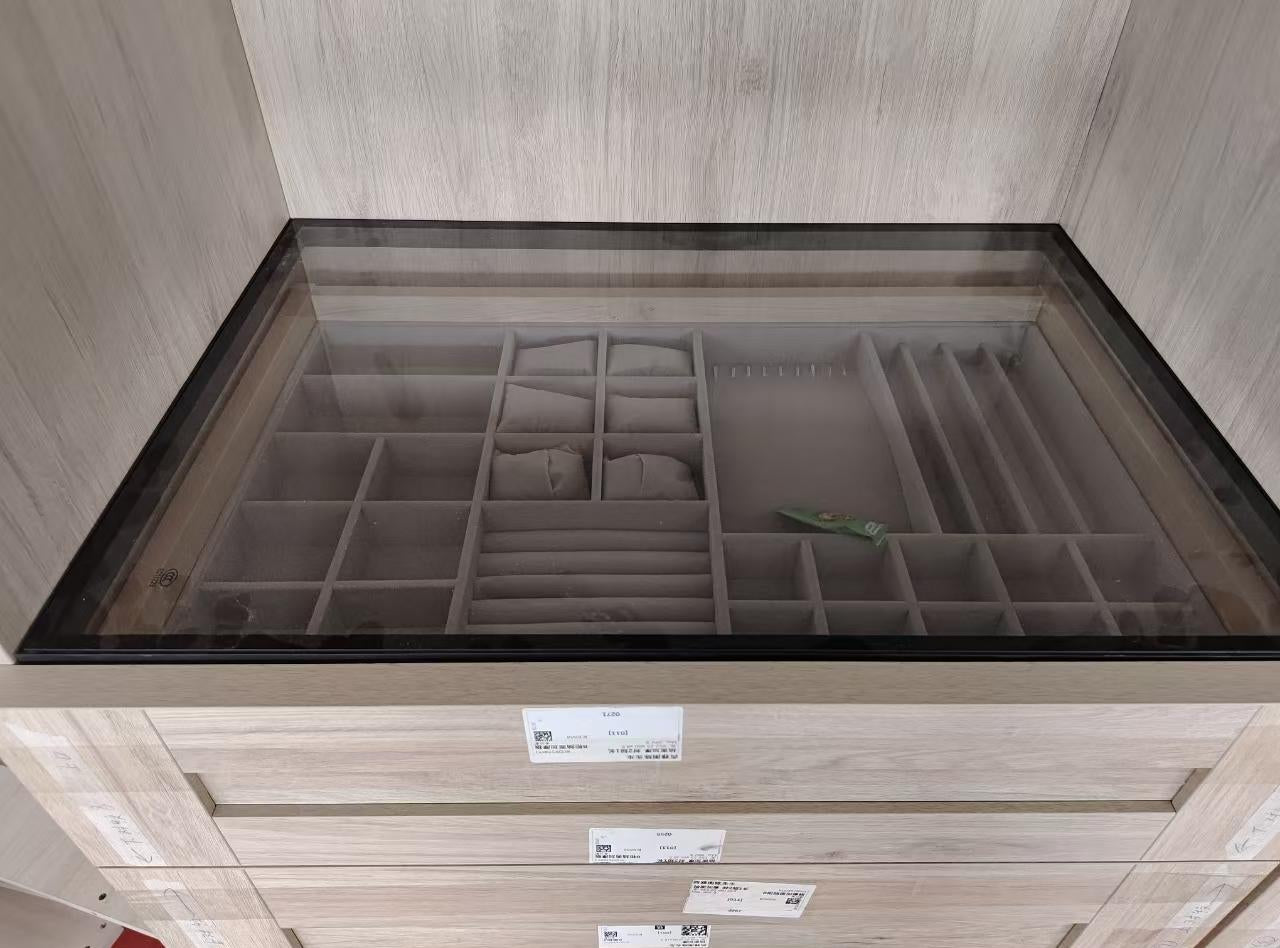
Glass-topped drawers with felt dividers were fitted and inspected in the factory, film left on for transport.
Stage Three
Installed on Site
The closet went in wall to wall around the room, with LED strips run into every shelf and hanging bay, a pull-out valet rail on the short wall, and a leaning mirror at the end of the run. The entry wall was installed in soft white with an oak bench, hooks and closed storage above.
Outcome
Because the closet had already been assembled and signed off in the factory, installation was a matter of placing, levelling and wiring. The client approved the cabinetry in photographs before it shipped and saw the same thing arrive, closet and entry wall in one delivery.
Start your custom cabinetry project
Design, supply, quality control, delivery and installation from one partner.