The owners had lived in this Portland apartment for more than a decade and knew exactly what wasn't working. The layout felt fragmented, a narrow hallway wasted valuable space, and there was nowhere to enjoy music without disturbing the rest of the household. Rather than starting from a style board, the renovation began with the family's routines: how they gather, cook, work, and unwind.
An open plan built around one central room
Unnecessary partitions were removed so the new listening room could become the organizing center of the home. The sequence now moves from the open living, dining, and kitchen area through the music room, then into the study and bedrooms beyond.
Concealed sliding doors let these zones function as one continuous space or close off into separate, quiet rooms. Reclaiming the wasted corridor made the apartment feel larger without changing its footprint.


A kitchen finished in warm wood and stone
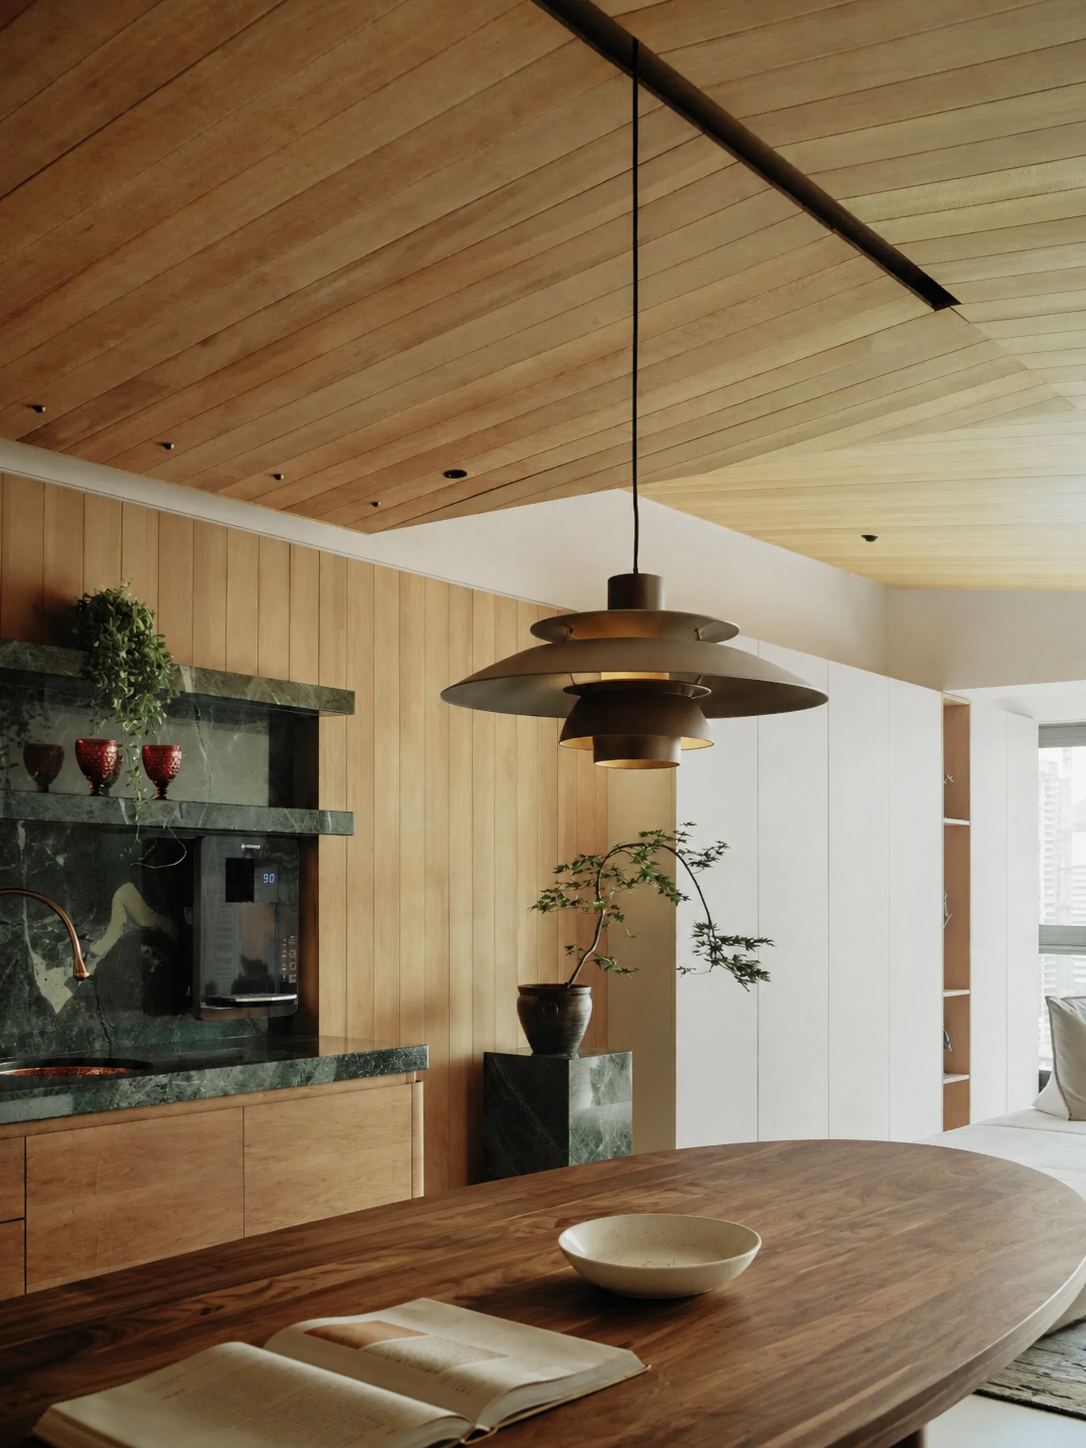
Natural wood wraps the ceiling above the kitchen and dining area, softening the room and warming the daylight that reaches it. Angled wood planes reduce the visual weight of an existing low beam and coordinate acoustic treatment, air distribution, lighting, and storage in a single assembly.
Dark green stone and brass fixtures add depth at the counters and thresholds without competing with the wood, keeping the whole room calm and cohesive.


The room at the center of the home
The central room supports focused listening while remaining part of everyday family life. A stepped ceiling and integrated corner treatments help manage sound, while the adjoining rooms provide additional acoustic buffering.
When its doors are open, family members can move freely through the space and conversation carries naturally between rooms. Closed, it becomes a private retreat, with reduced sound transfer to the sleeping areas and neighboring units.


Rooms that flex for work, guests, and family
A small room beside the listening space can extend the acoustic zone or close off entirely as a guest room. The adjoining study creates a gradual transition into the private wing, with integrated shelving supporting work, books, and family collections.
In the child's room, display and storage are organized to keep personal interests visible without adding clutter, while the primary bedroom and dressing area remain distinct, preserving calm and privacy for the adults in the home.


One material language, carried through every room
The same wood tones, marble, and brass repeat from the entry to the private wing, so each room feels related without becoming identical. A marble fireplace bridges the study and the bath, while hallway views tie the sequence of rooms together as one continuous journey.


A home shaped as one coordinated whole
Arcaya led this Portland renovation as a single, coordinated project, bringing spatial planning, acoustic detailing, millwork, materials, furniture, and lighting together under one plan rather than treating them as separate decisions. Every room was considered against the others, so the same restraint carries from the shared living spaces through to the listening room and the private wing.
The result is a home that is open without feeling exposed, and highly functional without appearing overdesigned — music, cooking, work, and rest all have a place, and none of them feels isolated from the rest of family life. It is a clear expression of Arcaya's whole-home approach: a peaceful home in the city does not require leaving it, only a plan that responds carefully to the people who live there.