A 400 m² Modern American Villa Furnished for Slow Living
Modern American without the weight. Old timber beams sit against pure white walls, black lattice windows frame the garden, and the black-and-white rooms stay gentle rather than heavy.
A whole-home scope: custom cabinetry and casegoods, dining and lounge seating, beds, lighting and soft furnishings, delivered and installed together.
The brief for this 400 m² villa was a house that could be lived in slowly. The client wanted an American character without the density that usually comes with it: no dark panelling, no heavy carved casegoods, no rooms kept for show. Four kinds of leisure set the programme — drinking tea, growing flowers, looking at paintings, and sitting quietly.
Arcaya took the furnishing package for the whole house: living and relaxation seating, the dining table and bar, the study, custom cabinetry, two bedrooms and a children's room, lighting, rugs and curtains. Everything was made to the drawings, inspected before shipping, and installed room by room.
1. A Living Room That Feels Warm, Not Grand
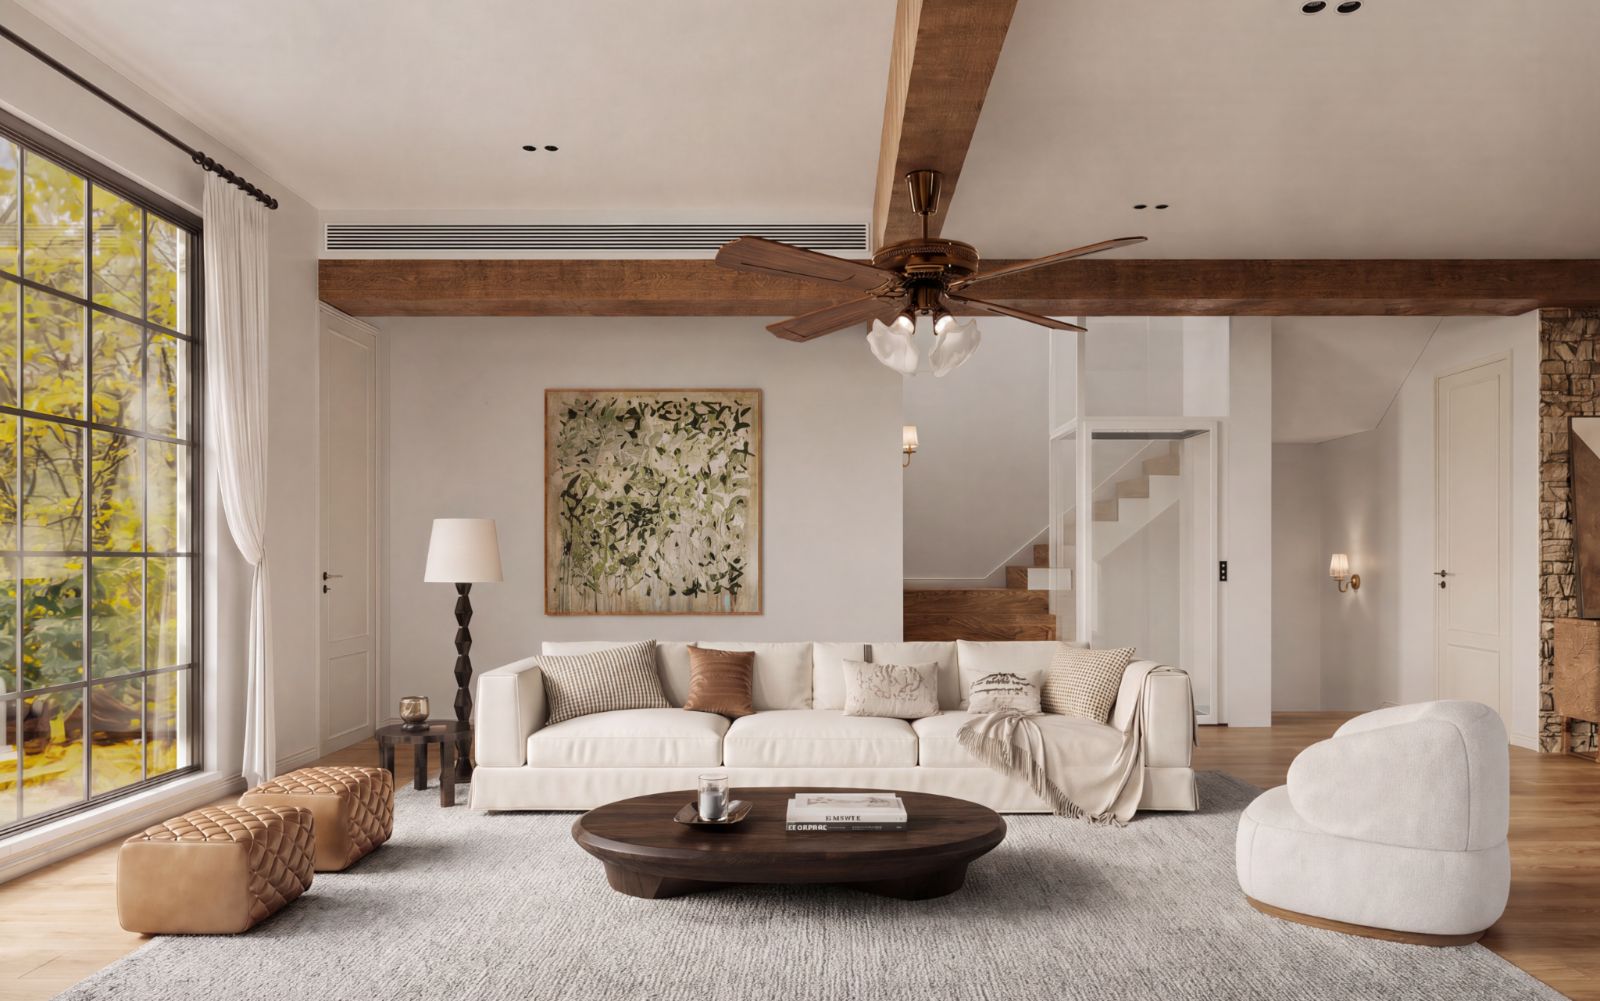
The four walls are a plain pure white, clean and clear. Old timber beams carry the texture of years and add a warm note to the extreme white, so the double-height volume reads deep rather than cold.
The seating is deliberately low and soft: a long ivory sofa with a loose skirt, a bouclé swivel chair, and two quilted leather ottomans that move wherever they are needed. The lattice windows do the decorating on their own — greenery spreads into the room and brings the natural air with it.
Living room — reclaimed beams, ivory sofa, leather ottomans and a stone fireplace wall.
2. Dining by the Window, Bar Behind It
The table sits along the window wall. With woven timber chairs and the garden outside, the dining area takes on an at-ease atmosphere the moment anyone sits down. Ten places are covered without crowding: eight leather-seated chairs at the table, two bouclé stools at the bar.
Black cabinetry, the beam overhead and small vintage pendants carry the mood. Behind the dining zone the kitchen keeps the same discipline — pale fronts, marble backsplash, a dark island — so the two rooms read as one continuous space.

Dining room — solid timber table, leather side chairs, cane armchairs in the window nook.

Bar counter — bouclé stools against a marble top and dark island.
3. The Relaxation Area, Seen From Both Ends
Much of the daily living happens outside the formal living room, in one long relaxation area that changes use through the day.
At one end a reclaimed timber table with rust-coloured chairs sits under a skylight, beside steel-framed glass that slides open to the bamboo court — second dining in the morning, homework table in the afternoon. At the other end, past the modular ivory sofa and the round coffee table, stands the upright piano, with arched black joinery behind it for books, framed prints and objects. Tea, and the piano — ease inside leisure.

Looking toward the piano end — arched black niches, modular sofa, bench and upright piano.

The same room from the courtyard end — skylight, sliding glass to the bamboo court, reclaimed table with rust chairs.
4. A Study Behind Four Arches
The study is where the house explains itself. Four arched niches in matte black are set into pale plaster, lit along each shelf, holding books, ceramics and a small marble counter with a tap. In front of them: a long timber worktable on blackened steel legs, one moulded chair, a woven bench, and a low side table for tea by the window.
Nothing here is decorative for its own sake, and nothing is heavy. This is Modern American without the weight — black and white blended into a position about living rather than a decorative scheme, where ordinary days turn up plain, direct details and settle into the taste of quiet time.

Study — four arched niches, timber worktable on blackened steel, woven bench and a tea table by the window.
Black runs through the whole house — window frames, joinery, the piano, the island, chair legs — and it never turns the rooms severe. Three things keep it gentle: the black is always matte, it is always framed by white plaster, and every black surface is answered by timber within the same view.
5. Bedrooms Held in Low-Saturation Tones
The primary and secondary bedrooms are both built on low-saturation, gentle tones. The wood is warm and smooth and sets up a steady approachability; as rooms for rest they are quieter and softer than the public floor.
In the primary bedroom an upholstered platform bed sits under a single beam, with walnut nightstands, a jute rug and one bouclé chair by the window. The secondary bedroom drops the contrast further: cream plaster, linen curtains, a timber bed frame on slender legs.

Primary bedroom — upholstered platform bed, walnut nightstands, jute rug.

Secondary bedroom — cream plaster, linen curtains, timber bed on slender legs.
6. Bedside Details, Made to Size
The nightstands were made to the height of each headboard rather than bought to a standard: reclaimed timber carcases, ring pulls in aged brass, two drawers. One side takes a pleated shade on a turned walnut base, the other a single branch in a dark glazed vessel. Small decisions, but they are what makes a bedroom feel settled.

Pleated shade on a turned walnut base.

Aged brass ring pulls and a single branch in a dark vessel.
7. A Children's Room That Stays Soft
The children's room leans cream and soft throughout, with a sage upholstered headboard, a pale ash desk and vanity, a cushioned window seat, and plush toys left where they were dropped. Playful, and still part of the same house.
The ensuite sits behind a curved glass screen in soft green tile, so the room keeps its light while the bathroom stays separate. A simple environment gives a child room enough for their own imagination.

Children's room — sage headboard, ash desk, window seat and a curved glass ensuite.
Arcaya Takeaway
- American character can be carried by two or three timber elements. It does not need dark panelling on every wall.
- Matte black stays gentle when it is framed by white plaster and answered by timber in the same view.
- Plan the relaxation space by hour of the day, not by style. One long room that changes use gets more hours than a second formal living room.
- Seat the dining table where the view is. The window does more for the atmosphere than the light fitting does.
- Bedrooms hold their calm when the palette stays low-saturation and every surface is warm to the touch.
- Have nightstands and bar stools made to the height of what they sit beside. Standard sizes are what make a furnished room look bought.