
A FOSHAN BUYER’S GUIDE / ARCAYA
How to Choose Cabinetry Materials and Hardware for a Project Sourced from China
A practical Foshan buyer’s guide to cabinet boxes, door finishes, hardware and the specifications that should be confirmed before production.
Send Your Plans for a Material & Hardware Review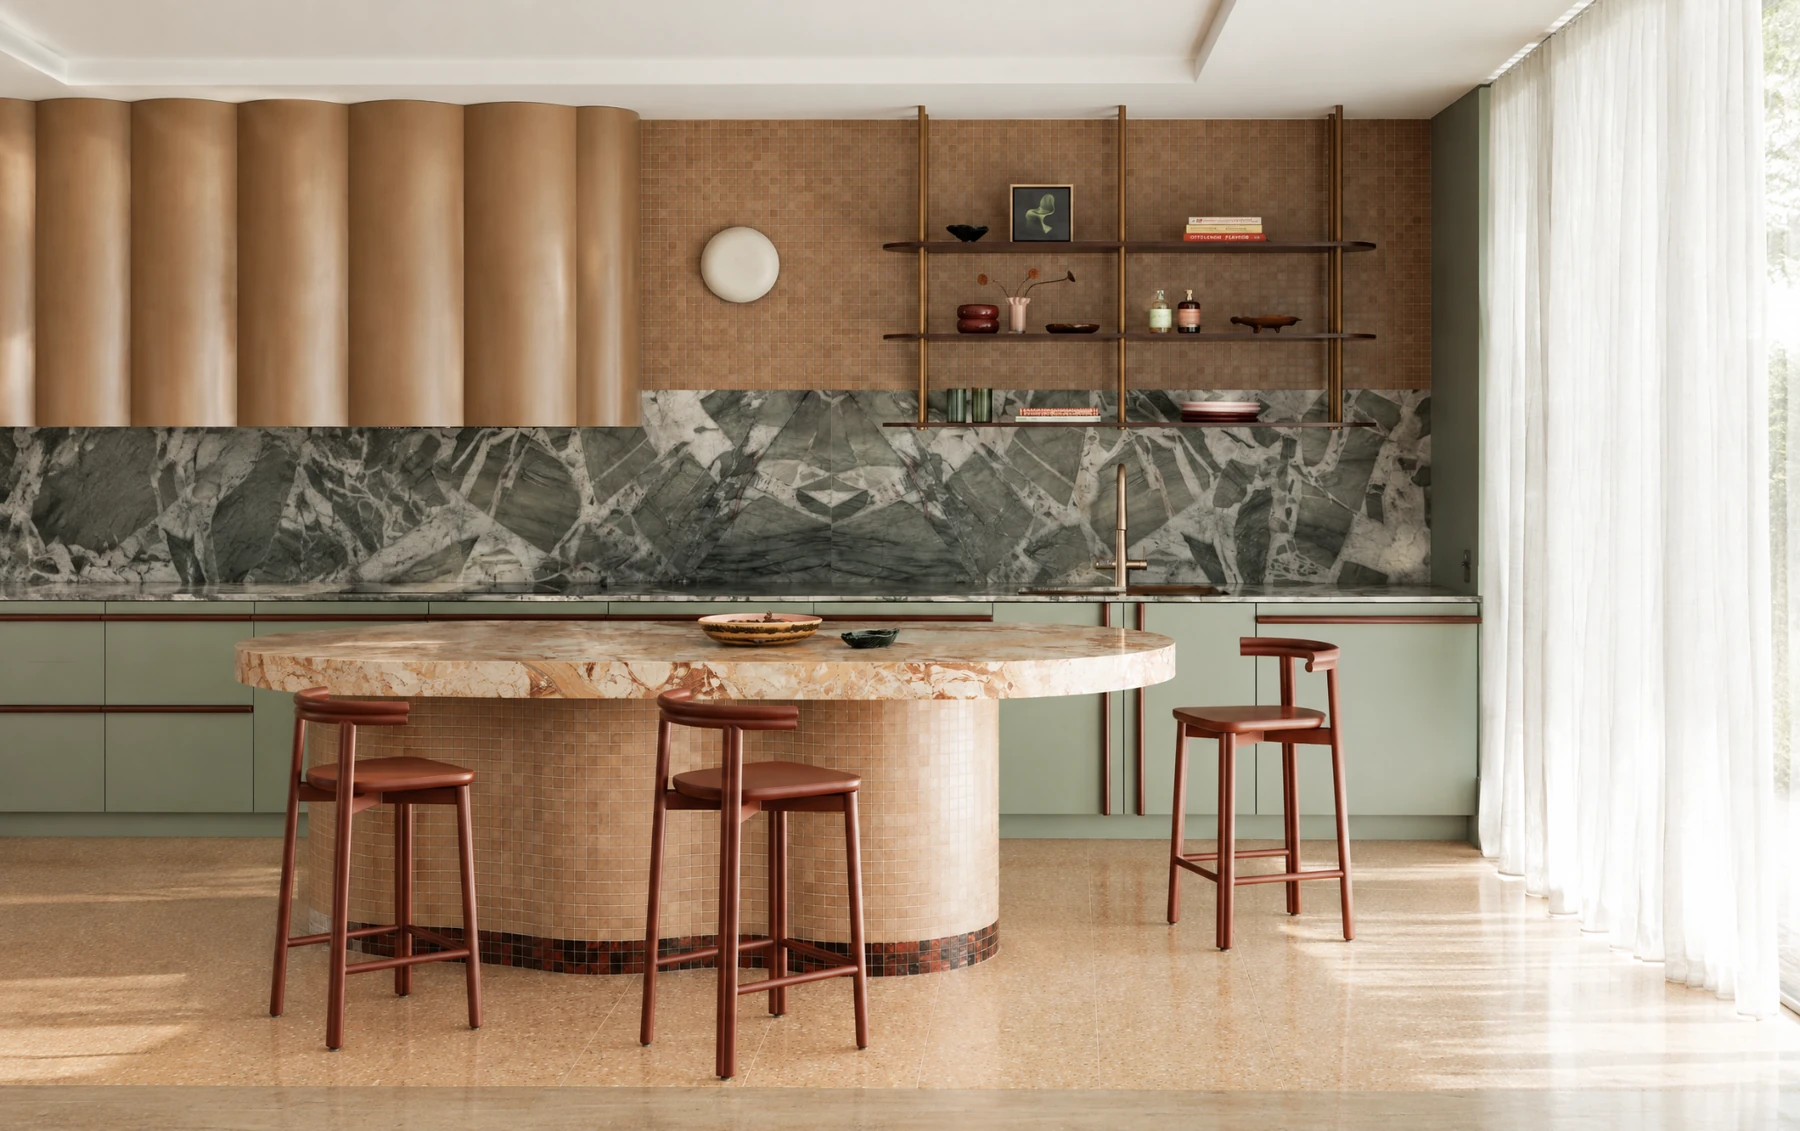
01 / Why quotes differ
The quote gap is usually inside the cabinet, not on the door.
Two cabinets can look alike in a rendering while using different box cores, back panels, edge details, hardware and installation allowances. Compare the written build-up, not the front elevation alone.
Core, finish system, grain direction, sheen and edge match
The same colour can cover different substrates and edge constructions.
Finished or nominal thickness, shelves, sides and back panel
A single thickness does not describe the entire cabinet box.
Brand, series, exact model, quantity, load and opening geometry
The word premium cannot be checked against the delivered fittings.
Site measure, fillers, scribes, cut-outs, assembly and rectification
The room condition determines how the cabinet actually fits.
02 / Cabinet boxes & back panels
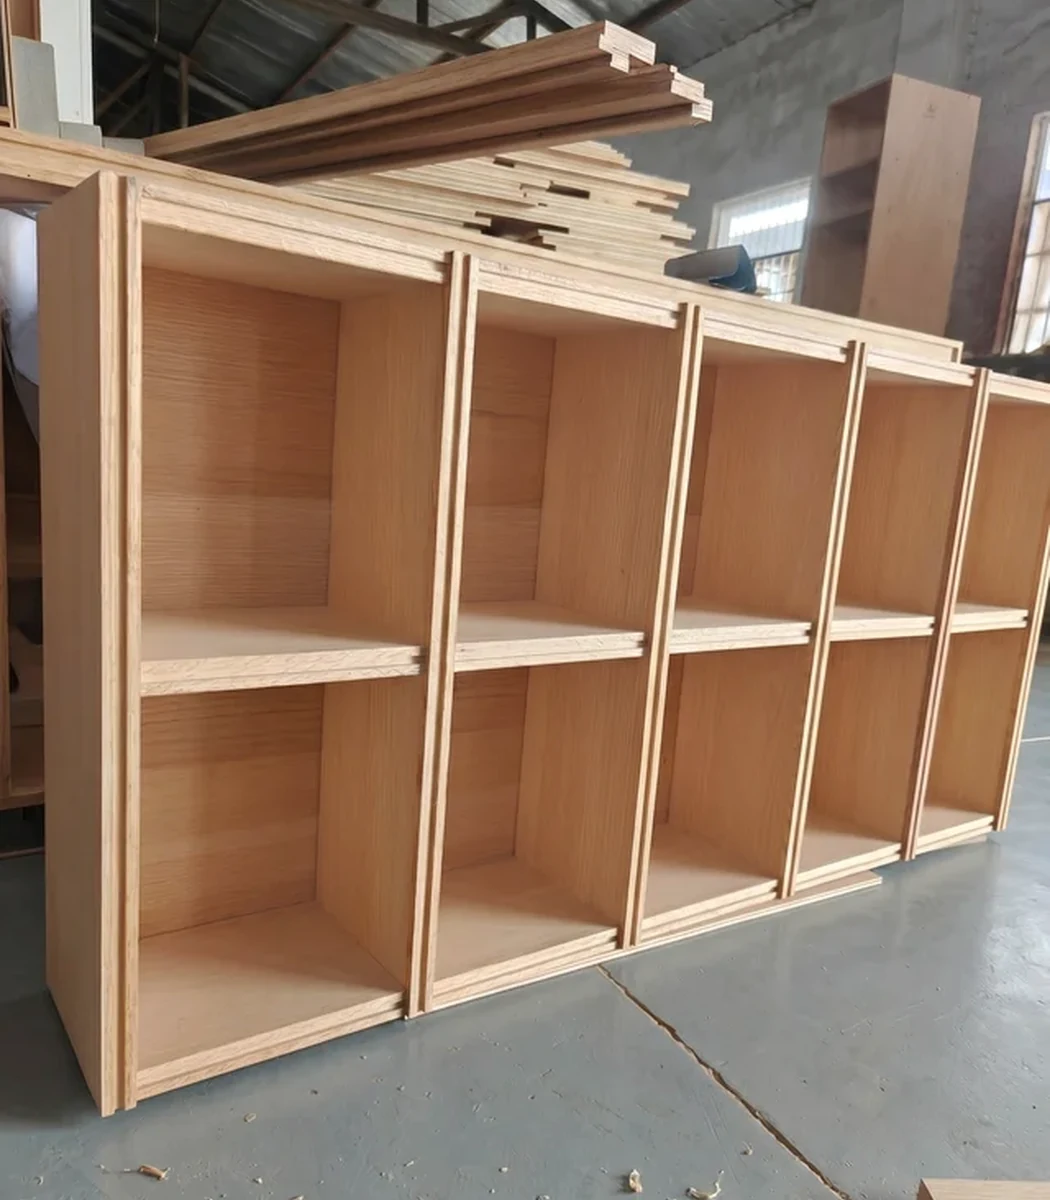
Specify the box as a construction, not a board name.
Write the core, finished thickness, back-panel method, edge treatment, moisture locations and connection method for each cabinet type.
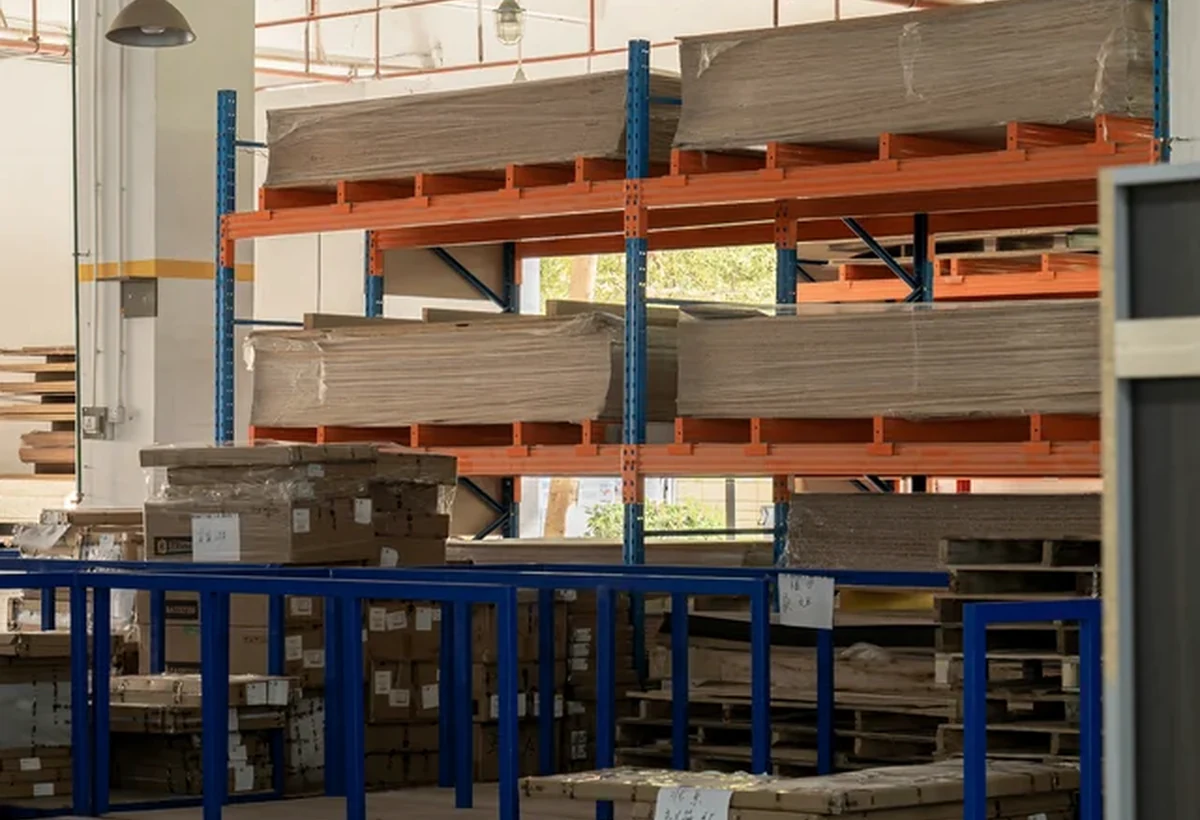
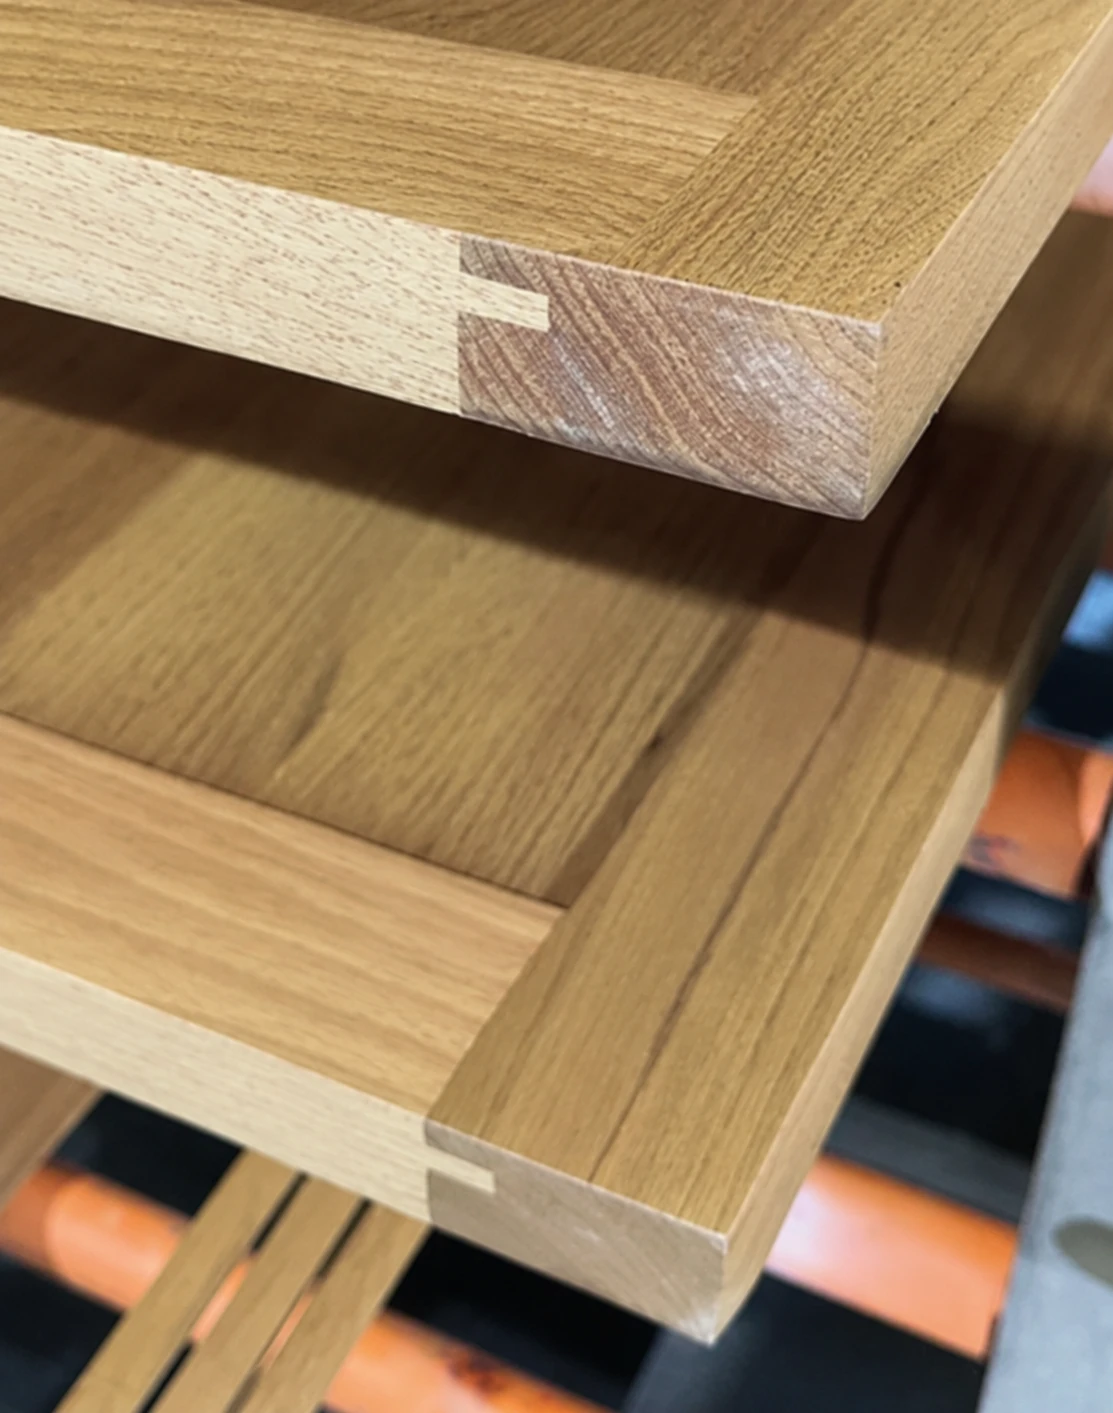
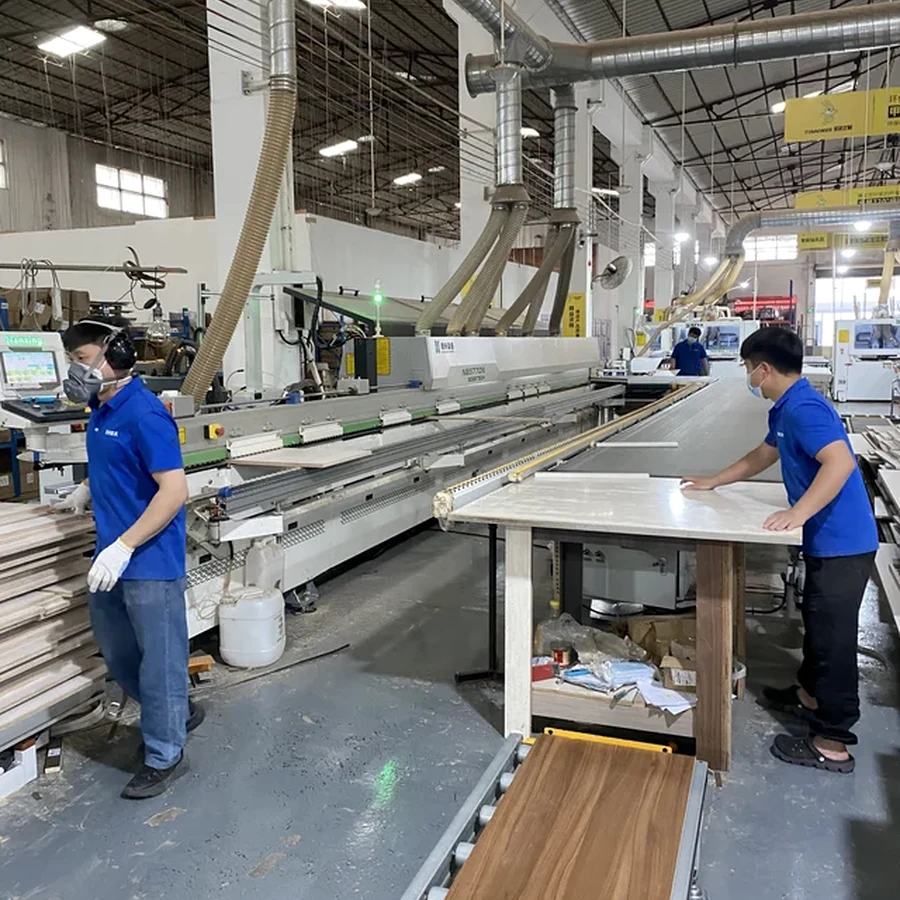
Core
Name the actual panel core and approved manufacturer or performance requirement.
Thickness
Record the finished thickness for sides, shelves, doors and backs separately.
Back panel
Show whether it is rebated, grooved, fixed on, removable or structural.
Edges
Mark visible, hidden and cut edges; state where sealing is required.
Connections
Show the fastener or connector system and where disassembly is needed.
Do not assume “moisture resistant” makes every cabinet waterproof. The panel, cut edge, joint, plumbing penetration and floor detail work as one system.
03 / Doors & visible finishes
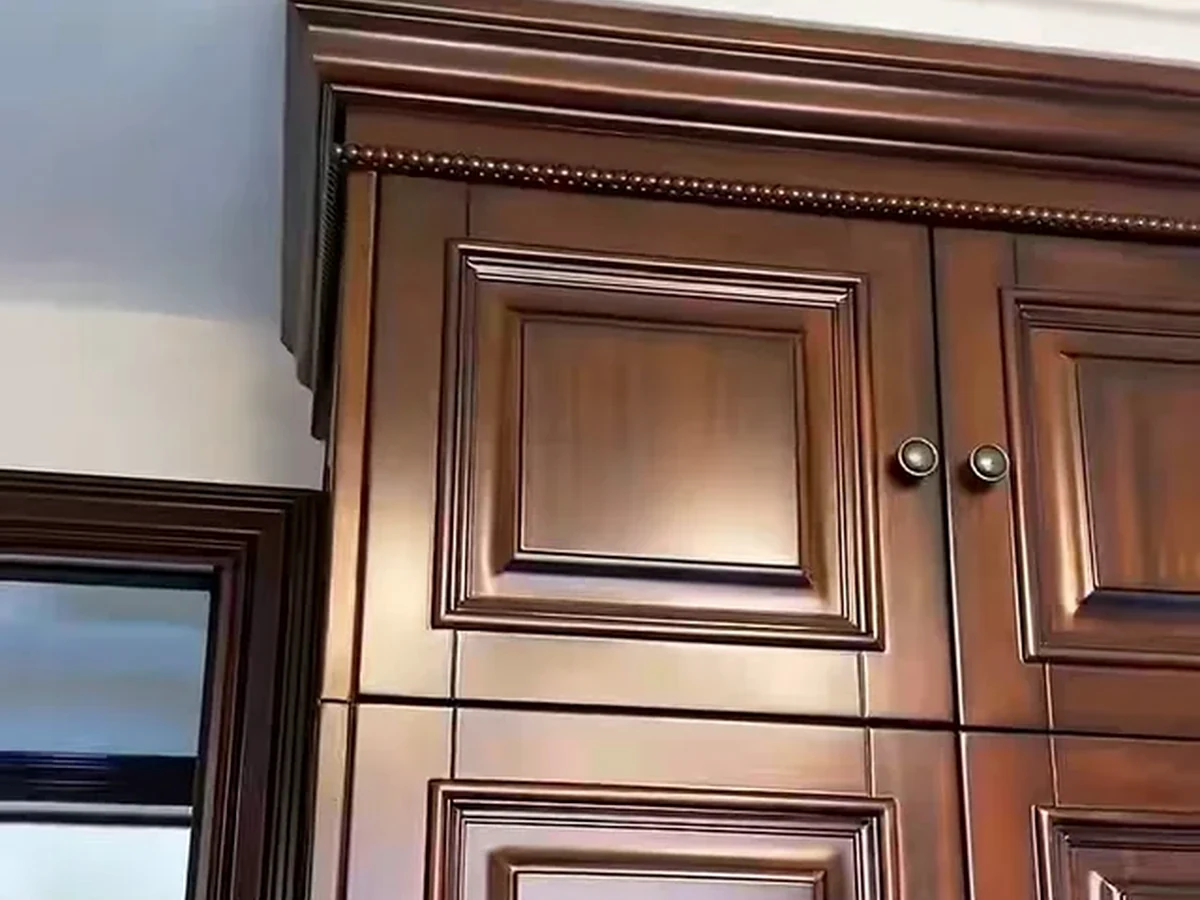
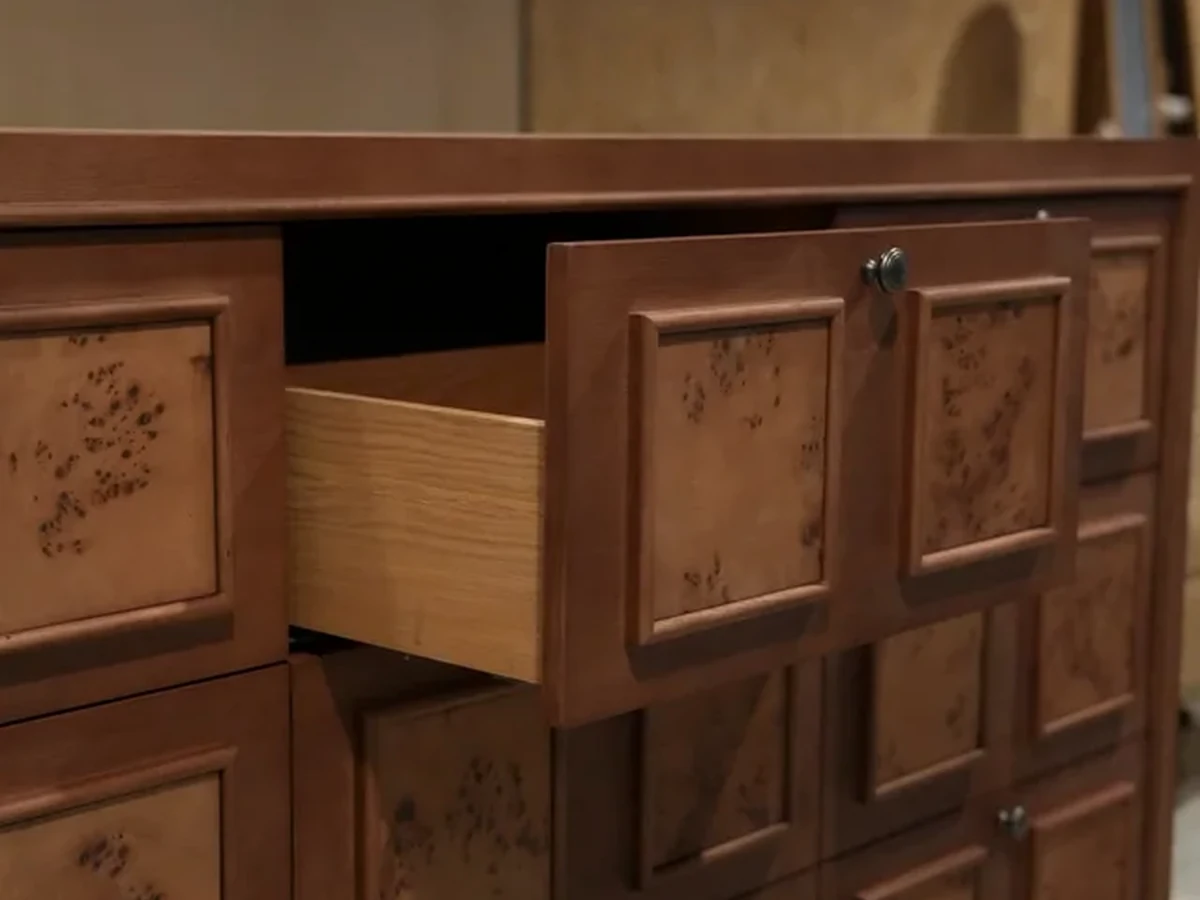
Approve a finish as a complete surface system.
Confirm the face material, substrate, grain direction, colour range, gloss level, reverse face, edge and batch reference together.
Wood veneer
Species, cut, grain lay-up, tone range, sheen, edge and matching sequence.
PET / decorative surface
Surface code, substrate, texture, reverse face and edge-band code.
Lacquer
Colour reference, sheen, substrate, edge build-up and acceptable sample range.
Membrane / thermofoil
Film code, profile limits, edge radius, reverse face and heat exposure.
04 / Hardware & touchpoints
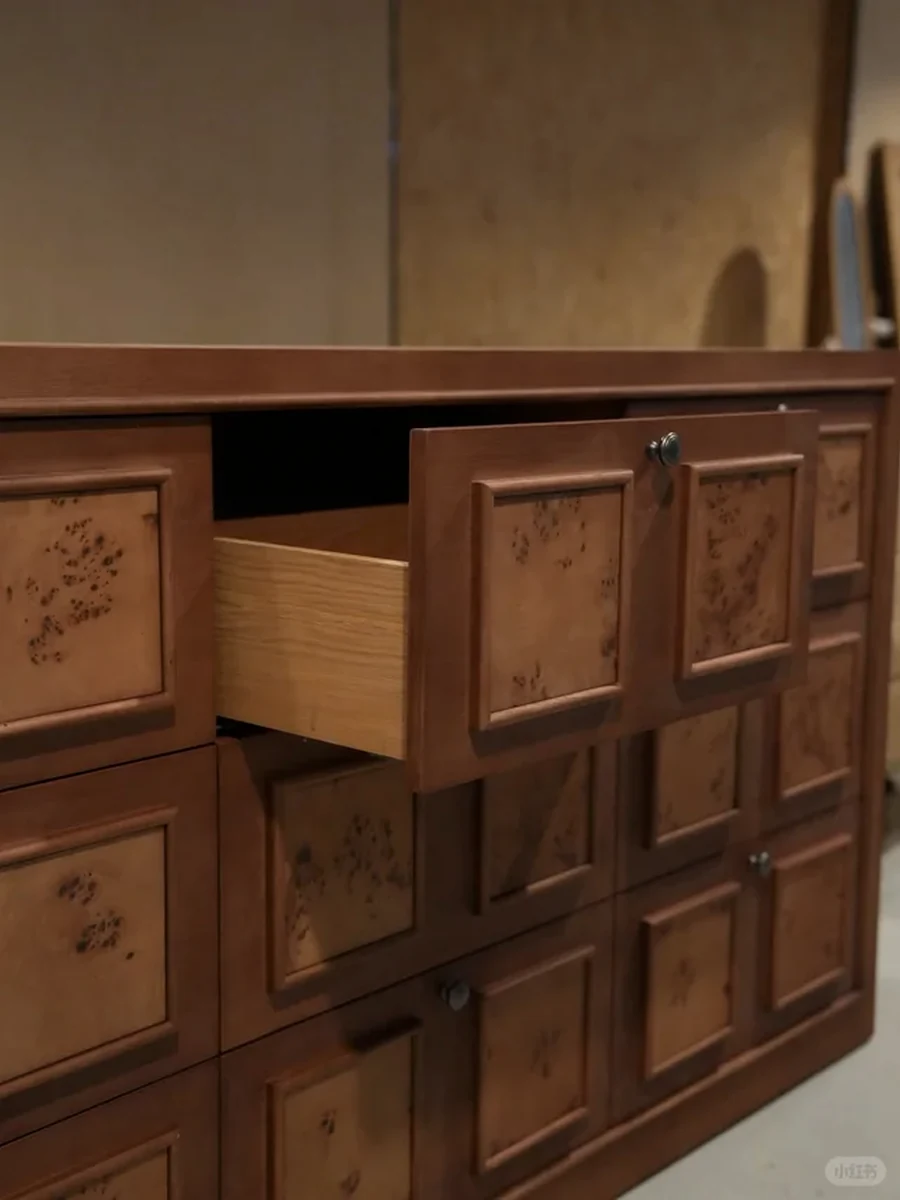
Specify hardware by application and model.
The schedule should state exactly which hinge, runner, handle, lift system or basket goes in each cabinet—and how it is expected to open.
Write these fields
Brand and exact product code
Quantity and cabinet reference
Overlay, inset or opening geometry
Load class and drawer dimensions
Finish and handle centre-to-centre
Accessories, power and service clearance
05 / Match materials to each room
Choose by exposure and use, not by one whole-home material rule.
Wet zones, heat, sunlight, cleaning frequency, span and load change from room to room. The specification should change with them.
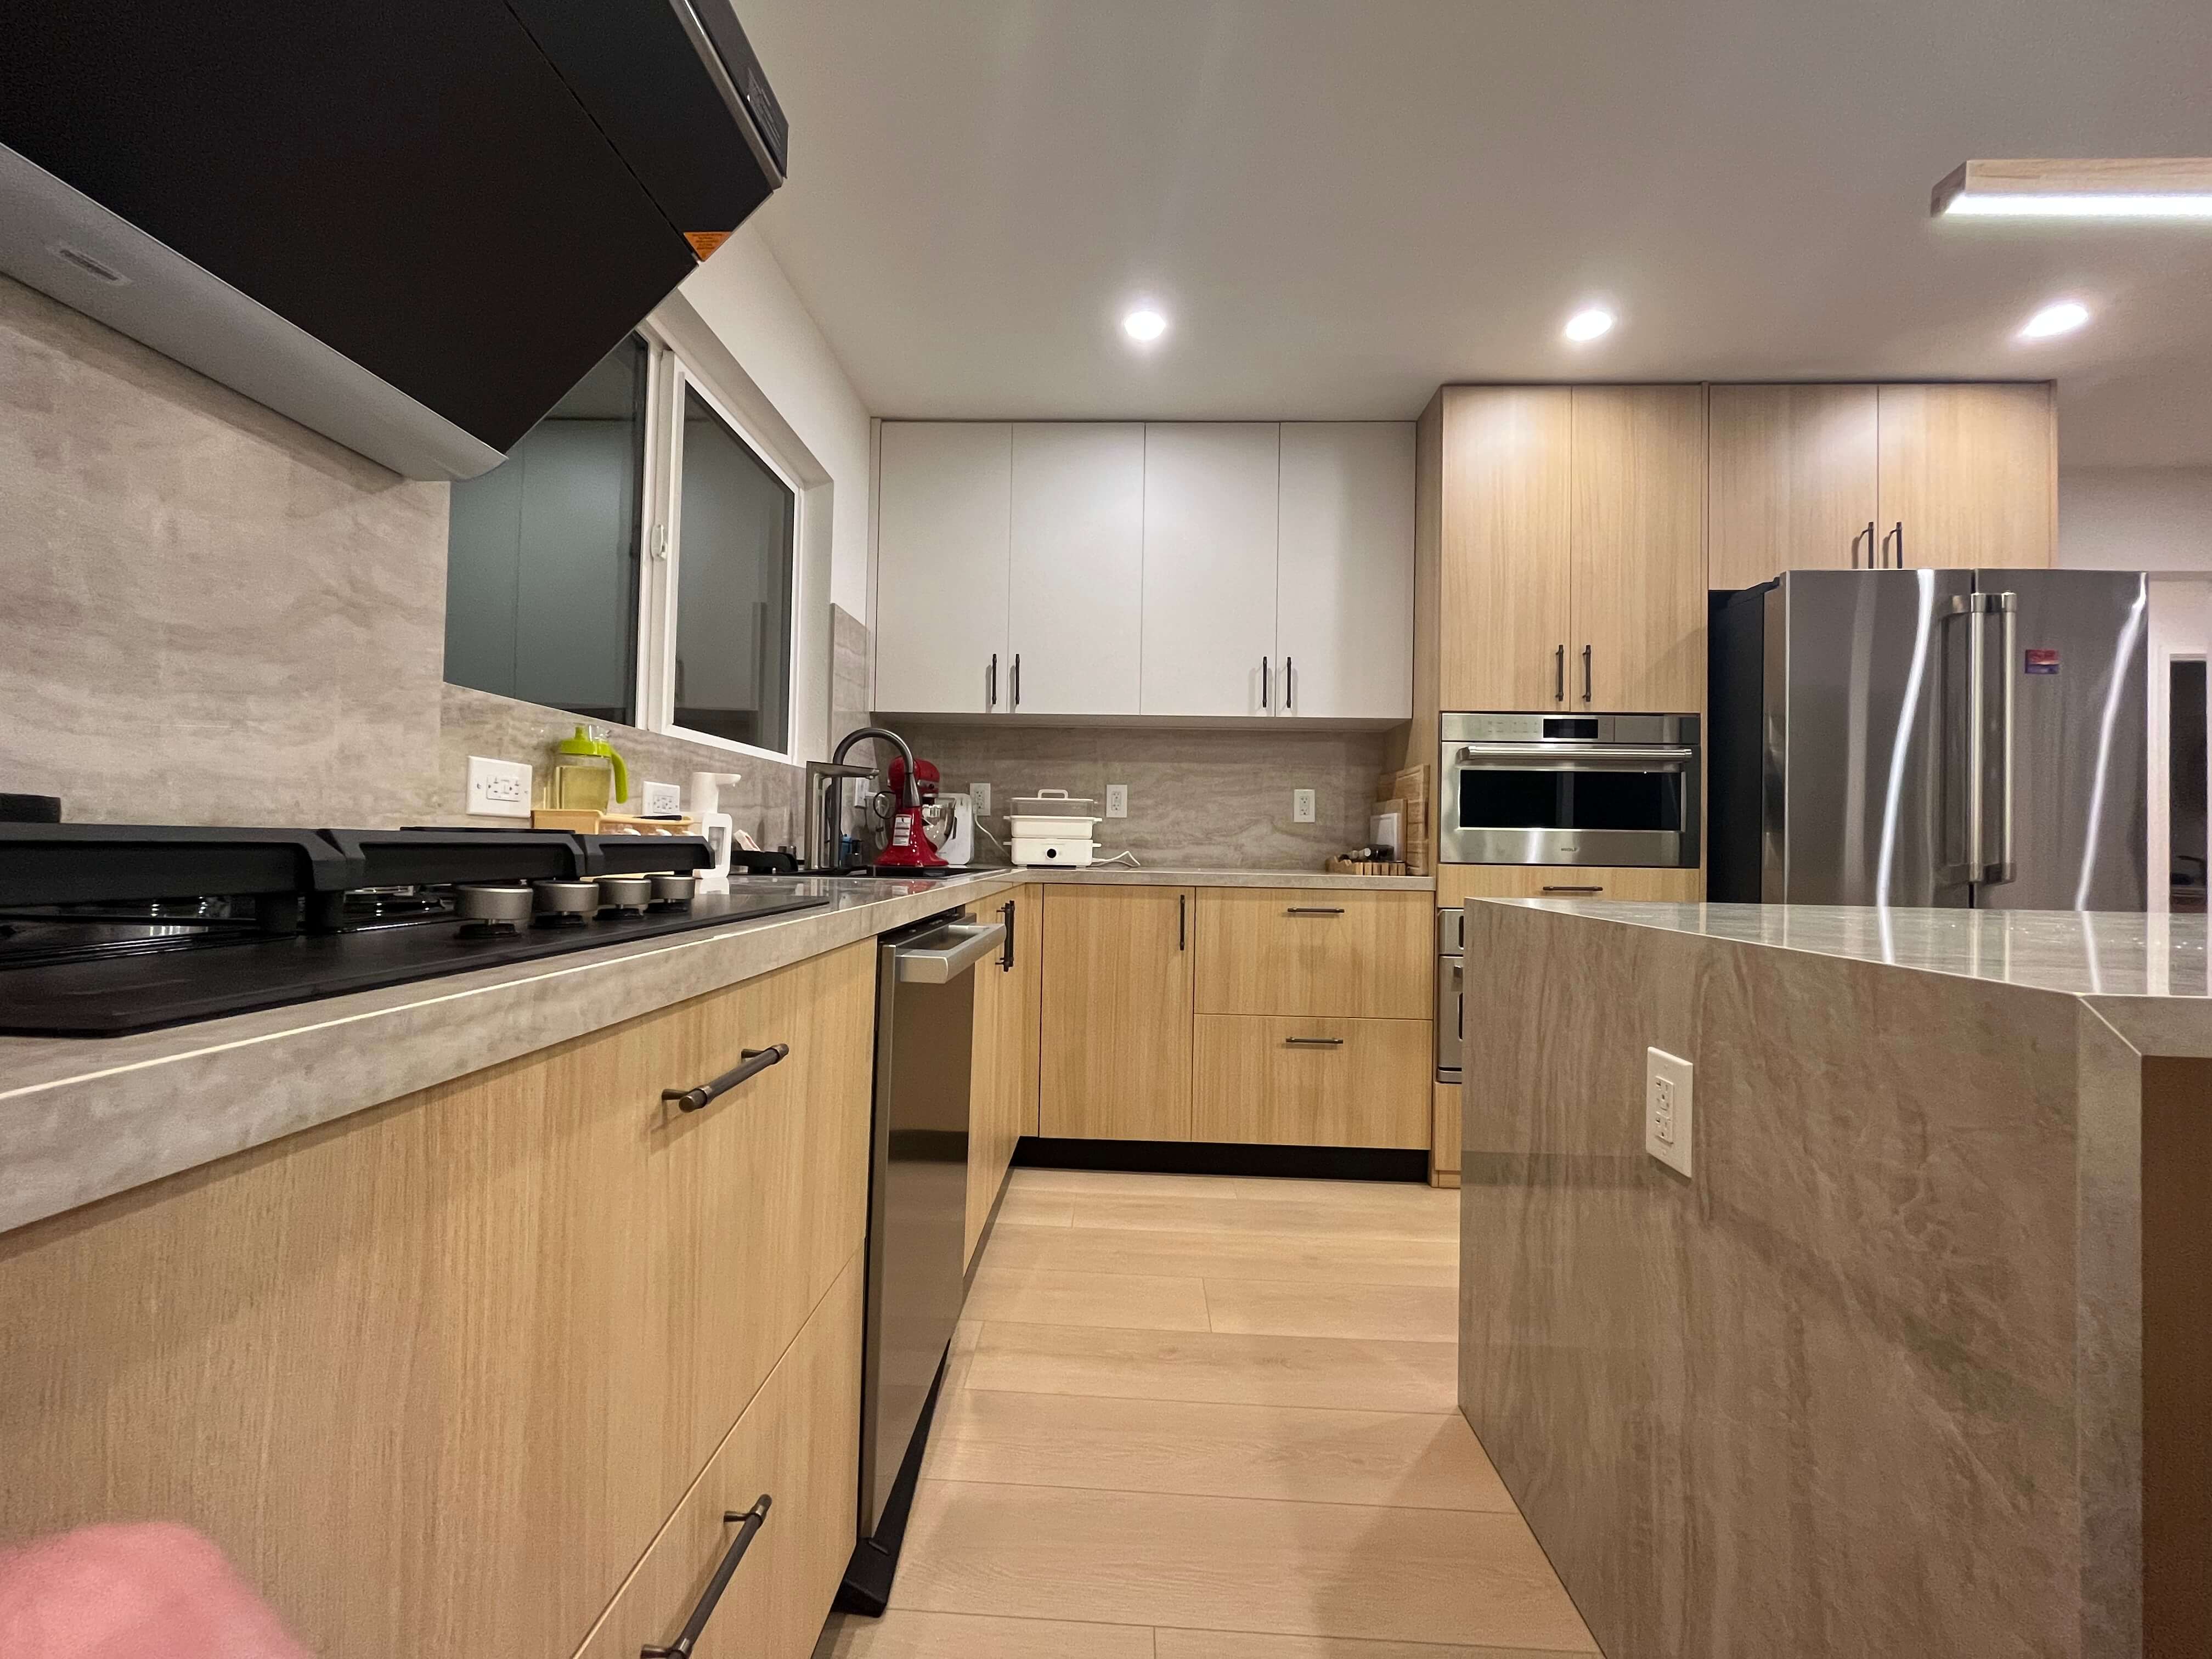
Use cleanable surfaces and protect every wet or heated junction.
What the space demandsSink splash, steam, heat, frequent cleaning and heavily loaded drawers.
Plywood or a moisture-suitable furniture board, with the exact core and finished thickness stated.
PET, melamine, lacquer or veneer selected by cleaning needs; approve the face, reverse and edge together.
Seal sink and tap cut-outs, protect exposed panel edges and specify the sink-base back.
Full-extension runners with a stated load class and hinges identified by exact model.
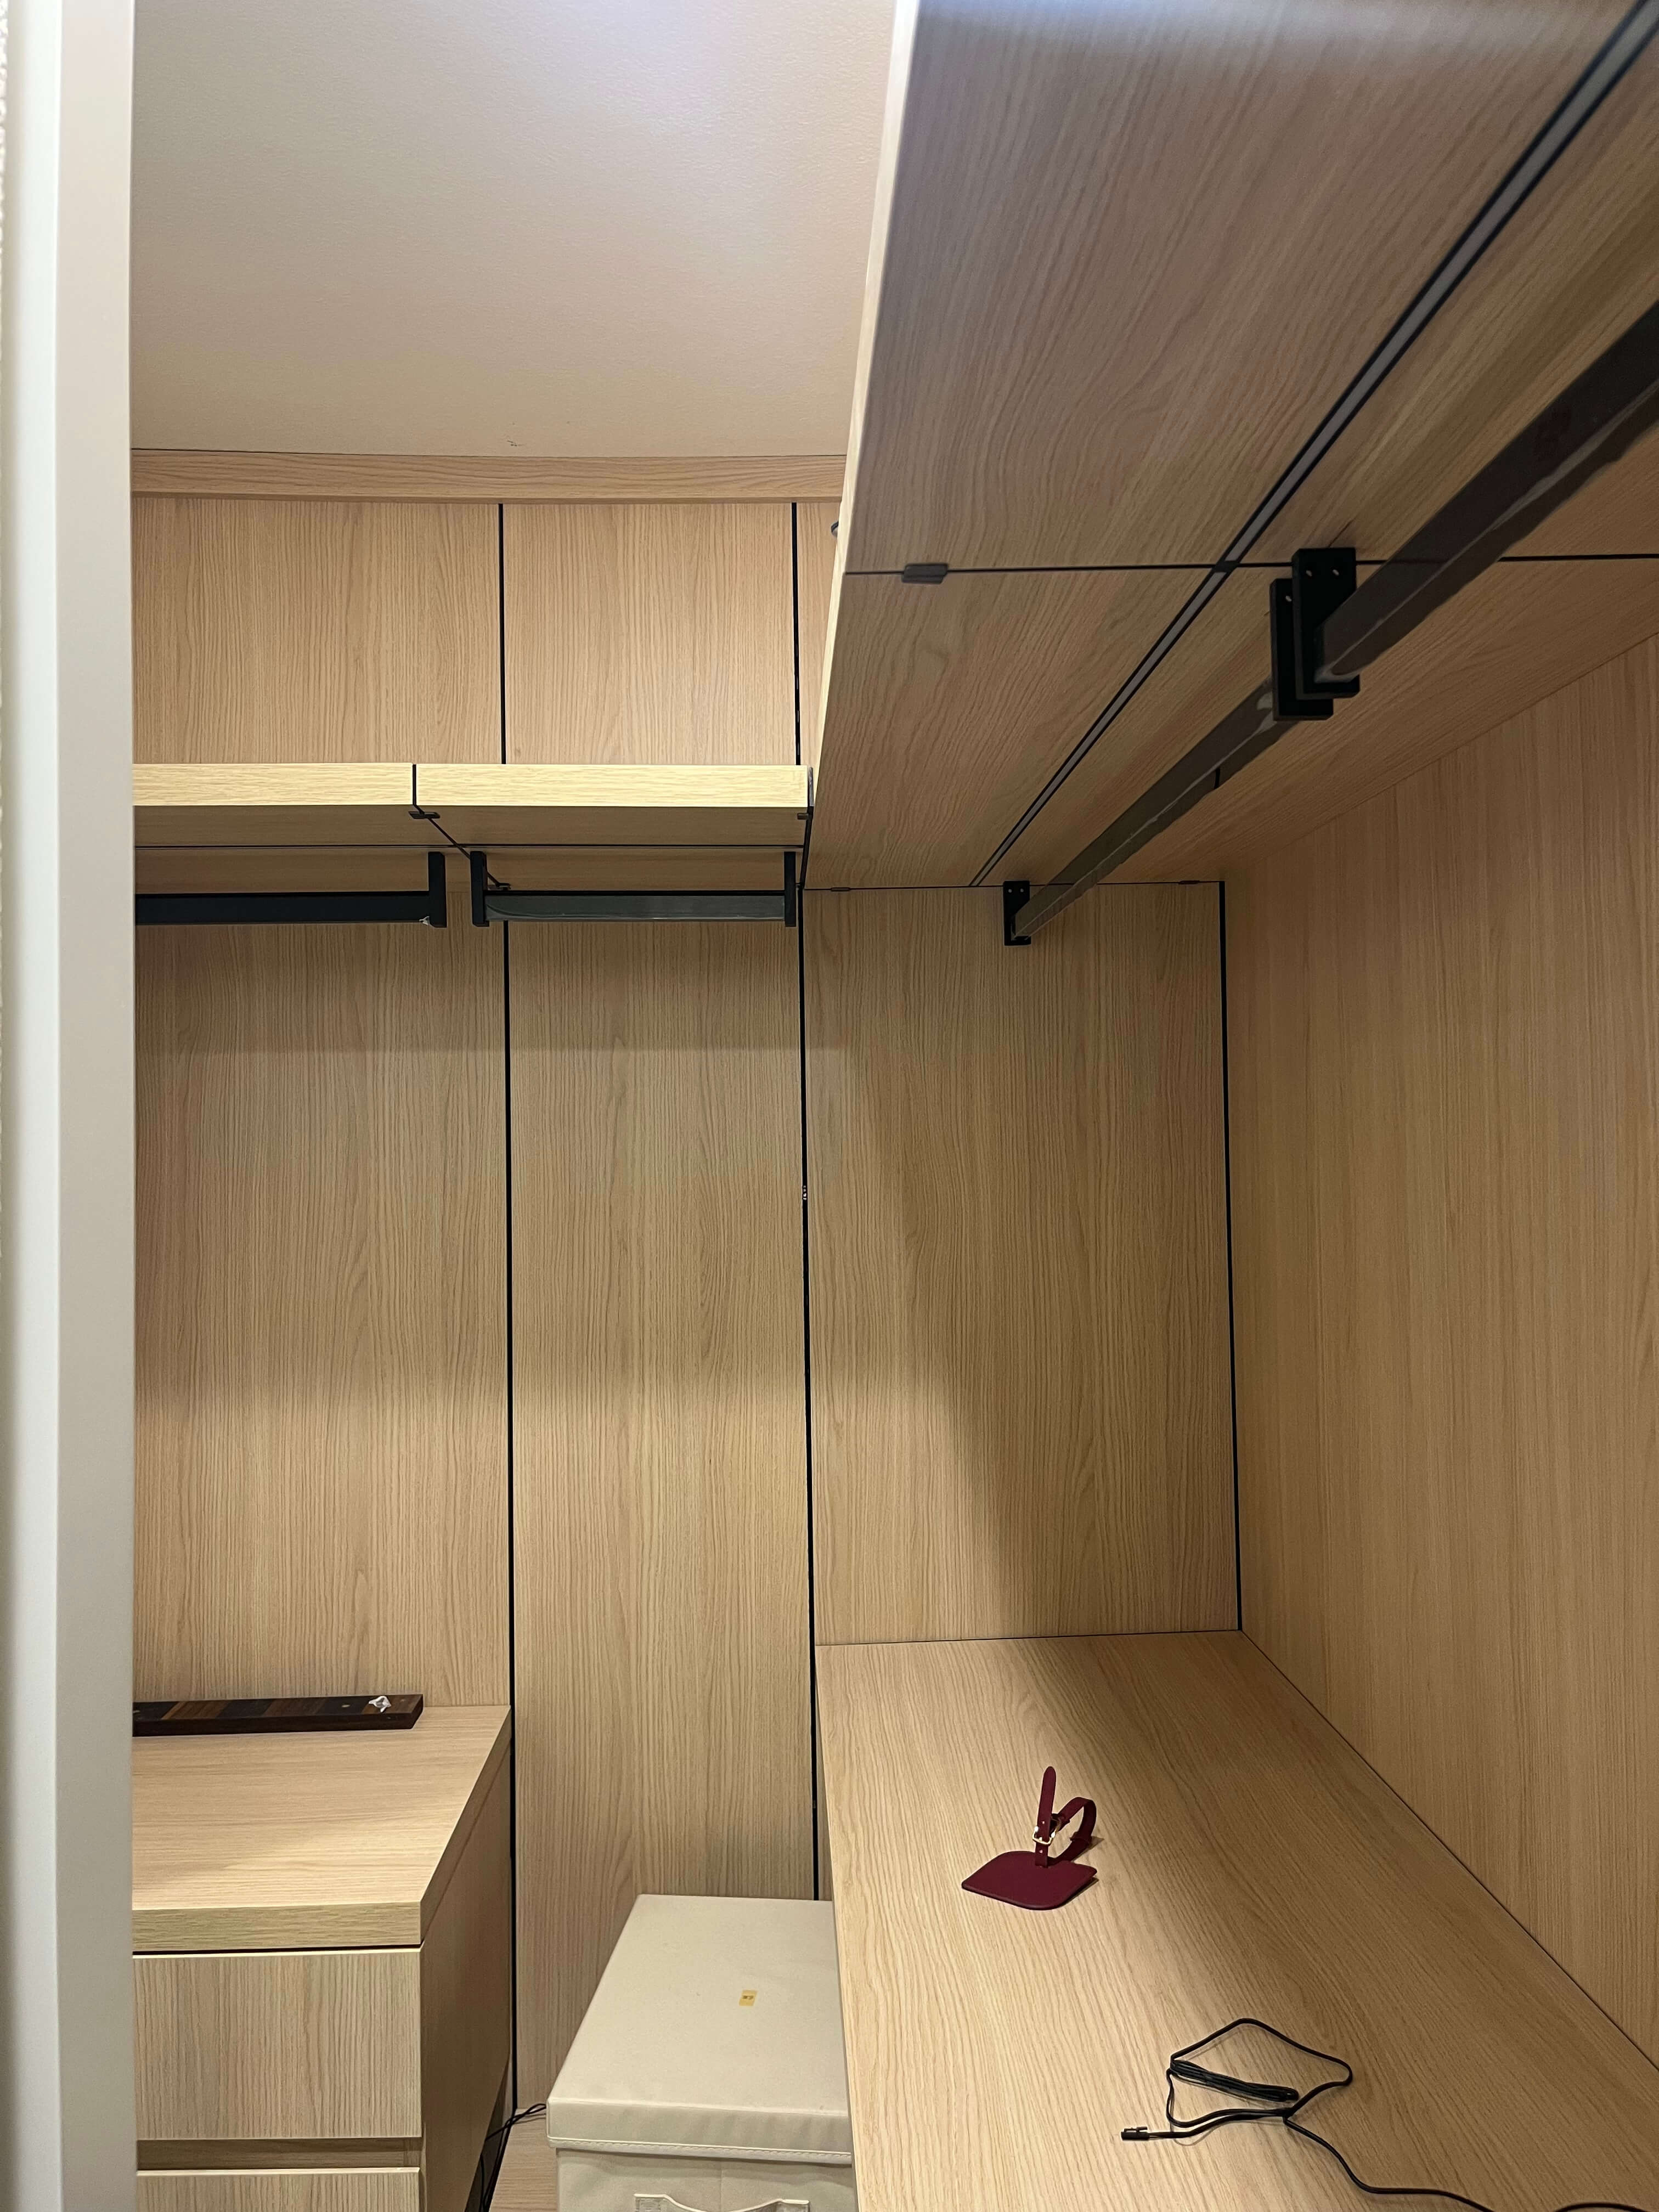
Choose the box by shelf span and hanging load, then keep daily surfaces easy to maintain.
What the space demandsLong shelves, hanging weight, enclosed air, daily movement and low-contact interior surfaces.
Furniture board or plywood sized to the actual shelf span and load; state the back-panel construction.
Melamine, PET, lacquer or veneer with an approved colour, sheen, grain direction and edge code.
Durable, cleanable surface with ventilation gaps where full-height storage may trap warm air.
Rails, shelf supports, hinges and runners scheduled by cabinet and expected load.

Treat the vanity as a wet-zone cabinet, including its hidden edges and plumbing access.
What the space demandsDirect splash, damp air, wet hands, plumbing penetrations and possible floor-cleaning water.
Plywood or a moisture-suitable board with sealed cut edges and a clearly detailed basin zone.
A cleanable PET, lacquer, laminate or sealed veneer system with protected edges.
Wall-hung construction, protected legs or a water-resistant plinth detail that keeps vulnerable edges clear.
Corrosion-suitable fittings, removable service access and runners coordinated around the waste pipe.
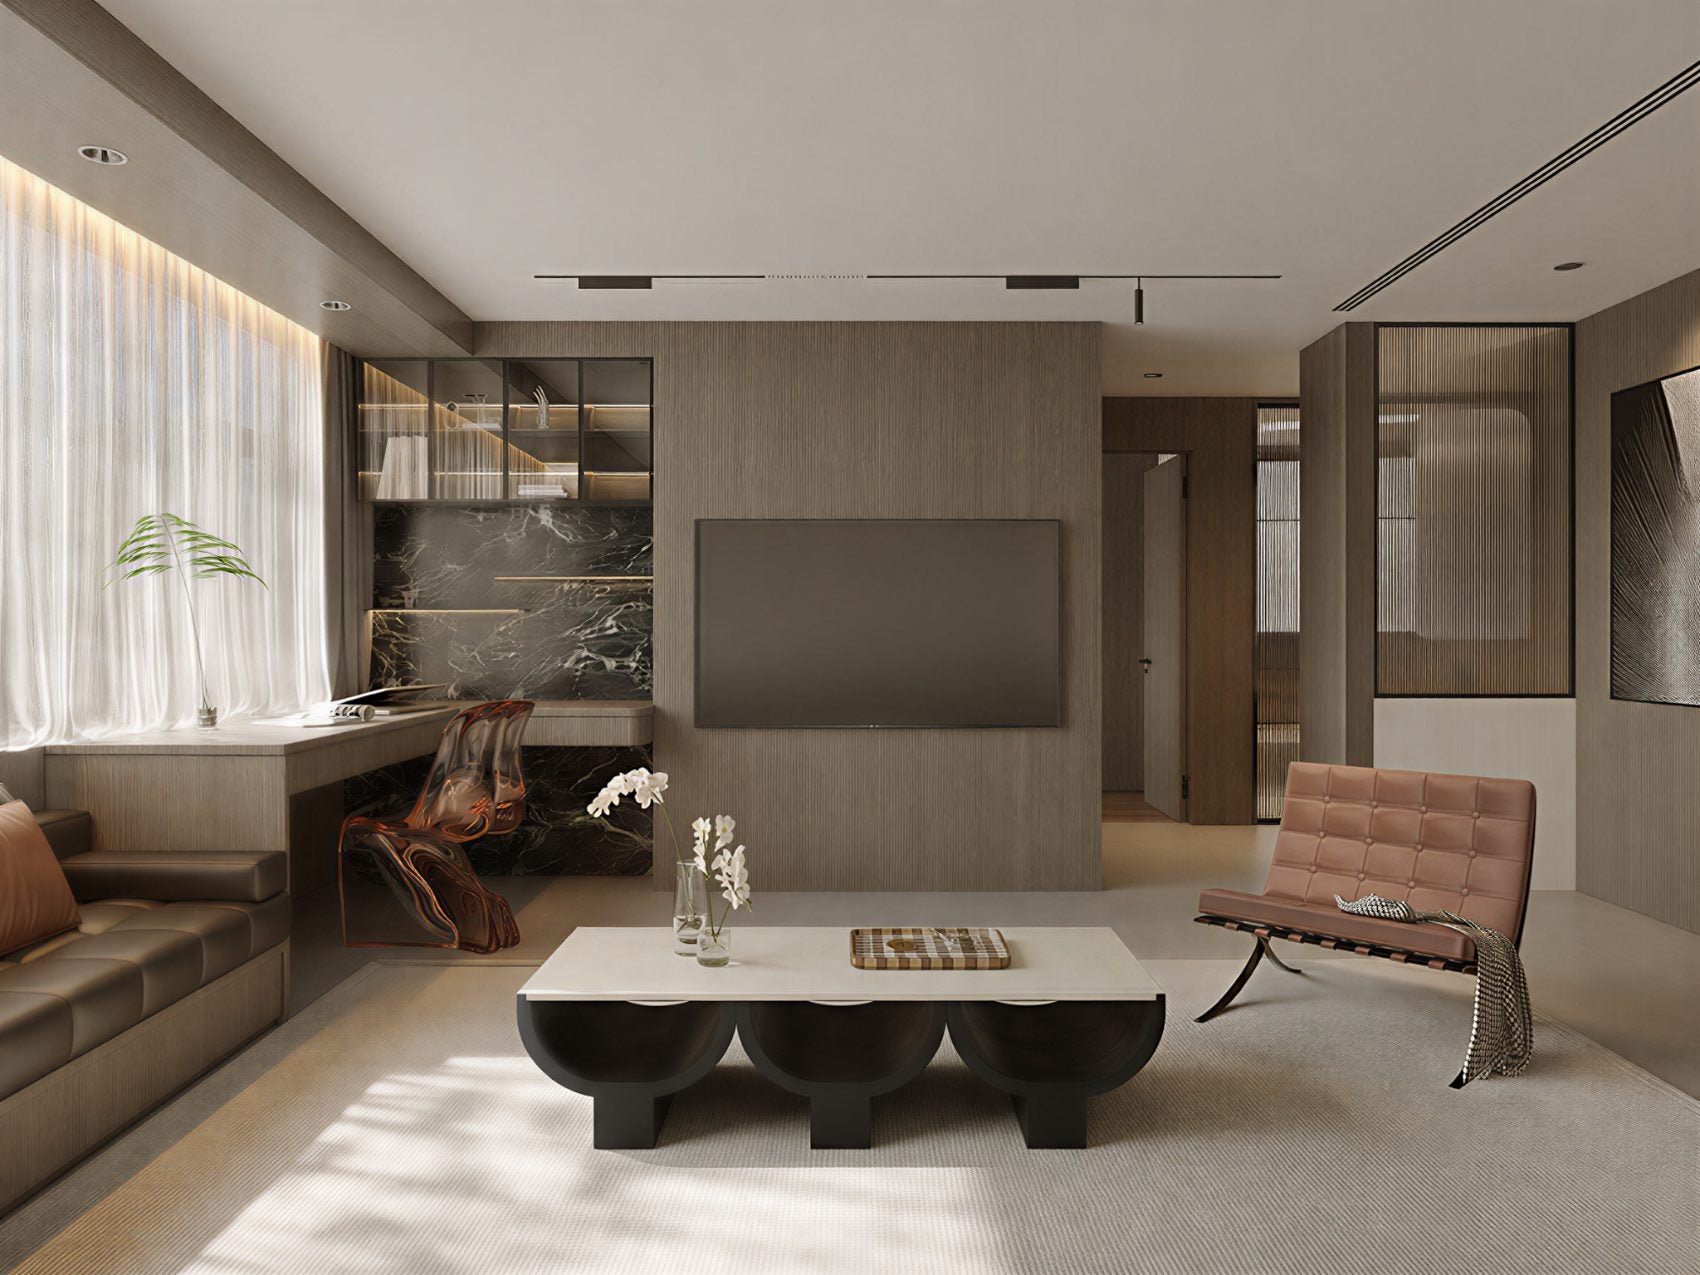
Choose materials by span, sunlight and load, then design the edges around the real room.
What the space demandsUneven walls, long spans, display loads, direct sunlight, cable routes and mixed open/closed storage.
Furniture board or plywood selected by span and load, with reinforcement shown where required.
Veneer, lacquer, PET or decorative surface approved under the room light; confirm sunlight exposure.
Matching fillers, scribes and end panels coordinated with walls, skirtings and finished openings.
Hinges, runners, brackets and cable access scheduled for each function and service route.
06 / The specification sheet
If a decision cannot be traced, it is not ready for production.
A room-by-room schedule lets the drawing, quotation, sample and QC record refer to the same decision.
| Room | Cabinet Type | Cabinet Box | Door Finish | Hardware | Countertop | Approval Status |
|---|---|---|---|---|---|---|
| Kitchen | Sink base | Plywood, exact thickness | Oak veneer, approved sample V-04 | Hinge model + opening angle | Stone code + edge profile | Sample approved |
| Wardrobe | Full-height hanging | Board type + finished thickness | PET, code and sheen | Runner model + load class | N/A | Drawing review |
| Vanity | Wall-hung drawers | Moisture-suitable core + sealed edges | Lacquer, colour and sheen | Runner model + removable access | Stone code + sealed cut-outs | QC evidence due |
The schedule should identify what each room receives, what has been approved and what evidence is still due.
07 / Samples vs finished cabinets
Use a chain of approvals, not one sample sign-off.
Each stage removes a different risk. Keep the same room, cabinet, finish and hardware references from sample approval through packing.
Samples
Resolve colour, texture, sheen, grain direction and edge match.
Shop drawings
Resolve dimensions, interfaces, openings and exact hardware locations.
Trial assembly
Resolve clashes, alignment, gaps and movement before final packing.
Production QC
Compare built work with the approved schedule, sample and drawing.
Pre-pack check
Record labels, quantities, protection and the shipment grouping.

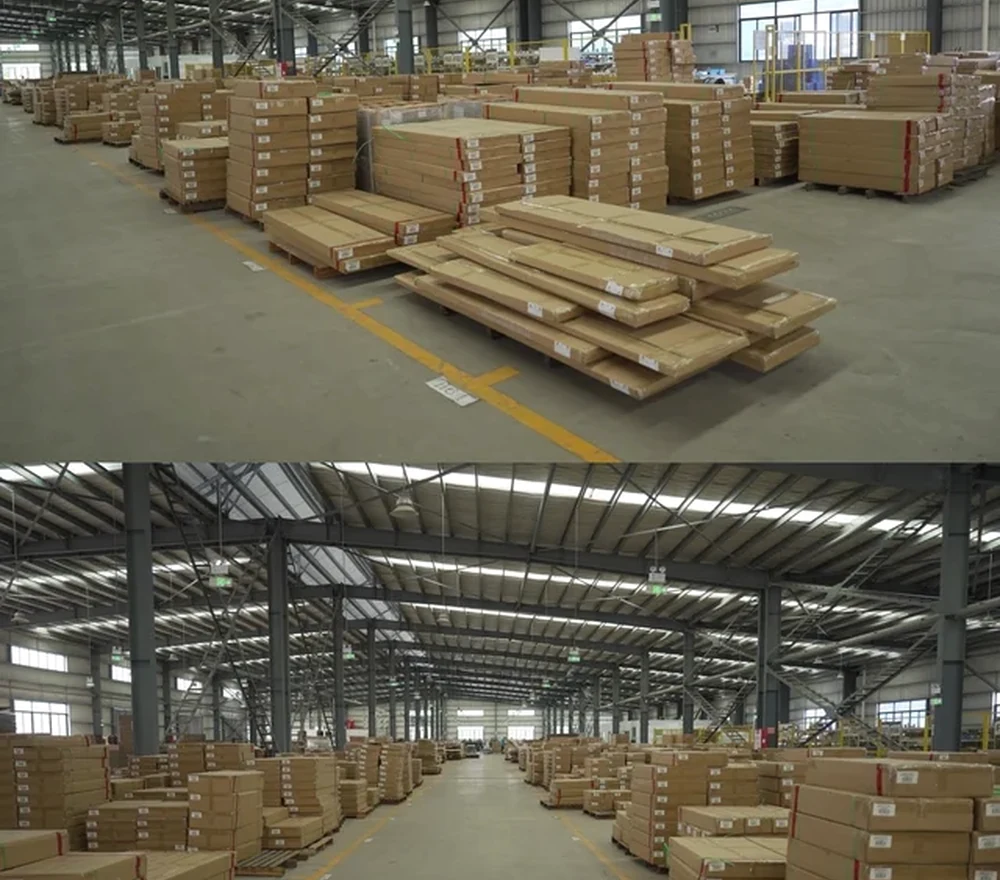
08 / Arcaya’s role
One coordinated record from design direction to delivery.
Arcaya coordinates drawings, material samples, specifications, production follow-up, quality control, furniture consolidation and delivery for whole-home projects.
Arcaya keeps the design decisions, manufacturer references and shipment information connected while specialist manufacturers make each package.
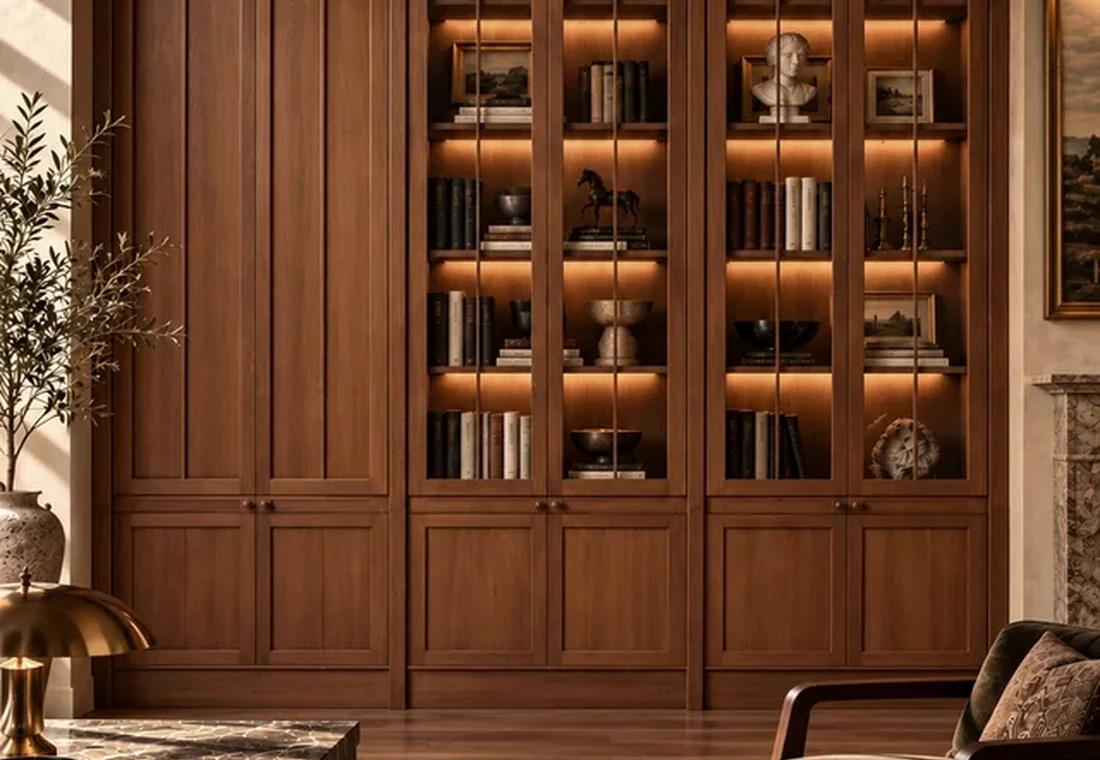
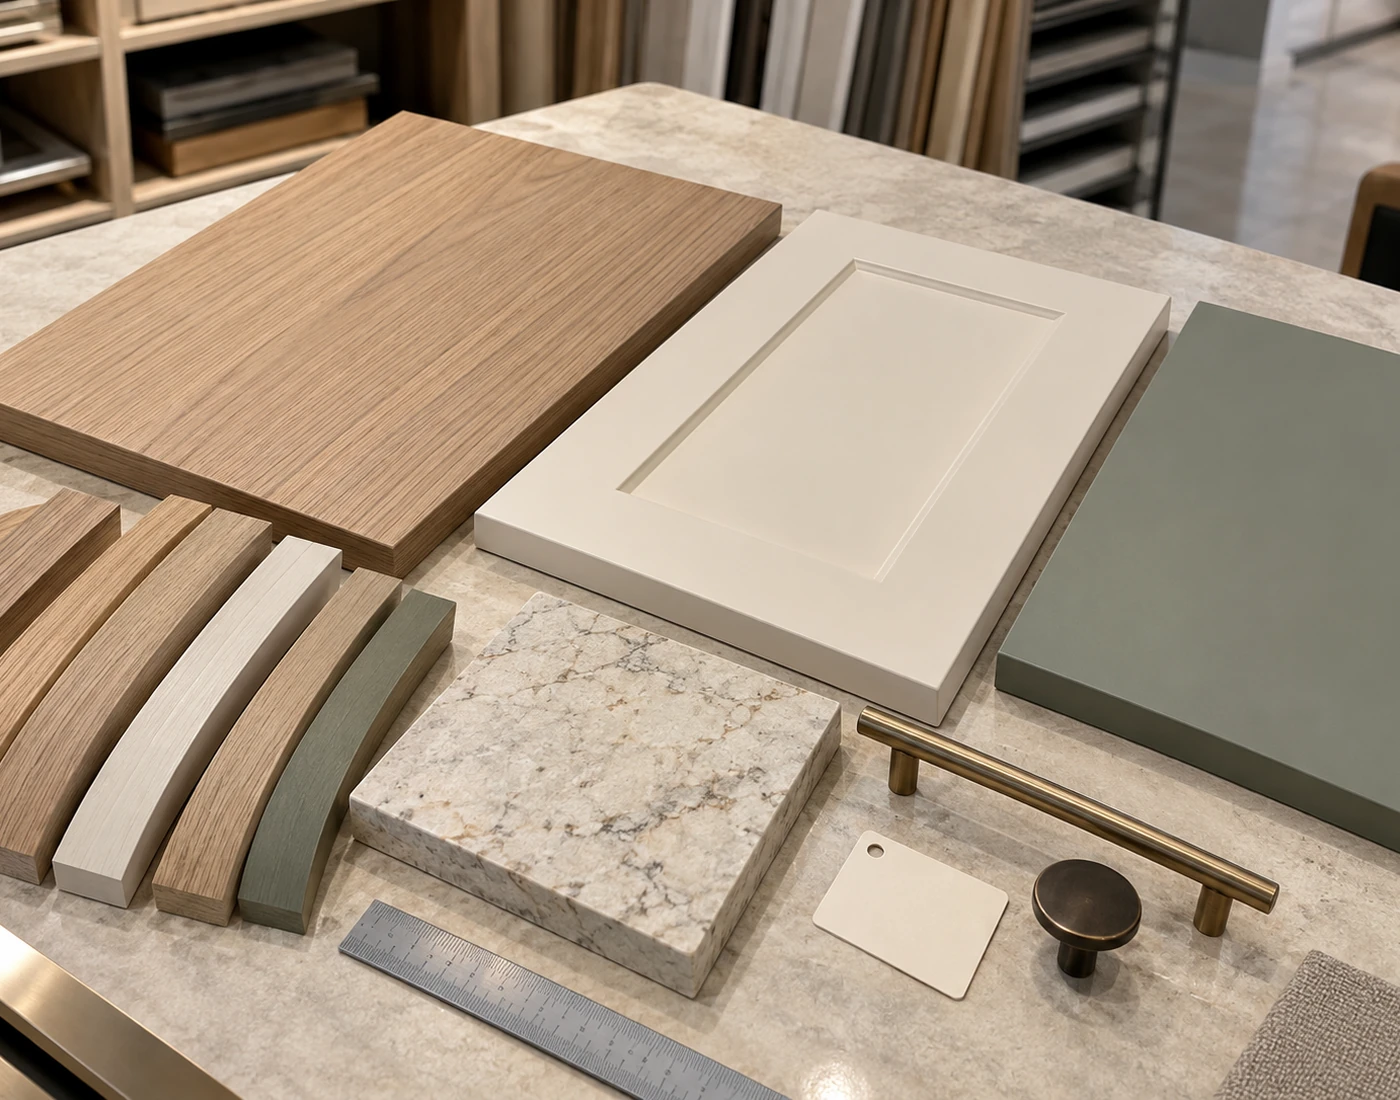
Identify the exact cabinet details worth carrying forward from the reference.
Arcaya separates the useful decisions—proportions, finish transitions, edge profiles and hardware—from the overall mood of the image.

Translate the look into drawings, materials, dimensions, hardware and tolerances.
Every finish, cabinet and fitting receives a room and item reference that can be approved before production.
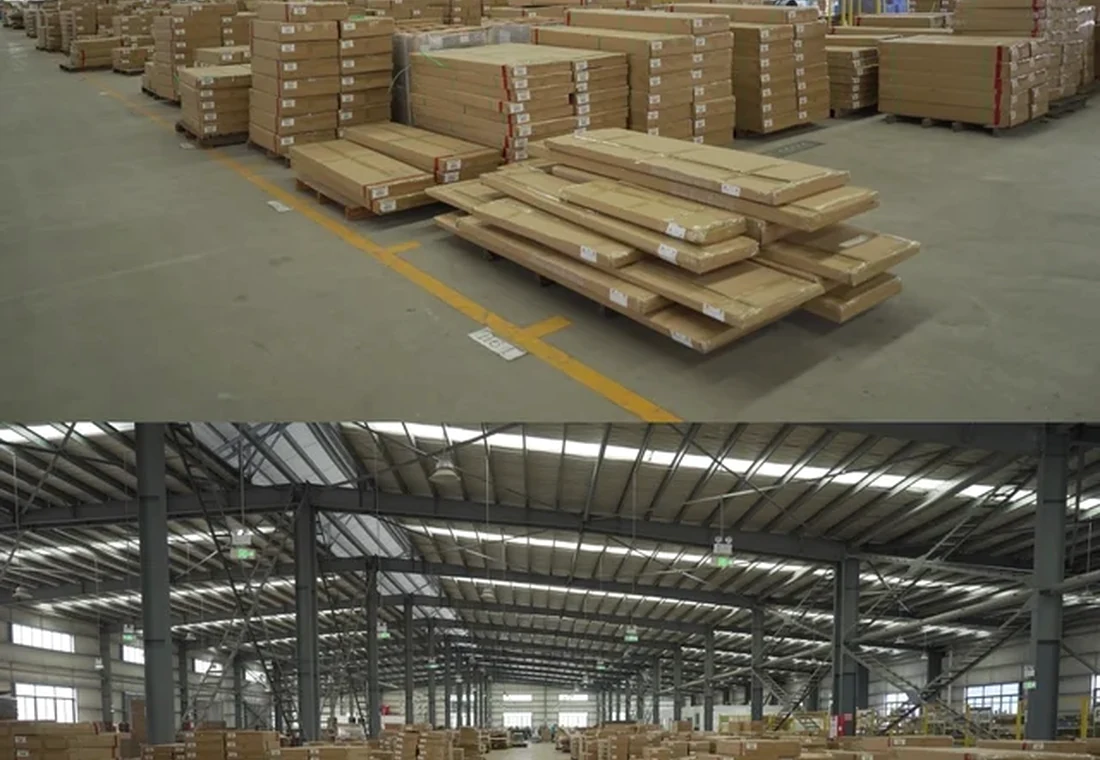
Keep the approved decisions connected through production, QC, packing and delivery.
Samples, manufacturer references, inspection records and shipment labels stay tied to the same room and cabinet IDs.
Drawings → Samples → Production → QC → Consolidation → Delivery
Review your cabinetry package10 / Start the review
Turn Your Design Direction into a Buildable Cabinetry Specification.
Send what you already have. Floor plans, kitchen elevations, appliance schedules, reference images and existing quotations can all help us find missing decisions.
- Floor plans and room drawings
- Appliance or sanitaryware schedules
- Inspiration images and material references
- Existing cabinetry quotations