

U.S. Private Residence: Curved Timber Ceiling and Material-Driven Interior Design
Arcaya developed this private residential design proposal for a client in the United States. The home is planned around everyday living, hosting, cooking, relaxing, and wellness. Instead of relying on heavy decoration, the design builds its character through material contrast, warm lighting, and carefully shaped architectural details.
The key idea behind the project is clear material responsibility. Stone provides durability and a polished base. Timber veneer and wood slats bring warmth and a sense of enclosure. Metal-framed glass keeps the spaces open and connected. Linear lighting turns construction lines into atmosphere, especially in the porch ceiling.
Project Information
- Project type: Private residential design
- Location: United States
- Area: 195 sqm
- Design service: Arcaya residential concept and material design
Living Room: A Bright Stone Base with Layered Wall Texture
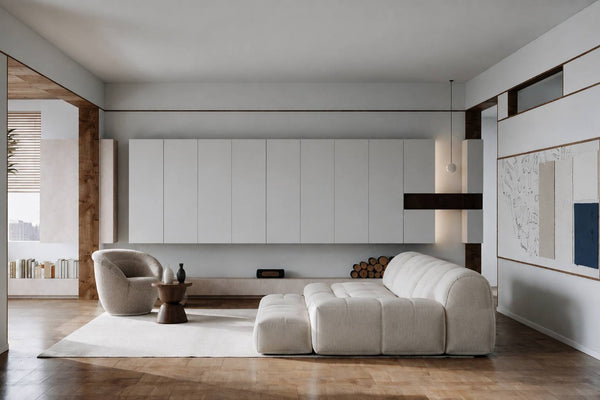
The living room uses large-format light stone flooring to give the public area a bright, open foundation. A textured feature wall around the television adds depth without making the space feel heavy. Under natural light, the wall surface creates subtle shadows that make the room feel more tactile and refined.
Wooden decorative screens soften the transition between the foyer and the living area. Metal-framed glass doors connect the living room with the porch, allowing views, daylight, and material continuity to move through the home.

Foyer: A Sculptural Timber Screen as the First Material Moment
The entry sequence introduces the home's warm material story immediately. A sculptural timber screen creates a memorable first impression while maintaining visual connection to the living room beyond. The organic cutout pattern adds softness to the formal architectural envelope.

Kitchen and Dining: Olive Cabinetry, Stone Surfaces, and Warm Wood
The kitchen and dining area is one of the most complete material compositions in the proposal. Olive green custom cabinetry is paired with stone countertops and stone-look wall surfaces, creating a palette that feels calm, practical, and distinctive.
A timber dining table, warm pendant lighting, open shelving, and integrated cabinet lighting add a residential softness to the functional kitchen zone. The result is a practical space that still feels highly designed.

Porch: A Curved Timber Ceiling with Integrated Lighting
The porch is the strongest visual moment in the entire design. Rather than using a flat ceiling, Arcaya creates a curved overhead composition with segmented timber panels, geometric forms, wood slats, and integrated linear lighting. The ceiling extends the warmth of wood across the room and gives the lounge area a strong sense of enclosure.
During the day, the timber ceiling connects naturally with the outdoor view. At night, the linear lighting highlights the geometry and gives the ceiling a soft floating effect. This design turns the porch from a simple relaxation area into the most memorable space in the home.


Bathrooms: Stone Texture, Metal Details, and Color Memory
The bathrooms continue the material language of the home through stone-look wall and floor surfaces, glass partitions, metal trims, and colored vanity cabinetry. Light stone keeps the spaces clean and bright, while blue-gray and deep veined stone surfaces create stronger focal moments in the shower zones.
Green and blue vanity cabinets give each bathroom its own identity while still connecting back to the custom cabinetry used elsewhere in the home. Metal fixtures, framed mirrors, and glass details add a refined finishing layer.

Material Highlights
- Timber veneer and wood slats: Used across the porch ceiling, feature walls, screens, and transition areas to add warmth and architectural rhythm.
- Integrated linear lighting: Embedded into ceiling forms and shelving to emphasize geometry and create a softer evening atmosphere.
- Light stone and stone-look tile: Applied to floors, walls, countertops, and bathroom surfaces to create brightness, durability, and continuity.
- Blue-gray and deep veined stone: Used in shower areas and selected feature walls to create contrast and visual focus.
- Metal-framed glass: Used for doors, partitions, and shower enclosures to keep the home visually open and refined.
- Olive and blue custom cabinetry: Introduces color memory across the kitchen and bathrooms while keeping the overall palette calm and livable.
Design Gallery
The gallery below keeps the original presentation logic: each image pairs a floor plan reference with the corresponding design rendering. The Chinese room labels from the original booklet have been removed, while the English room names remain.


Conclusion
This private residence is a strong case study because its value is easy to understand visually. The living room establishes an elegant stone base, the kitchen adds warmth and color through custom cabinetry, the porch creates a signature ceiling feature, and the bathrooms complete the material story with stone, glass, metal, and color.
The curved porch ceiling is the project's defining moment. It shows how Arcaya uses material, form, and lighting together to create a high-end residential space that feels distinctive, warm, and memorable.

A Coastal Residence Shaped by the Big Sur Landscape
A complete architecture and interiors project balancing rugged terrain, tactile materials, and ocean-facing living on Californi...

A Two-Bedroom Apartment in Oak, Leather and Stone
Every room in this apartment is built from the same three materials. Straight-grain oak lines the walls and joinery, dark leath...
A Warm Modern Residence in Seattle
A complete interior project shaped through a calm material palette, custom storage, and carefully framed light for everyday cit...