Arcaya Customer Case Study
Renewing a Former Geological Dormitory into a Leisure Destination
In Yingde, Qingyuan, Arcaya helped bring new life to a 5,300m² abandoned mining-site dormitory, transforming a once-silent industrial memory into a new place for rest, gathering, and travel.
The site was once the dormitory area of the geological team serving the Yingde pyrite mine. After the mine closed in 1993, the residential compound was left unused for decades, waiting for a new purpose.
From an abandoned dormitory compound to a new local destination.
The original site belonged to the geological team dormitory of the Yingde pyrite mine in Qingyuan. When mineral resources were exhausted, the mine closed in 1993 and the geological team was dissolved. What had once been a lively residential area gradually became abandoned.
In May 2020, Arcaya received the design commission. The scope was unusually complete: renovation of existing buildings, new architectural design, landscape design, interior design, brand design, and the overall transformation of the site into a new leisure destination for local residents and visitors from surrounding cities.


Preserving texture while giving the site a new public life.
For Arcaya, the renewal was not about erasing the past. We worked with the existing brick walls, rooflines, structural memory, and mature site atmosphere, then introduced new architectural interventions and hospitality scenes that could support contemporary use.
Brick, timber, glass, warm lighting, and quiet furniture were used to create a dialogue between the site's industrial past and its new leisure identity. The result is neither purely nostalgic nor purely new; it is a layered place that carries time forward.


A warm retreat shaped by brick, timber, and soft furnishing.
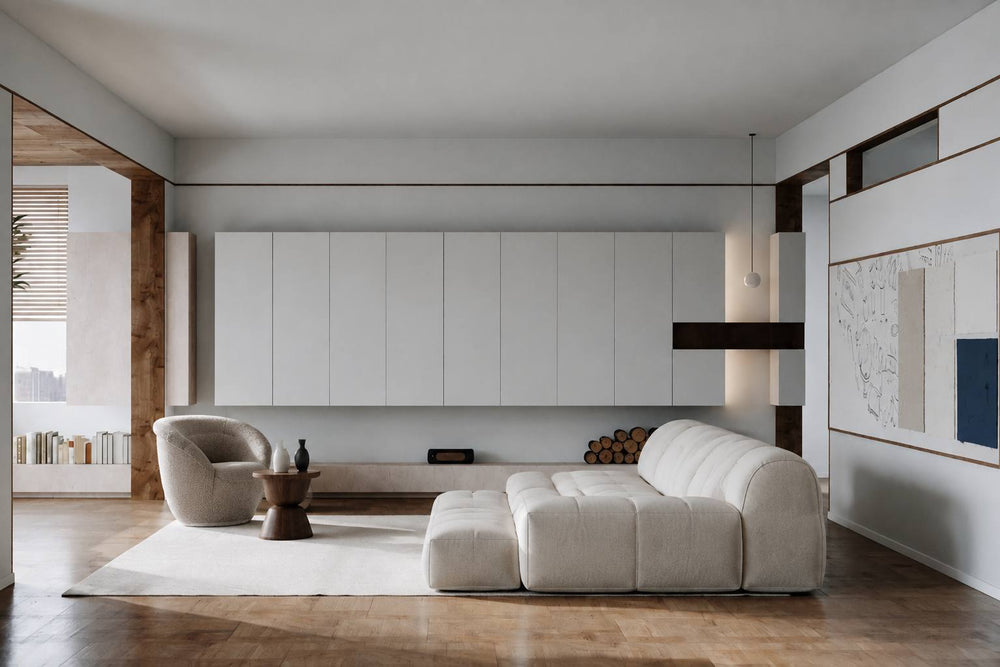
The interior needed to feel relaxed enough for a vacation, but substantial enough to respect the site's history. Arcaya used low seating, warm textiles, wood furniture, soft lamps, and carefully framed views to turn old structures into places where people want to stay.
Rather than over-decorating the space, we allowed the original walls, roof structures, and openings to remain the strongest design language. Furniture and lighting were placed to make these inherited features more usable, comfortable, and atmospheric.


The site becomes a place to arrive, rest, and return.
The landscape design was essential to the transformation. Courtyards, lawns, terraces, poolside decks, and shaded seating areas give the former dormitory compound a new rhythm of leisure. Visitors can move between old walls, new structures, mountain views, water, and planted edges.
Arcaya worked with the client through three years of construction challenges and resistance on site. The final result is not only a building renovation, but a renewed destination with a clear sense of arrival and memory.


New architecture extends the old site's capacity.
Alongside the renovation of existing buildings, new structures were designed to support hospitality, gathering, and longer stays. The new architecture uses pitched roofs, glass openings, timber textures, and simple geometry so it can sit beside the old compound without feeling disconnected.
Inside, the rooms continue the same language of warmth and restraint: framed greenery, generous seating, quiet colors, and furniture that invites guests to slow down.


The Result
A forgotten site with a new mission.
At the end of 2023, after three years of collaboration with the client, the project was completed. The former geological team dormitory now has a new life: a leisure destination where local residents and visitors from nearby cities can gather, rest, and reconnect with the landscape. For Arcaya, the project shows how design can preserve memory while giving a place the courage to begin again.