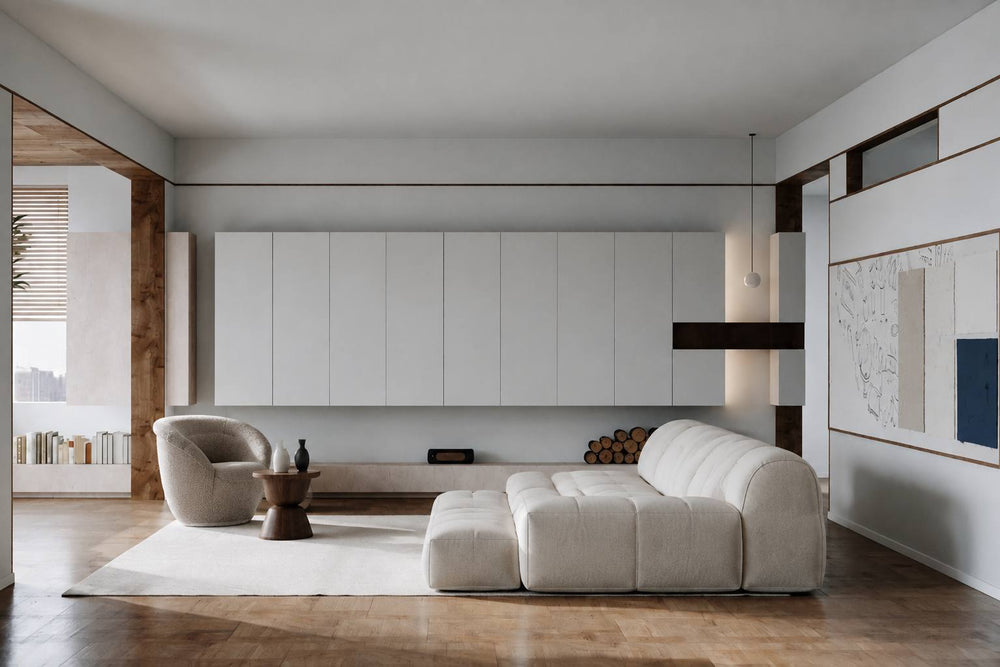
This Austin residence was conceived as a calm, functional home where warm materials, clean lines, and carefully edited furnishings coexist without feeling austere. Soft upholstery, pale wood, textured stone, and a few expressive objects give each room depth while keeping a consistent visual rhythm throughout.
A Clear and Connected Interior
The design begins with circulation. Wide openings and slender black-framed glass partitions keep the living, dining, and kitchen zones visually connected, while furniture placement defines areas for conversation, meals, work, and rest. Long shelves and full-height pale-wood cabinetry reinforce the architecture, with storage integrated into the walls wherever possible.
A restrained palette carries through every room — warm white walls, light oak, and charcoal accents. Rather than relying on color, the interior builds character through tactile contrast: boucle beside stone, woven textiles against plaster, and softly grained wood framed by precise metal lines.


Living Spaces with Soft Structure
The main living area balances architectural clarity with relaxed comfort. Low-profile seating preserves long views through the room, while rounded sofas, ottomans, and occasional tables soften the rectilinear shell. An oversized abstract artwork introduces a warm ochre note, echoed in cushions and wood tones.
Open shelving doubles as storage and a quiet focal point, with books, ceramics, and small lighting pieces spaced to let the composition breathe. A window bench adds an informal reading corner, drawing attention to the filtered daylight.


Kitchen and Dining as One Daily Hub
The kitchen continues the same material language with full-height wood cabinetry, a pale monolithic island, and a minimal backsplash. Appliances and storage are absorbed into the cabinetry, so the island reads as one simple volume, with upholstered stools for casual meals.
Nearby, the dining area is framed by a sculptural pendant and a dark wood table, with curved timber chairs repeating the softened geometry of the living room. The consistent palette keeps it connected to the open plan while giving it a distinct identity.


Softness in the Private Quarters
The bedroom shifts the emphasis toward softness. An upholstered platform bed, layered neutral bedding, and full-height curtains create a sheltered atmosphere without making the room feel heavy. A compact built-in desk turns an architectural recess into a useful work area.


A Calm, Continuous Envelope
Stone-toned surfaces, warm wood cabinetry, and minimal fittings close out the home's material language in its most private room.

A Complete, Project-Level Interior
Arcaya designed this residence as a complete, project-level interior rather than a collection of isolated rooms — spatial planning, material direction, custom storage, furniture, lighting, and soft furnishings developed as one coordinated system.
By carrying the same proportions, tones, and tactile contrasts throughout, we created a home that feels cohesive, comfortable, and distinctly personal — an expression of Arcaya's approach to whole-home design.