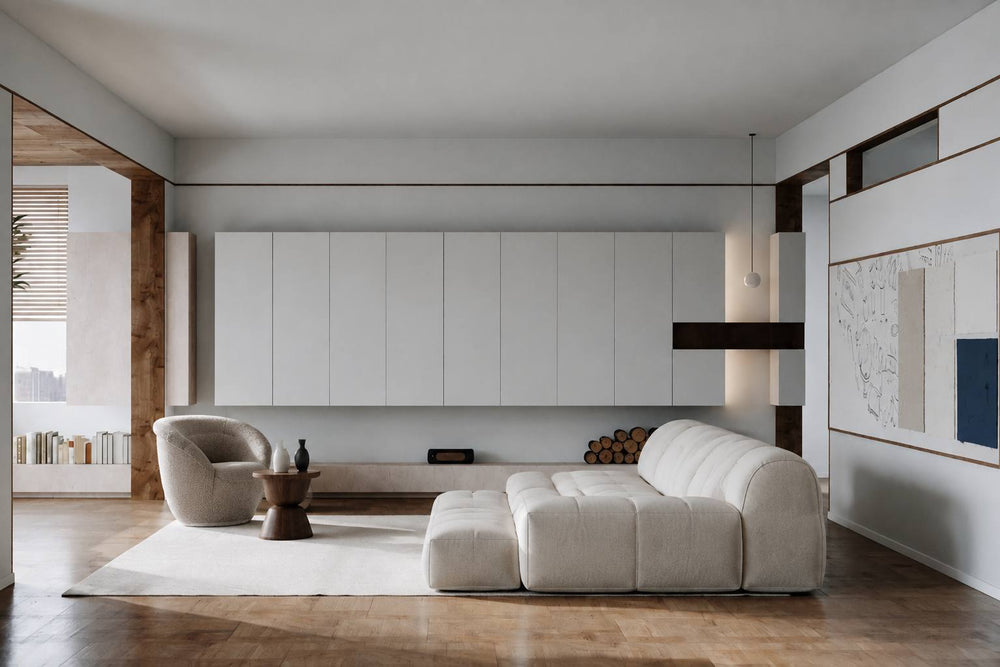
A 4,000 Sq Ft Home, Furnished in One Delivery
Seven rooms of American Natural interiors, custom-made for the plan. Arcaya drew it, built it, shipped it and installed it — one team, one arrival date.

American Natural, held to one palette
A house this size is usually furnished the hard way: eleven vendors, eleven lead times, and a living room that arrives in the wrong scale. We took the whole interior instead. Furniture plan, elevations, joinery drawings, materials, manufacture, freight and installation.
Two decisions carry the project. First, one palette everywhere — bone bouclé, white oak, blackened oak, travertine — so seven rooms read as one home. Second, custom wherever the plan demanded it: the sofa follows the living room's curve, the sideboard matches the bedroom wall, the bar edge repeats the cabinetry profile.
Because we own both the drawings and the factory, a dimension that changes on site changes on the production floor the same week. That is the part you never see and always feel.
One room, two places to sit
The room turns twice under the beams, so nothing off a showroom floor fit it. We set the seating on the room's own curve and built a four-seat sofa to that arc: one group faces the media wall, the other the garden windows, and the stair stays open behind both.


A table that holds the middle of the house
Dining sits in circulation between the stair and the kitchen, with no walls to help it, so we gave it mass. A solid walnut top on one cone base clears the legs for six chairs, and the alabaster fixture is sized to the table rather than the room, which keeps the ceiling quiet.


Cabinetry that turns the corner
Three routes meet at the bar, so it had to work from every side. We drew a stepped marble edge that repeats the shaker profile of the cabinetry, ran the counter past its base to seat one, and put the espresso machine in a lit stone niche so the working top stays clear.


The largest room, kept the emptiest
Restraint was the design here. Four pieces only: a platform bed with a channel-stitched headboard cut to the wall, a bouclé daybed at the window, a long sideboard and one stone side table. Everything with a door moved next door into the closet.


Storage moved next door
Everything the bedroom does not hold lives here. We specified an open powder-coated frame system instead of closed wardrobes, so the room keeps its full ceiling height, and lit every rail from above. The island is our cabinetry, painted to the wall and sized to leave a clear walk on all four sides.

Stone, oak, one window
We planned the bath as a sequence rather than a room: vanity, then dressing table, then the wet zone, with the arched window kept as the only view at the end of it. Travertine walls, an oak vanity on a floating frame, a fluted marble basin, and a mirror wall that borrows the window's light back down the corridor.


Color, in exactly one room
One room was allowed to change color. Sage beadboard to chair height, a rounded oak bed with a rail, a play counter and a workbench, all drawn at a child's dimensions. The palette shifts but the materials do not — the same white oak as the floors downstairs — so the room still belongs to the house.

Four materials, repeated everywhere
We fixed the list before drawing a single piece. It is what keeps seven rooms of furniture reading as one home — and what lets us build a matching piece three years from now that still belongs.
The family moved into a finished house: beds made, rugs down, packaging gone. That is what whole-home furnishing is supposed to mean.