Arcaya Customer Case Study
A 700m² Four-Story Villa in Zhuhai
For this four-story villa, Arcaya helped the client create a home where every level carries a different atmosphere, from a hotel-inspired luxury basement to a courtyard-connected living room and calm private suites.
The owner did not want a home that repeated one fixed style. The design needed to let different emotions unfold across different floors, so each space could hold its own function, mood, and sense of arrival.
A villa designed as a sequence of different emotions.
Located at ZhongXin HongShuWan in Zhuhai, this 700m² villa spans four floors and carries a rich set of living scenarios. The home includes a social, hotel-inspired basement, a double-height living room, interior spaces wrapped by courtyards, dining and leisure zones, private bedrooms, a dressing room, and bathrooms with strong material character.
Arcaya's role was to make these many scenes feel intentional rather than fragmented. Because the owner dislikes repetition, we used different design languages across different levels, giving each floor its own atmosphere while keeping material quality, proportion, and comfort consistent throughout the villa.


A hotel-inspired basement made for gathering.
The basement carries the villa's strongest social identity. Arcaya shaped it with a hotel-like sense of luxury: dark ceilings, layered lighting, stone surfaces, a bar counter, display storage, fireplace details, and lounge seating that supports conversation, hosting, and evening relaxation.
This level was designed to feel distinct from the brighter upper floors. It gives the owner a more immersive and ceremonial space, where the home can shift from daily living into entertaining.


Dining spaces that connect modern function with garden light.
Moving upward, the villa becomes brighter and more open. The dining and kitchen areas use cleaner lines, pale stone, dark accents, and courtyard views to create a calm but polished atmosphere. Arcaya selected furniture and finishes that support family meals, hosting, and visual connection to the garden.
Large openings and planted views keep the interiors from feeling enclosed. The dining room becomes a bridge between the darker social basement and the more luminous family floors above.


A double-height living room surrounded by courtyard life.
The central living room is the emotional anchor of the villa. With double-height proportions, generous glazing, and courtyard views, this floor needed furniture that could hold the scale without making the space feel heavy.
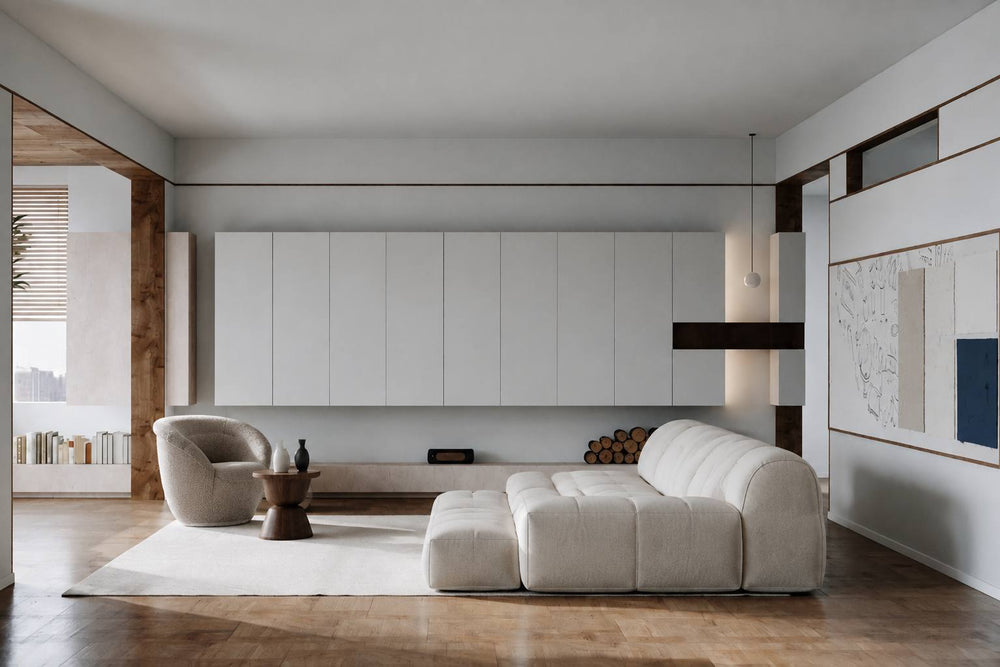
Arcaya used deep green seating, pale rugs, sculptural tables, and warm accents to make the room elegant, expressive, and comfortable. The garden does not sit outside the design; it becomes part of the interior experience.


Every transition carries a different mood.
In a four-story villa, corridors, lift halls, and arrival points matter. We treated these spaces as emotional transitions rather than leftover circulation. Dark stone, warm wood, display shelving, curved ceilings, and accent chairs help each level announce a new atmosphere.
This approach supports the owner's desire for change. Moving through the home becomes a sequence of distinct feelings, from social intensity to calm retreat.


The private floors become quieter and more intimate.
The bedroom level carries a calmer emotional tone. After the dramatic basement and expressive living spaces, Arcaya introduced softer materials, warm lighting, layered bedding, and refined storage to create a more restful environment.
The bedrooms still have personality, but the palette is slower: dark wall finishes, pale upholstery, stone details, wood accents, and carefully framed windows make the private rooms feel secure, elegant, and deeply comfortable.


Functional luxury completes the upper floors.
The dressing room and bathrooms continue the villa's multi-layered design language. A darker dressing room brings a boutique-like atmosphere, while the bathrooms use marble patterns, pale fixtures, glass, and warm light to create a crisp but comfortable daily ritual.
These functional spaces were designed with the same emotional clarity as the main rooms. They do not simply serve the home; they extend its sense of quality and personal expression.


The Result
A four-story villa where each floor opens a different emotion.
Arcaya helped the client complete a 700m² villa that does not rely on one repeated style. Instead, the home moves through multiple atmospheres: social, theatrical, bright, garden-connected, expressive, calm, and private. Each space has its own function and feeling, allowing the owner to stretch into different emotional states within the same home.