Arcaya Customer Case Study
A 700m² Colorful Residence Connected with the Courtyard
For this generous family home, Arcaya helped create a bright, expressive interior where courtyard light, warm materials, colorful furnishings, and daily function become one continuous living experience.
A 700m² home can easily feel formal or distant. Our goal was different: to make the residence feel open, lively, and close to nature, with color becoming a natural extension of family life.
Letting nature and color shape a large family home.
The client wanted the home to feel connected to the courtyard, but not limited to a neutral natural palette. Arcaya's role was to build a complete furnishing direction that could hold garden views, double-height space, warm timber, and expressive color in balance.
We used color as a living material rather than decoration. Emerald seating, coral ottomans, striped lounge forms, playful pendant lights, warm wood, and pale architectural surfaces work together to create a residence that feels open, artistic, and personal.


A family gathering space with energy and scale.
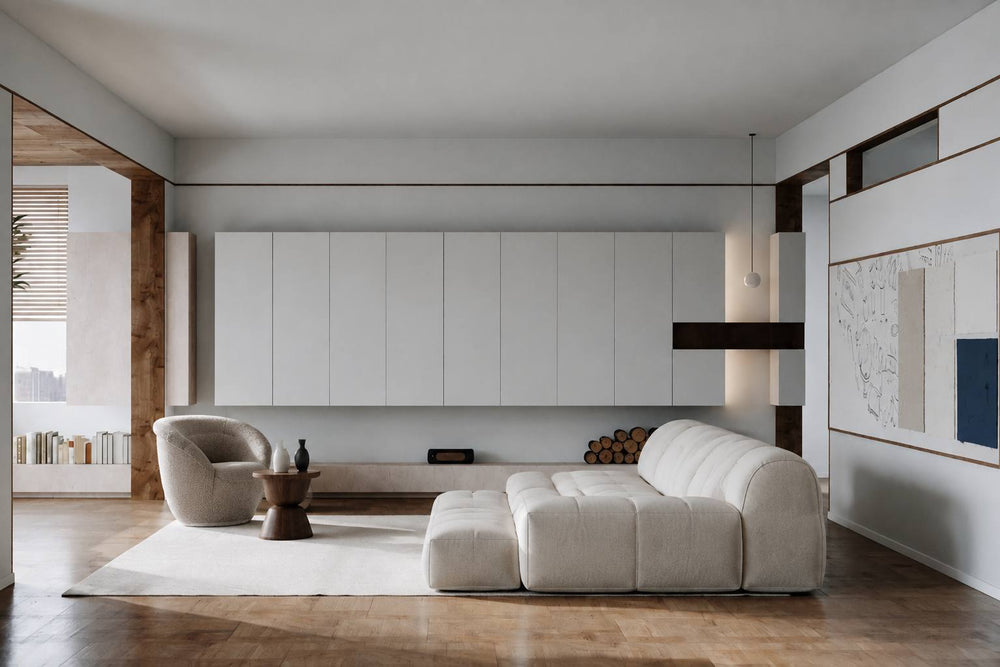
The living room needed to match the scale of the home without feeling oversized. We selected generous modular seating, rounded low tables, and sculptural accent pieces to make the double-height room feel grounded and social.
The courtyard is always present through the large windows. Instead of muting the interior, we allowed the furniture palette to respond to the garden: green tones echo planting, coral and ochre pieces add warmth, and timber elements connect the space back to the architecture.


Daily function wrapped in warmth and movement.
The dining and kitchen areas continue the same dialogue between nature and expression. Arcaya coordinated pale dining chairs, timber screens, sculptural lighting, and efficient kitchen details so the space could support daily meals, gatherings, and relaxed conversation.
Color appears in smaller, more precise gestures here: glass objects, pendant forms, green accents, and outdoor light. The result is calmer than the living room, but still connected to the home's playful personality.


The courtyard becomes part of the interior rhythm.
The home is not only decorated around the courtyard; it is organized around the feeling of being near it. Garden edges, indoor planting, curved ceilings, and framed openings create a softer boundary between architecture and landscape.
Arcaya used furniture to support this flow. Curved sofas, rounded tables, and quiet lounge corners allow people to pause near windows, garden views, and natural light without interrupting circulation.


Functional rooms stay warm, bright, and playful.
A residence of this scale needs more than beautiful public spaces. We helped the client plan study areas, transition rooms, and flexible family corners with the same material language: pale walls, warm timber, soft curves, and carefully placed color.
These rooms support quieter daily activities while still carrying the home's expressive character. They are calm enough for work or rest, but never disconnected from the larger atmosphere.


Bedrooms soften the color story into comfort.
In the bedrooms, the palette becomes quieter while still keeping the home's sense of personality. Soft bedding, warm floors, sculptural lounge chairs, and gentle lighting create restful spaces that feel mature, calm, and connected to the wider residence.
The key was not to remove color, but to slow it down. Teal seating, warm accents, and subtle material changes give the private rooms their own identity without breaking the home's continuity.


The quieter spaces complete the courtyard lifestyle.
The bathrooms use a more restrained material palette, giving the home moments of calm between its expressive living scenes. Stone textures, pale cabinetry, warm light, and garden-facing windows continue the natural thread in a softer way.
At night, the courtyard becomes another living room. Exterior lighting, planting, and water give the residence a different mood, extending Arcaya's furnishing story beyond the interior walls.


The Result
A colorful courtyard home with room for real family life.
Arcaya helped the client complete a 700m² residence where scale does not become distance. Through whole-home furnishing, warm material coordination, expressive color, and a continuous relationship with the courtyard, the home now feels bright, generous, playful, and deeply livable.