Arcaya Customer Case Study
A 600m² Minimal Courtyard Home in Zhuhai
For this residence in Zhuhai, Arcaya helped shape a home where courtyard, architecture, and furniture work as one continuous experience, allowing nature to stay close to daily life.
A home with a courtyard changes the way a family lives. Nature is no longer something outside the window; it becomes part of movement, gathering, rest, and the atmosphere of everyday life.
Bringing the courtyard into the rhythm of family life.
The client wanted a home that could support both brief moments of gathering and long periods of staying in. Arcaya's role was to translate that lifestyle into a complete furnishing and material direction: quiet, minimal, functional, and deeply connected to the courtyard.
Instead of treating the garden as a decorative view, we worked with the relationship between architecture and landscape. Low furniture, open circulation, pale surfaces, and carefully placed warm details help the interior feel surrounded by nature without losing its clarity.


A minimal interior softened by nature.
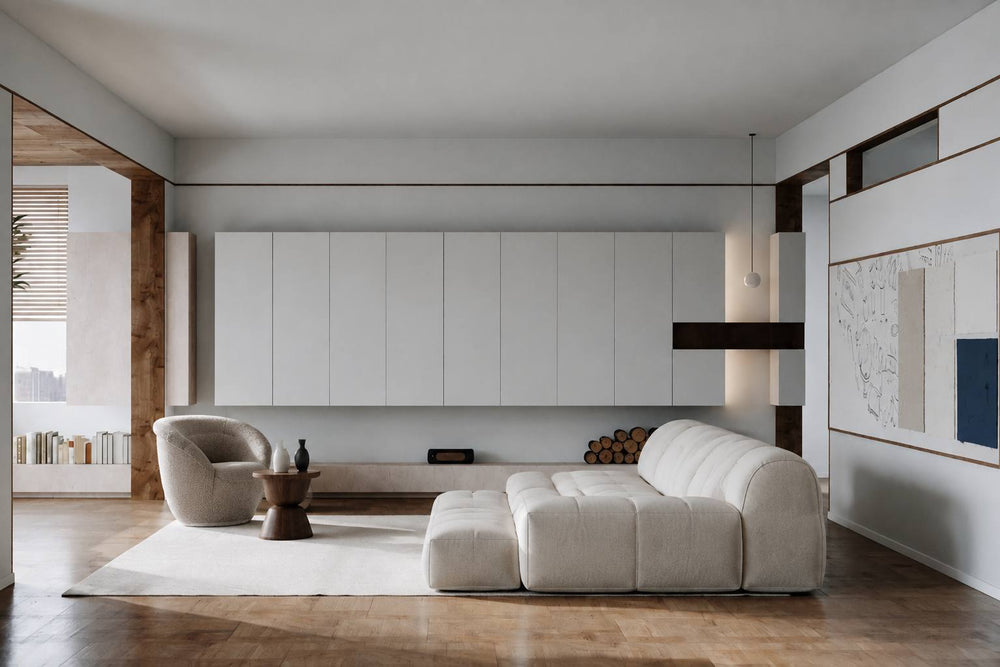
In the public area, Arcaya helped the client create a calm composition where daily living, courtyard views, and family gatherings can happen naturally. The sofa group, lounge chairs, coffee tables, and rugs were selected with low, rounded profiles so the room feels open rather than occupied.
The palette remains restrained, but not empty. Pale upholstery, stone-like surfaces, warm wood, and selective dark accents add depth to the room while keeping the focus on light, scale, and the garden beyond.


Dining spaces designed for ease, openness, and connection.
The dining and kitchen areas were planned around the idea of short gatherings: a meal with family, an afternoon conversation, a moment by the courtyard after work. Arcaya coordinated rounded dining pieces, pale seating, sculptural lighting, and understated storage so the space feels generous without becoming formal.
Where the architecture is clean and linear, the furniture brings softness. Curved backs, tactile upholstery, and warm finishes help the family gather comfortably while preserving the minimalist character of the home.


Private rooms made for staying, resting, and returning.
For the bedrooms, Arcaya extended the same minimal language into a softer and more restful register. Pale bedding, beige upholstery, low bed frames, quiet rugs, and warm wood details allow each room to feel connected to the wider home while offering a slower pace.
The brief was not only about appearance. These rooms needed to support long stays: reading, working, resting, and moving through daily routines. Storage, desk areas, lounge chairs, and lighting were coordinated to keep every private room calm, functional, and easy to live with.


Functional corners that stay calm and considered.
A 600m² home carries many daily scenarios. We helped integrate work surfaces, reading corners, storage walls, and flexible sitting areas into the same restrained palette, so practical functions would not interrupt the sense of openness.
The furniture choices are intentionally quiet. Each piece supports the architecture, the courtyard views, and the family's routines, instead of becoming an isolated decorative statement.


The supporting spaces continue the same natural restraint.
In the bathrooms and service areas, pale stone, soft lighting, glass partitions, and clean storage continue the home's understated rhythm. These spaces reinforce the overall experience: refined, durable, bright, and carefully edited.
For Arcaya, the success of the project lies in consistency. From the main living room to the smallest functional corner, each element was selected to help the home adapt to both short gatherings and long stays.


The Result
A minimal courtyard home shaped for real family life.
Arcaya helped the client complete a 600m² residence where courtyard, architecture, and interior furnishing support one another. Through furniture planning, material coordination, styling, and proportion control, the home now carries a minimal artistic atmosphere while remaining warm, practical, and deeply connected to nature.