From the living room balcony, the client can see landmark architecture across Macau. With such a view and exceptional daylight, the home needed a furnishing language that felt both current and timeless.
Building depth through a synchronized white palette.
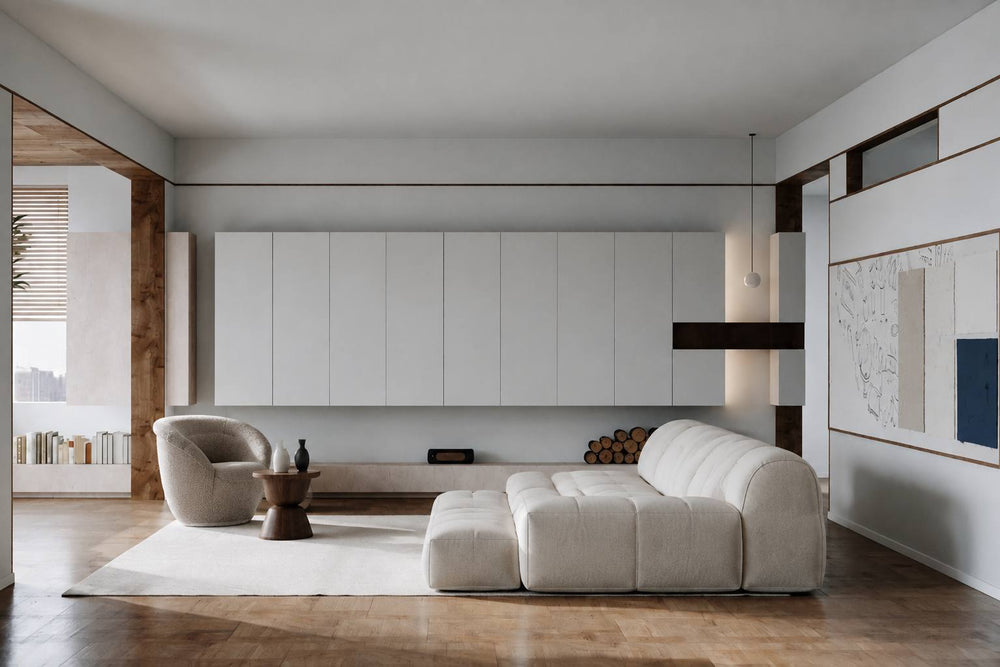
At Hua Fa Guan Shan Shui, the design direction began with white as the primary tone. Arcaya's role was to help the client turn that clarity into a complete living environment, using closely related white shades, light ceramic surfaces, white art paint, beige furniture, and warm wood accents to create subtle contrast.
Rather than relying on strong color, we used proportion, texture, shadow, and material temperature. The result is a space that feels continuous from room to room, but never flat.


The double-height living room sets the tone for the home: bright, calm, and composed around light, books, furniture, and art.
A home arranged like a private exhibition space.
The owner has a meaningful art collection, so we treated the walls, furniture, and circulation as a quiet exhibition framework. The furniture needed to support the artwork instead of competing with it. Low forms, rounded silhouettes, and pale upholstery allow the room to remain visually open.
Wood appears only in selected moments, adding warmth and texture to the white base. These accents keep the home from feeling purely minimal, giving it a more personal and livable character.


Daily functions kept clean, warm, and visually continuous.
In the dining and kitchen zones, Arcaya continued the same tonal discipline. Light cabinetry, pale seating, stone-like surfaces, and sculptural pendant lighting create a space that feels functional but still refined.
The island and dining furniture were selected to carry enough presence for a 330m² residence, while keeping the visual weight low. This helps the kitchen remain connected to the surrounding architecture, daylight, and art-led atmosphere.


Each pause point becomes part of the home's composition.
Beyond the main rooms, we helped shape smaller moments where the client can sit, read, look at artwork, or simply move through the house. These corners are intentionally sparse, using furniture as punctuation within the larger white field.
Warm lighting, pale textiles, and selected art pieces create changes in mood without breaking the home's continuous language.


Bedrooms that continue the gallery-like calm.
For the bedrooms, Arcaya softened the white palette with beige upholstery, layered bedding, light wood tones, and gentle lighting. The goal was to preserve the home's visual continuity while making the private rooms feel more restful and personal.
Storage, bedside pieces, and lounge elements were coordinated so the rooms feel open and uncluttered, allowing daylight, artwork, and texture to carry the atmosphere.


Nature and daylight complete the white interior.
Although the project is defined by its white interior, the outdoor areas are essential to the feeling of the home. Courtyard views, open terrace light, and framed greenery prevent the space from becoming static.
Arcaya's furnishing direction keeps the interior restrained so these natural elements can become part of the living experience. The home feels like an art gallery, but one that is warmed by sunlight, wood, plants, and family life.

The Result
A white home with the depth of an art gallery.
Arcaya helped the client complete a 330m² residence where white is not a blank surface, but a layered design system. Through furniture planning, material coordination, warm wood details, and art-led styling, Hua Fa Guan Shan Shui now feels continuous, bright, tactile, and quietly expressive.