Arcaya Customer Case Study
A Growing Home Designed for the Flow of Life
A Growing Home Designed for the Flow of Life
This project began with a practical but emotionally rich request from the client: the home should support the family's current daily life while leaving room for future change. Instead of designing a fixed showroom, Arcaya approached the residence as a living framework, one that can adapt as family routines, ages, and priorities evolve.
The design concept, A Growing Home for the Flow of Life, is expressed through a flexible spatial structure, warm natural materials, open circulation, and a controlled use of color. Roughly thirty percent of the plan is intentionally kept adaptable, allowing the home to change with different life stages rather than becoming outdated too quickly.
Arcaya's goal was to create a home that feels settled from day one, but never rigid. The residence has enough softness for everyday living, enough openness for family interaction, and enough flexibility to support future transformation.
1. A Flexible Family Framework

The flexible area is not treated as empty space. It is designed as a useful, changeable part of daily life. It can support children's activities, reading, exercise, storage, or future hobby needs without requiring a complete renovation.
In a large flat residence, flexibility is often more valuable than simply adding more rooms. A growing family needs spaces that can shift from play to study, from gathering to quiet use, and from child-centered routines to more independent living patterns.
Arcaya idea
When designing for long-term family life, leave part of the plan intentionally open. The best homes are not only well styled; they are able to change gracefully.
2. Public Spaces With Mature Color and Clear Structure

The public area keeps a sense of personality through deep plum, ochre, cream, and warm wood. These colors make the home feel lively, but the furniture forms remain mature and grounded. The result is not childish or overly decorative; it is a colorful home for real family life.
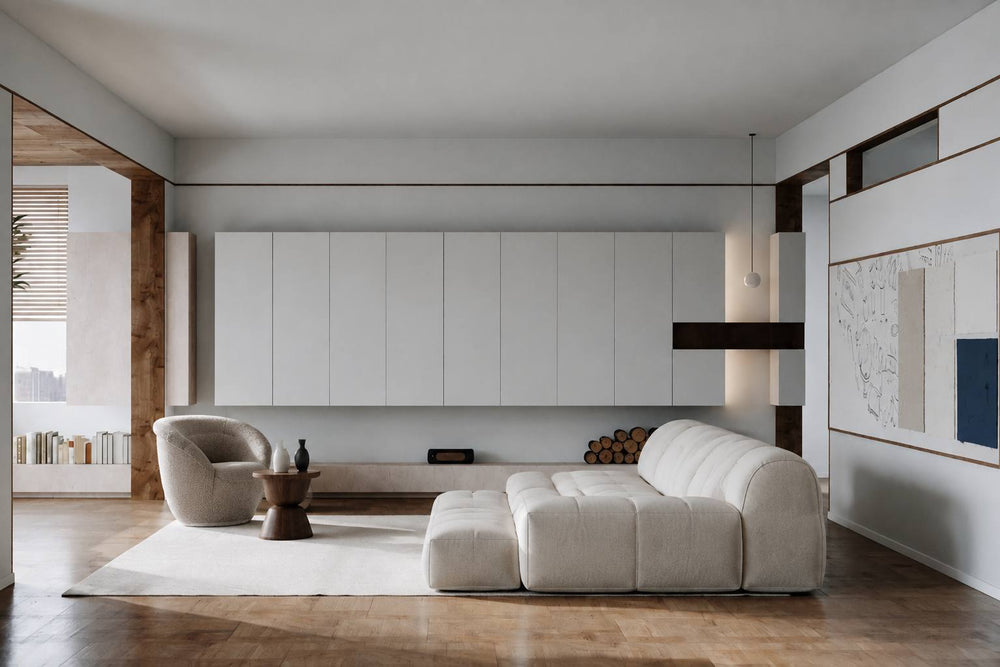
Arcaya used the furniture layout to give the open plan clear rhythm. Sofas, lounge chairs, rugs, and tables define a social zone while preserving open movement toward the window, dining area, and kitchen.


3. Open Living, Dining, and Kitchen Flow
The 300m² plan allows generous shared areas, but size alone does not create comfort. Arcaya shaped the public zone around visual continuity: living, dining, and kitchen functions remain connected, while furniture and lighting define each area without building unnecessary barriers.

The kitchen and dining area use stone, pale cabinetry, slim seating, and expressive lighting. This keeps the area practical but visually connected to the living room. Color appears through art and lighting rather than excessive decoration.
For a family home, this is especially useful. Parents, children, guests, cooking, homework, conversation, and hosting can happen in a connected environment without each activity feeling isolated.


4. Natural Materials That Age Gently
The client wanted the home to feel stable over time. Arcaya answered this through natural, warm, environmentally considerate materials: wood, stone, woven textures, soft upholstery, and matte surfaces. These finishes avoid short-lived visual drama and instead build a quiet foundation for long-term living.
Natural materials are especially important in a growing home. They can accept changing furniture, changing routines, and changing family needs without losing their character. Over time, the surfaces feel more settled, not more tired.

5. Children's Rooms With Room to Mature
The children's rooms carry the project's idea most directly. They are playful enough for the present, but not so themed that they will feel outdated in a few years. The palette uses soft yellow, blue, green, and warm wood, while the furniture stays simple and adaptable.
This is an important Arcaya principle for family homes: children's spaces should support imagination without becoming locked into a single age. Beds, desks, wardrobes, and lighting should be easy to reinterpret as children grow.


6. A Primary Bedroom With Softness and Composure

The primary bedroom shifts the home into a calmer register. Muted mauve, ivory, warm wood, and soft lighting create a private retreat without disconnecting from the rest of the residence.
Arcaya kept the bedroom furniture low and composed. This gives the space a restful horizontal rhythm and prevents the room from feeling crowded, even with a generous floor area.
7. Bathrooms and Retreat Corners as Daily Rituals
The blue stone bathrooms and soft balcony retreat areas give the home another kind of richness. These rooms are not only functional; they create small moments of restoration within the larger family plan.


8. Designing for Change Without Losing Beauty
The strongest idea in this project is not flexibility alone. It is flexibility with beauty. The home can evolve, but it does not feel unfinished. The adaptable areas are supported by a stable material palette, mature furniture proportions, and a calm architectural base.
That is what allows the residence to support different life stages. It can hold the energy of children, the needs of daily work, the quiet of rest, and the rituals of hosting, all without losing its identity.

Arcaya Takeaway
In this ZhongXin HongShuWan residence, Arcaya designed around six long-term living principles:
- Reserve flexible space for future family changes.
- Use natural materials as a stable emotional foundation.
- Let open circulation support daily interaction.
- Keep colorful public spaces mature through disciplined furniture forms.
- Design children's rooms to grow, not expire.
- Create retreat zones for quiet daily rituals.
The result is a home that carries the movement of family life: active, adaptable, warm, and designed to become more meaningful with time.

Project images and case information provided for Arcaya customer case presentation.