Arcaya Customer Case Study
A Natural Wood Home Designed by Arcaya for Long-Term Living
A Natural Wood Home Designed by Arcaya for Long-Term Living
The heart of this home is not a single decorative gesture. It is a feeling: calm, continuous, and quietly lived in. The interior uses natural wood as a long-lasting emotional material, then layers it with stone, textile, soft upholstery, and open sightlines to create a home that can age beautifully with daily life.
As the design team behind this residence, Arcaya focused on restraint rather than a temporary trend. The home builds a natural living environment through material warmth, curved transitions, open public areas, and private rooms softened by indirect light.
1. A Public Area That Feels Open, Not Empty

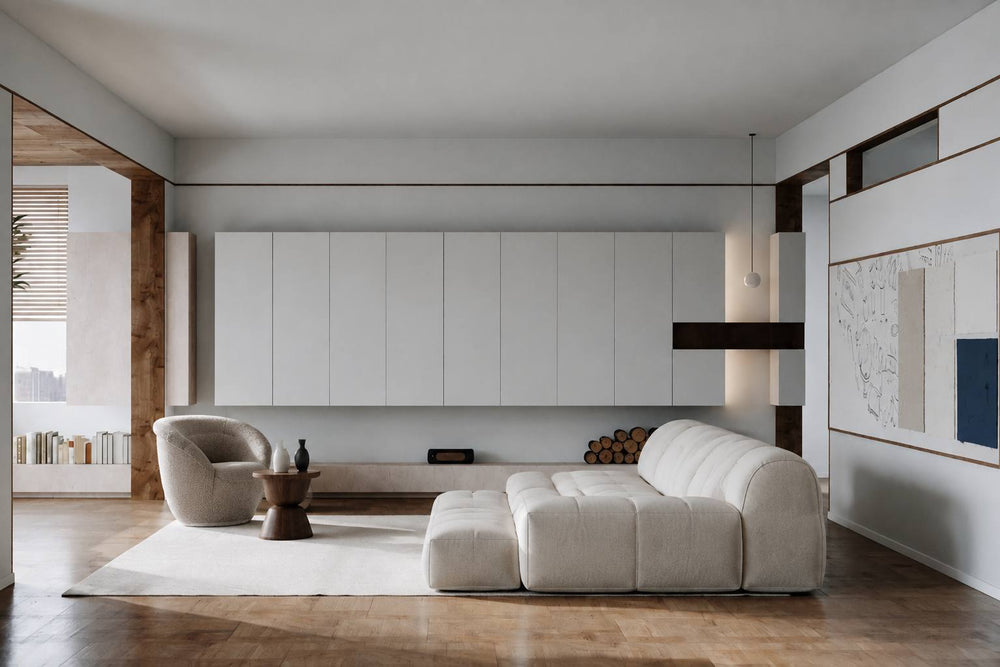
The public area is planned as a connected living field. Instead of dividing the living room, dining area, and kitchen into isolated rooms, the design keeps the sightline open. This makes the 240m² home feel generous without becoming visually loose.
What keeps the space grounded is repetition: pale wood flooring, warm white surfaces, restrained stone, and furniture with quiet proportions. These repeated elements allow each zone to have its own function while still belonging to one atmosphere.
Arcaya idea
For a long-term family home, openness works best when materials are consistent. The goal is not to make everything identical, but to let the eye move smoothly from one area to the next.
2. Wood as the Emotional Base of the Home

Wood appears across ceilings, floors, wall edges, cabinetry, and furniture. The result is a home that feels warm without relying on heavy color. This is especially important for a residence meant to last through years of daily living.
The beauty of natural wood is that it can become richer over time. Small changes in tone, grain, and touch are not flaws. They are part of the home becoming more personal.
In this case, the wood is balanced by soft white planes and stone details, so the interior does not feel too rustic or too heavy. It remains modern, but with a human temperature.


3. Natural Materials Make the Minimalism Feel Livable
This home is minimal, but it is not cold. The key is material variation. Smooth wall finishes, woven textiles, stone veining, wood grain, soft rugs, and fabric upholstery create a quiet tactile richness.
In this customer project, Arcaya used that balance to keep the modern interior livable. A room can be visually simple, but it still needs surfaces that feel real. Without texture, minimalism can become flat. With natural materials, it becomes calm and restorative.

4. Curved Transitions Soften the Architecture
The home uses curves in a quiet architectural way: ceiling transitions, rounded wall edges, arched openings, and softened bedroom forms. These curves are not decorative excess. They help the space feel fluid.
In a large apartment, straight corridors and hard corners can make the home feel formal. Curved transitions make movement feel more natural, especially between open public zones and more private areas.

5. Bedrooms Built Around Diffused Light

The bedrooms continue the same natural palette but lower the visual intensity. Soft bedding, low furniture, warm bedside lighting, and diffused window light create a more private atmosphere.
Instead of relying on dramatic decoration, the bedroom uses proportion and light. The bed sits low and calm. The wall panels create a quiet backdrop. The furniture does not compete with the architecture.
This is a useful idea for any home: the bedroom should feel like a slower part of the plan. Public spaces can be open and social, while bedrooms should help the body rest.


6. A Quiet Sense of Ritual in Transitional Spaces
The entry and vanity areas are not treated as leftover zones. They are designed as moments of pause: a console, a framed artwork, a vase, a mirror, a stone surface. These details help the home feel complete.
Transitional spaces are often where a home gains emotional depth. They shape how residents arrive, leave, prepare, and move between daily routines.


7. What Makes This Natural Home Feel Timeless?
The success of this residence comes from its refusal to overdesign. There is no loud centerpiece fighting for attention. Instead, the whole home is held together by warmth, proportion, and continuity.
The natural palette makes it easy to live with. The open public area supports family movement. The curved bedroom forms and soft light create emotional comfort. The material choices give the home a sense of time, allowing it to become more beautiful as it is used.

Arcaya Takeaway
In designing this HaiWanHuaYuan home, Arcaya centered the project around these practical principles:
- Use wood as the emotional foundation, then balance it with stone and soft textiles.
- Keep public areas open, but use repeated materials to give them order.
- Choose furniture with calm proportions rather than decorative excess.
- Use curves to soften movement between rooms.
- Let bedrooms rely on diffused light, low furniture, and quiet texture.
- Treat entries, vanities, and corners as meaningful daily rituals.
For Arcaya, this project reflects the kind of home we want to create for clients: warm now, comfortable in daily use, and still beautiful years later.