
Arcaya Customer Case Study — Bay Area
How Arcaya Delivered a Full Light-Oak Kitchen for a Bay Area Home
Background
A Bay Area homeowner was renovating the main floor and wanted the kitchen, the tall pantry wall, a built-in coffee bar and the entry storage run to read as one continuous piece of joinery. Arcaya handled the project end to end: measured drawings, factory production, a full trial assembly before shipment, and installation on site alongside the general contractor.
Stage One
Design & Specification
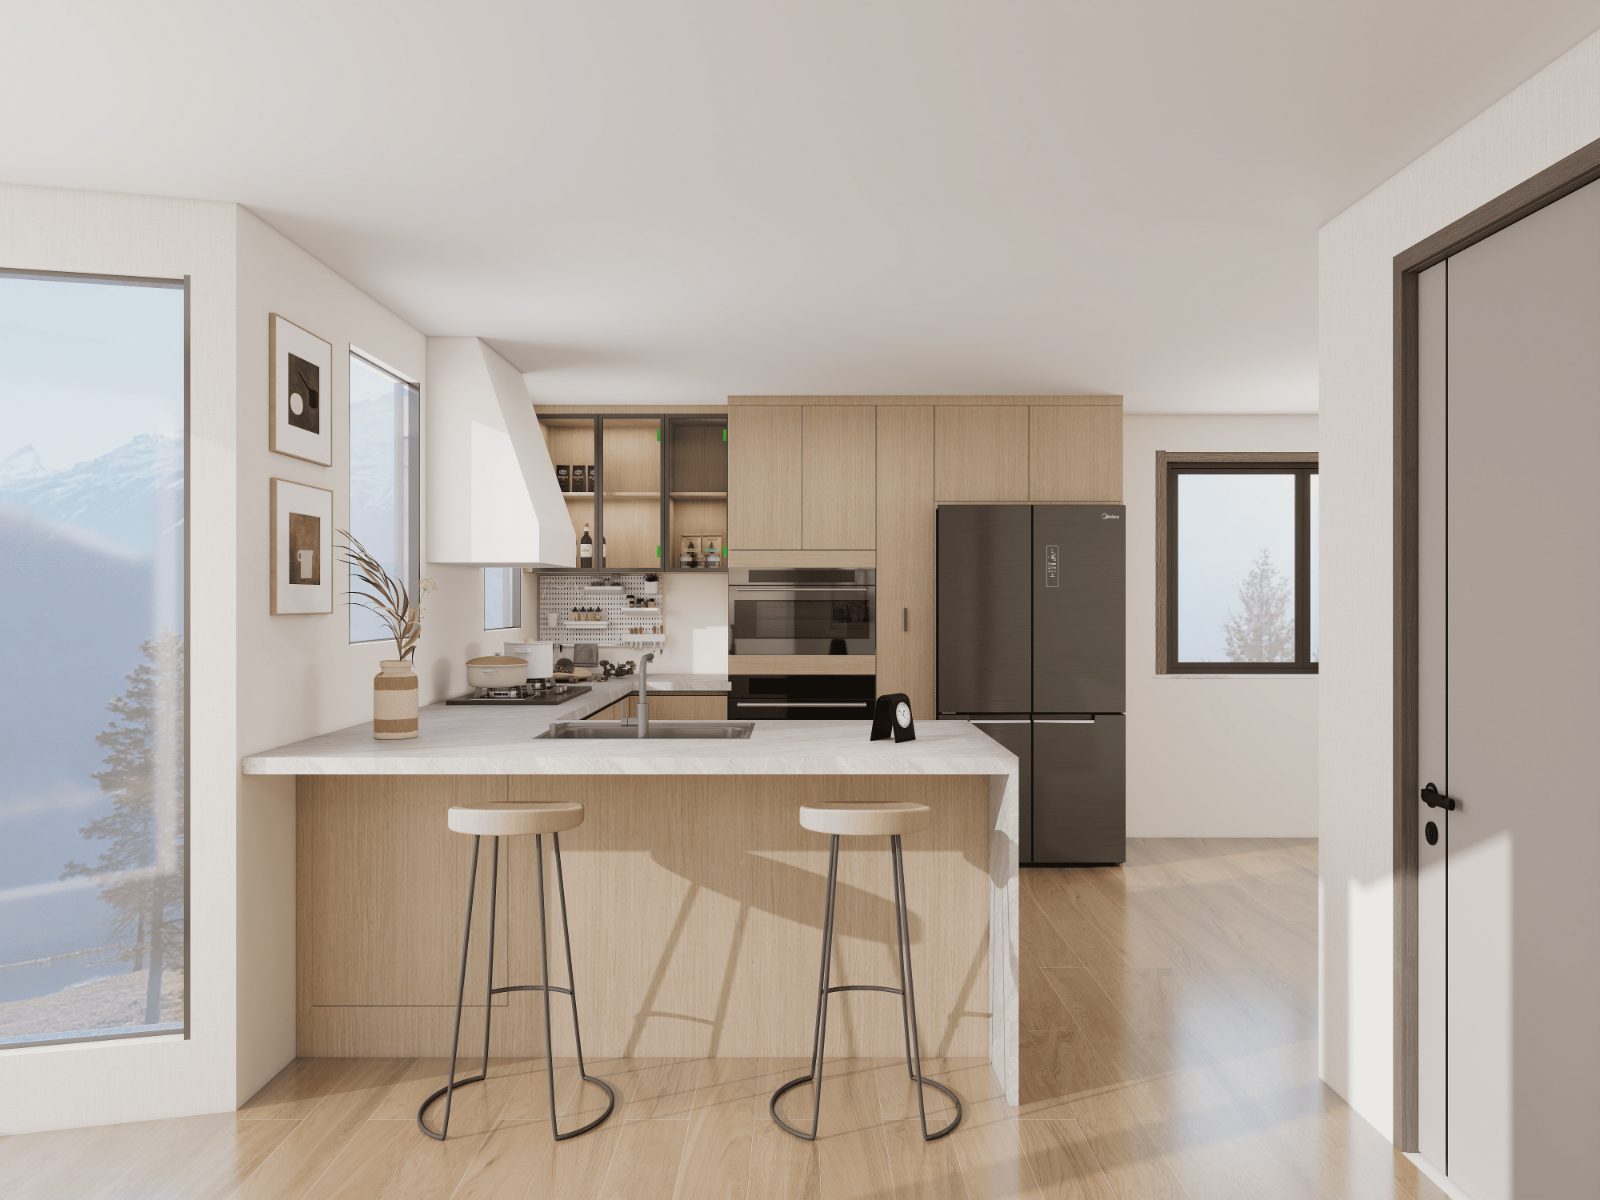
The layout was drawn to the room's measured dimensions before production, including the peninsula overhang, the appliance housings and the exact shelf heights in the coffee niche.
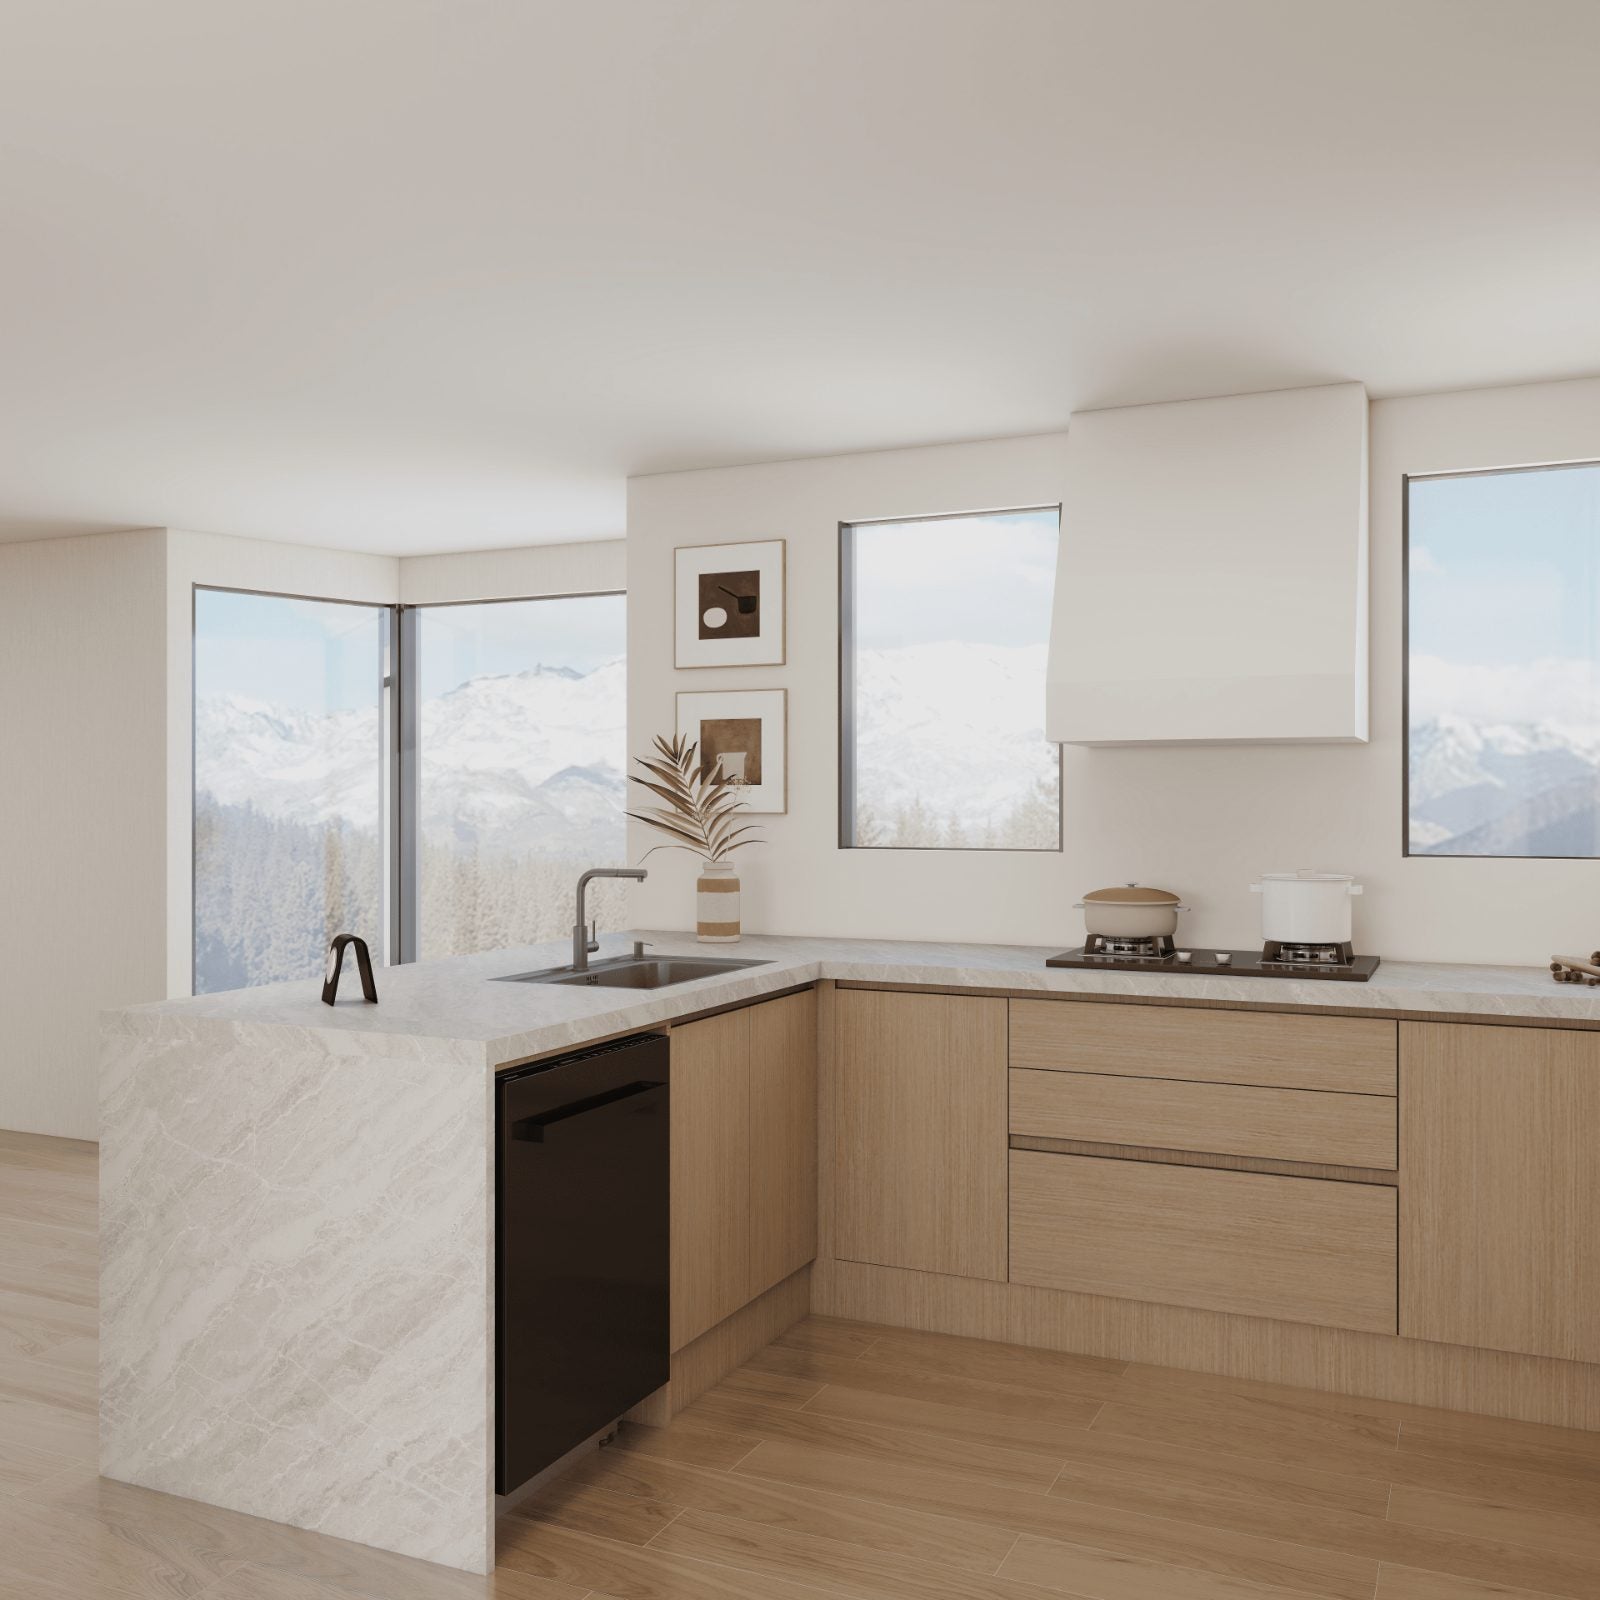
- Light oak veneer doors and panels, cream white upper cabinets
- Stone countertop with a waterfall end on the peninsula
- Housings for wall oven, microwave, dishwasher and refrigerator
- Glass-fronted black-framed wall cabinet above the cooktop run
- Lit oak coffee niche with floating shelves and closed base storage




Stage Two
Trial Assembly & Inspection
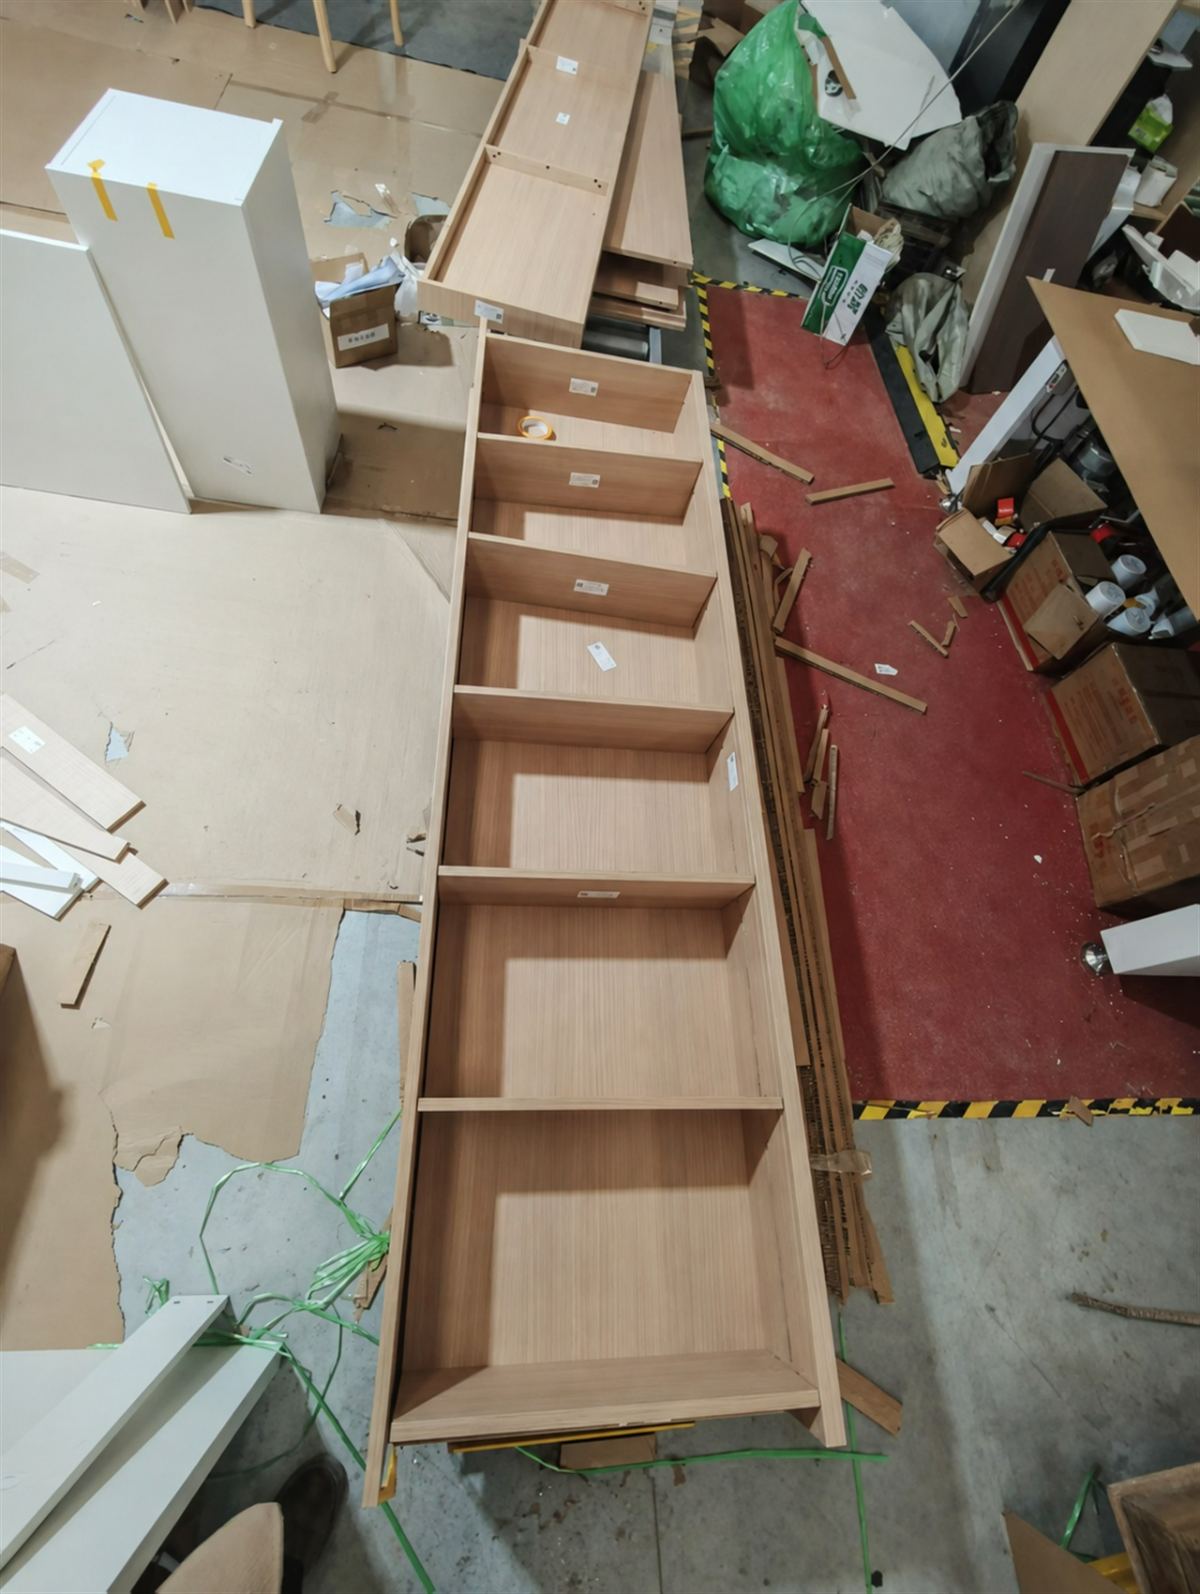
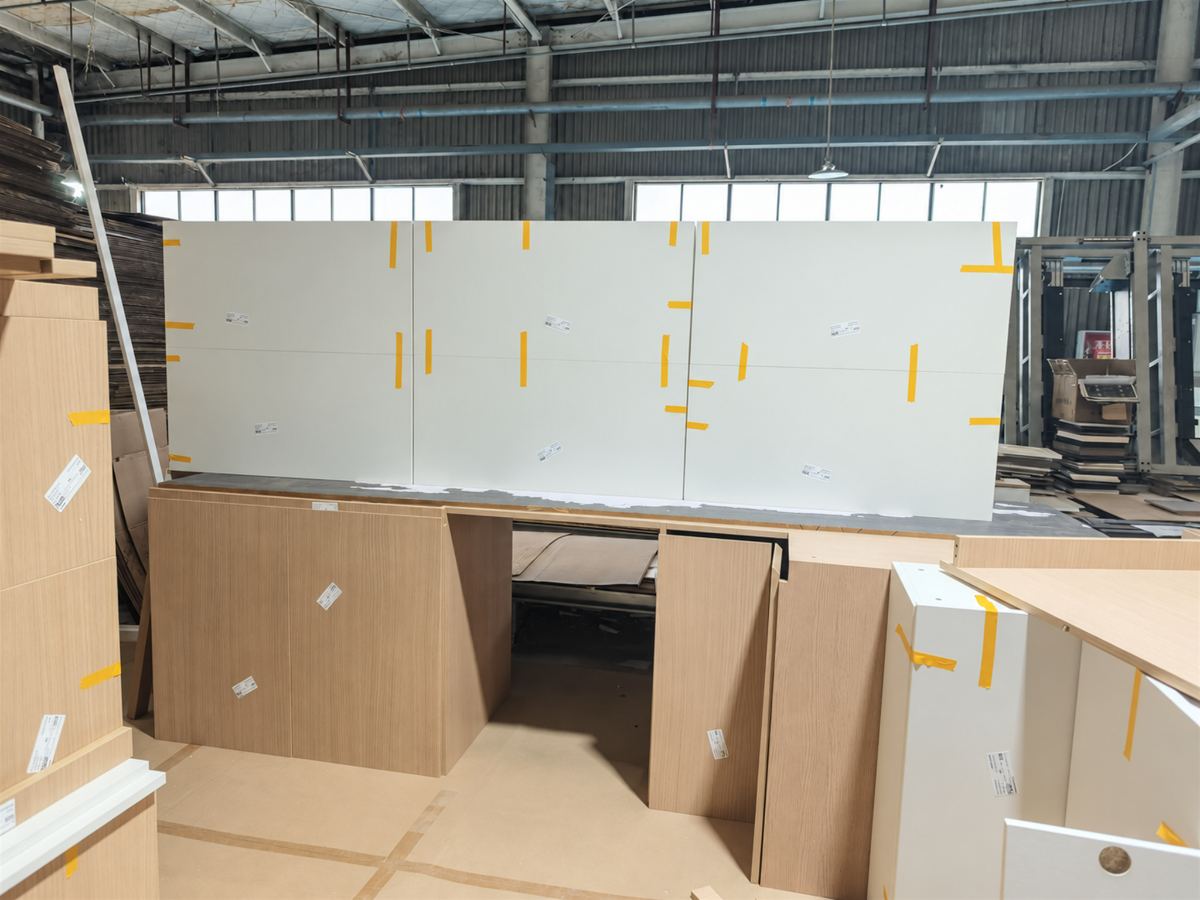
Every cabinet was built and stood up on the factory floor before shipment. Carcass squareness, door gaps, drawer runners, appliance openings and the long entry run were checked against the drawings, labelled, then dismantled and packed.




Stage Three
Installed on Site
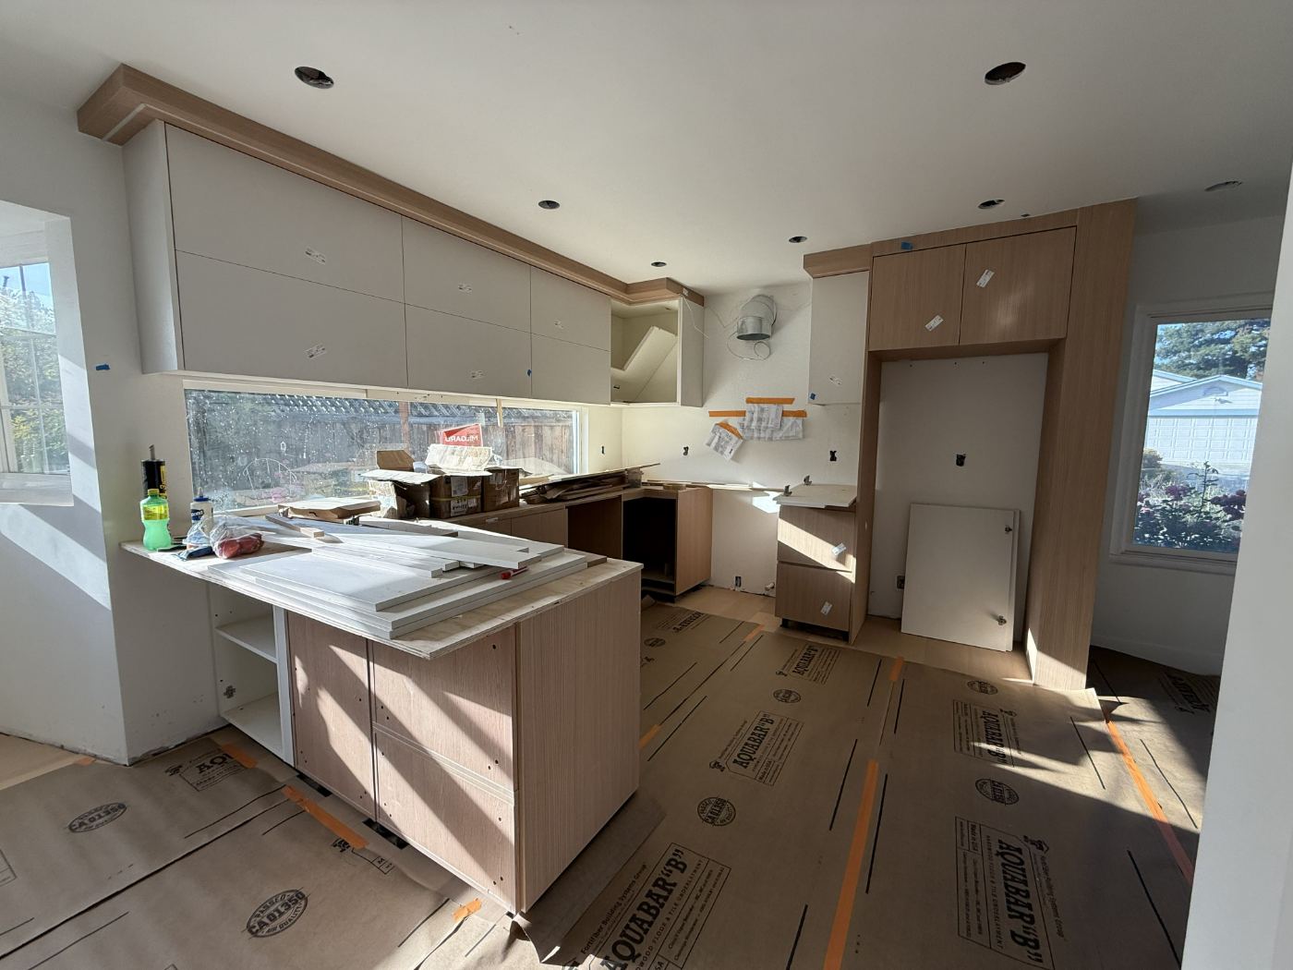
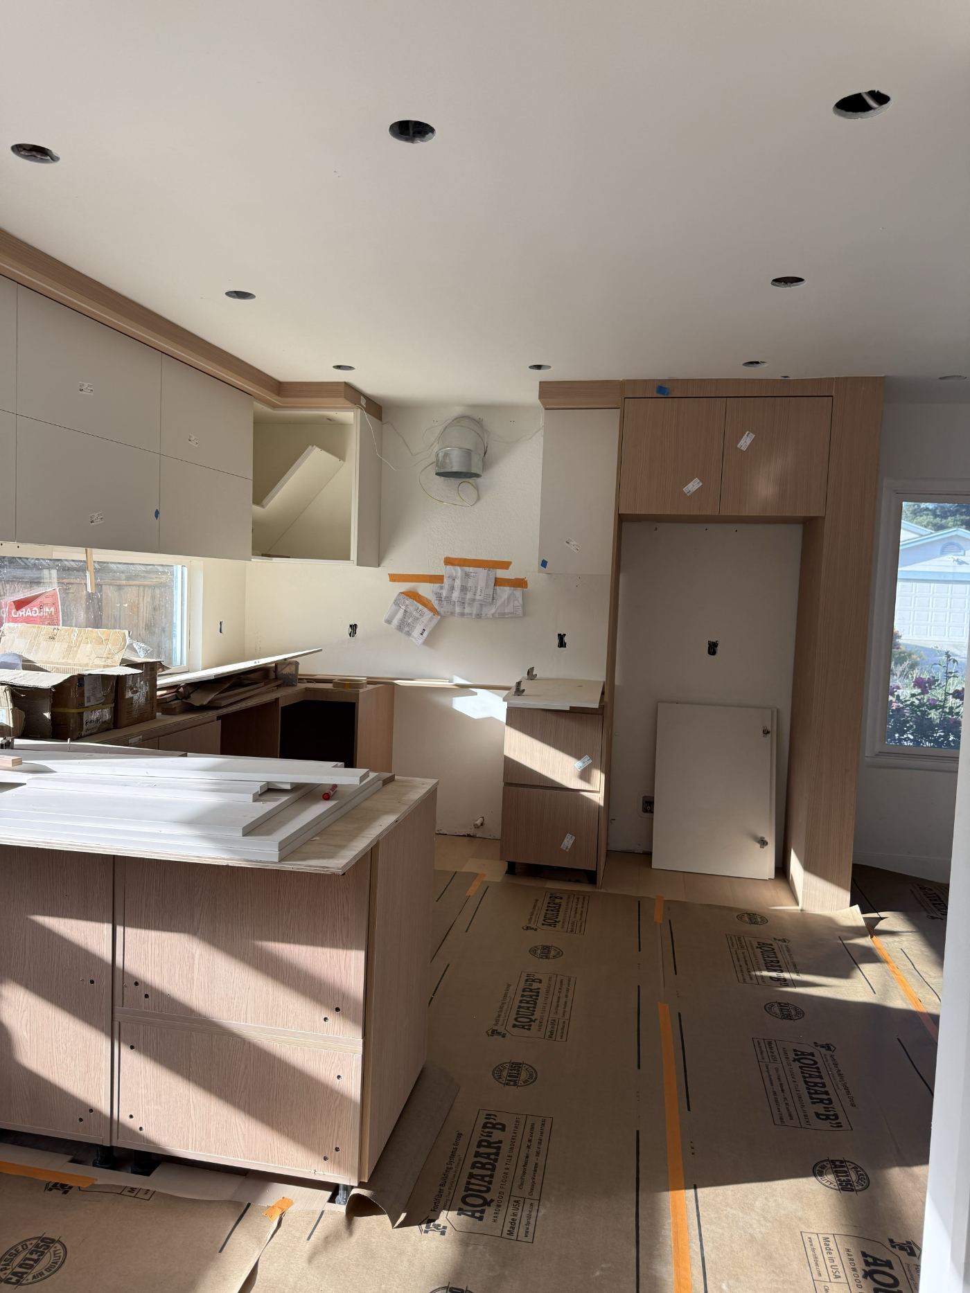
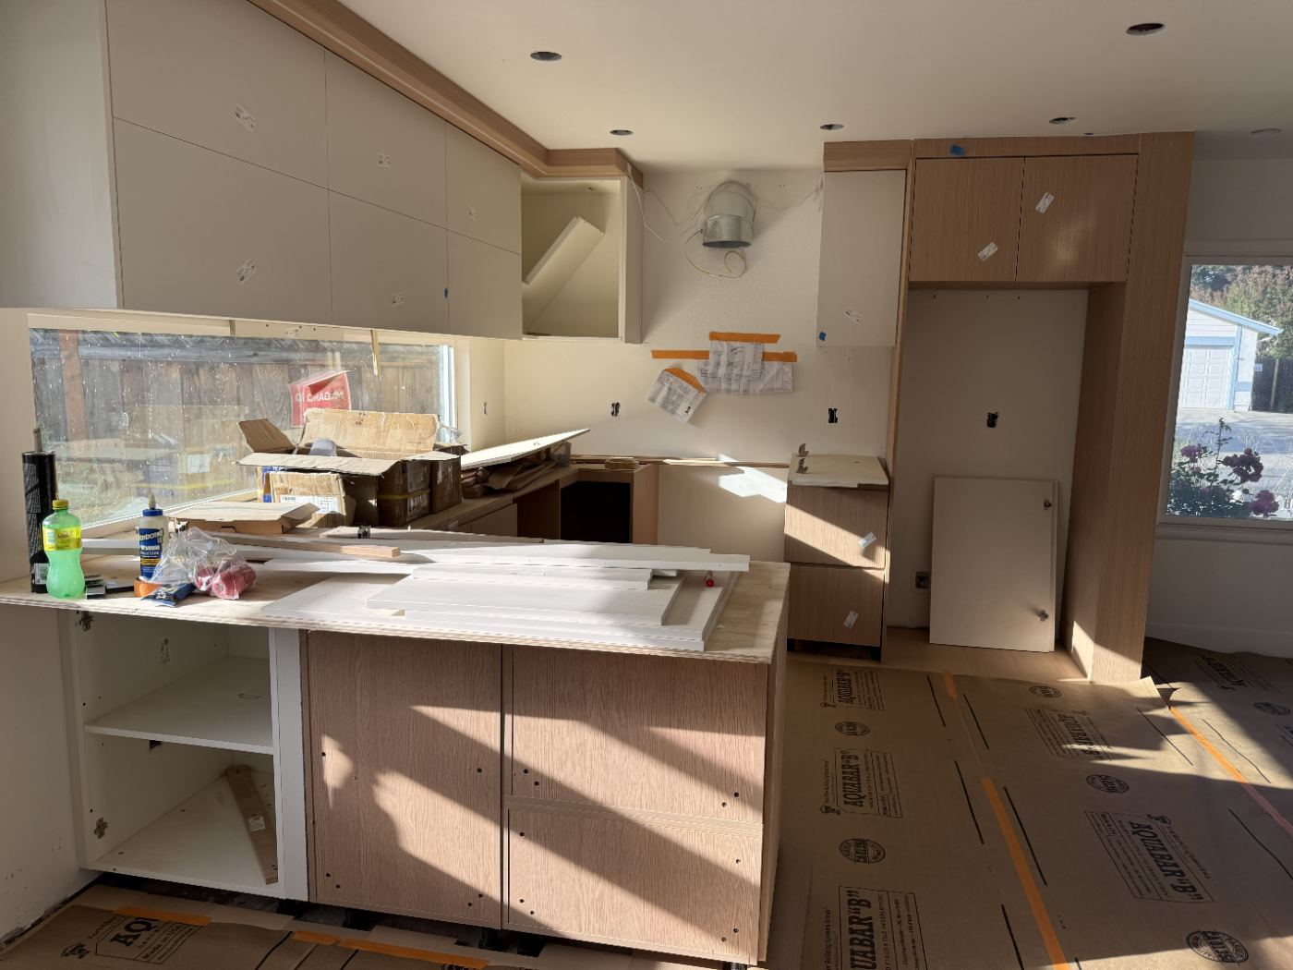
The cabinets went in with the floor still protected and the house mid-renovation: wall cabinets hung and levelled, the pantry wall and appliance tower set, and the peninsula positioned ready for its stone top.


Outcome
Because every run had already been assembled and signed off in the factory, installation was a matter of placing, levelling and fixing. The kitchen, pantry wall, coffee bar and entry storage arrived as one labelled set and went in without rework, keeping the homeowner's renovation schedule intact.
Start your custom cabinetry project
Design, supply, quality control, delivery and installation from one partner.